
1325 Cricket Street, Elon, NC 27244
Local realty services provided by:Better Homes and Gardens Real Estate Paracle
1325 Cricket Street,Elon, NC 27244
$519,900
- 4 Beds
- 4 Baths
- 3,474 sq. ft.
- Single family
- Pending
Listed by: ann barefoot
Office: eastwood construction llc.
MLS#:10185380
Source:RD
Price summary
- Price:$519,900
- Price per sq. ft.:$149.65
- Monthly HOA dues:$75
About this home
MOVE IN READY! The McDowell is a two-story, four-bedroom, three-and-a-half-bath home with a first-floor primary suite, formal dining room, two-story family room, kitchen with an island and walk-in pantry, and a separate breakfast area. The second floor features three spacious bedrooms, and two additional baths including a Jack and Jill bath between bedrooms two and three, an oversized open loft area, and an unfinished storage area. Don't miss out on our amazing buyer incentives, schedule your showing today!
Contact an agent
Home facts
- Year built:2025
- Subdivision & Development:Wexford
- Listing ID #:10185380
- Added:49 day(s) ago
- Updated:September 28, 2026 at 04:02 PM
Rooms and interior
- Bedrooms:4
- Total bathrooms:4
- Full bathrooms:3
- Rooms Total:8
- Flooring:Carpet, Luxury Vinyl
- Kitchen Description:Cooktop, Dishwasher, Gas Cooktop, Oven, Range Hood
- Living area:3,474 sq. ft.
Heating and cooling
- Cooling:Ceiling Fan(s), Central Air
- Heating:Fireplace(s)
- Central air:Yes
Structure and exterior
- Roof:Architectural Shingle, Shingle
- Year built:2025
- Building area:3,474 sq. ft.
- Lot area:0.17 Acres
- Architectural Style:Craftsman, Transitional
- Construction Materials:Cement Siding, Shake Siding, Stone
- Exterior Features:Covered, Front Porch, Patio, Porch, Rain Gutters
- Foundation Description:Slab
- Levels:Two
Schools
- High school:Alamance - Western Alamance
- Middle school:Alamance Burlington - Western Alamance Middle
- Elementary school:Alamance Burlington - Elon Elementary
Utilities
- Water:Public
- Sewer:Public Sewer
Finances and disclosures
- Price:$519,900
- Price per sq. ft.:$149.65
- Tax amount:$338
Features and amenities
- Laundry features:Electric Dryer Hookup, Laundry Room, Main Level, Washer Hookup
Parking
- Parking description:Attached, Driveway, Garage
- Garage:Yes
- Garage spaces:2
 Listings marked with a Doorify MLS icon are provided courtesy of the Doorify MLS, of North Carolina, Internet Data Exchange Database. Brokers make an effort to deliver accurate information, but buyers should independently verify any information on which they will rely in a transaction. The listing broker shall not be responsible for any typographical errors, misinformation, or misprints, and they shall be held totally harmless from any damages arising from reliance upon this data. This data is provided exclusively for consumers’ personal, non-commercial use. Copyright 2026 Doorify MLS of North Carolina. All rights reserved.
New listings near 1325 Cricket Street
- New
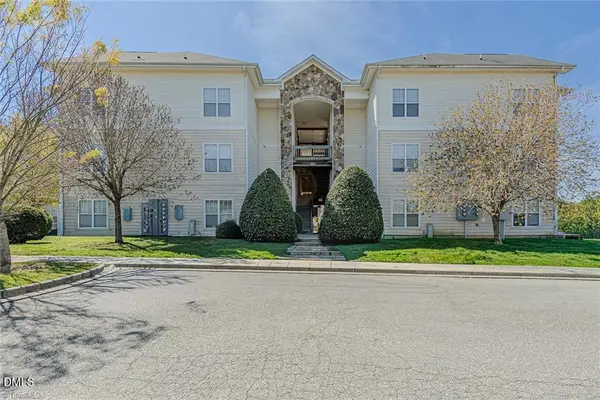 $218,000Active3 beds 3 baths1,490 sq. ft.
302 Campus Walk Trail, Elon, NC 27244
MLS# 10195291Listed by: KELLER WILLIAMS CENTRAL - Open Sat, 11am to 1pmNew
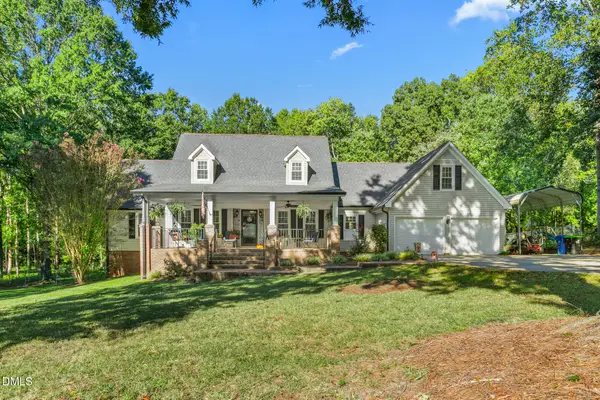 $475,000Active3 beds 3 baths3,188 sq. ft.
308 Woodland Drive, Elon, NC 27244
MLS# 10195245Listed by: KELLER WILLIAMS CENTRAL - New
 $259,900Active3 beds 3 baths1,808 sq. ft.
305 Westminster Drive, Elon, NC 27244
MLS# 10194779Listed by: GROW LOCAL REALTY, LLC - New
 $445,000Active4 beds 3 baths3,095 sq. ft.
210 Aspen Avenue, Elon, NC 27244
MLS# 1236428Listed by: KELLER WILLIAMS CENTRAL - New
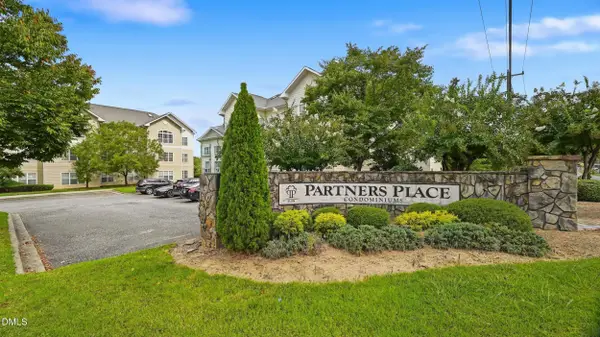 $209,000Active3 beds 3 baths1,458 sq. ft.
303-102 Campus Walk Trail, Elon, NC 27244
MLS# 10194474Listed by: NORTHGROUP REAL ESTATE, INC. - New
 $209,000Active3 beds 3 baths1,458 sq. ft.
102 Campus Walk Trail #303, Elon, NC 27244
MLS# 1236412Listed by: NORTHGROUP REAL ESTATE - New
 $279,900Active3 beds 2 baths1,619 sq. ft.
1232 Jamestowne Drive, Elon, NC 27244
MLS# 10194074Listed by: HOWARD HANNA ALLEN TATE BURLINGTON - New
 $415,000Active4 beds 3 baths2,571 sq. ft.
104 Bell Tower Court, Elon, NC 27244
MLS# 10193917Listed by: HOWARD HANNA ALLEN TATE GREENSBORO 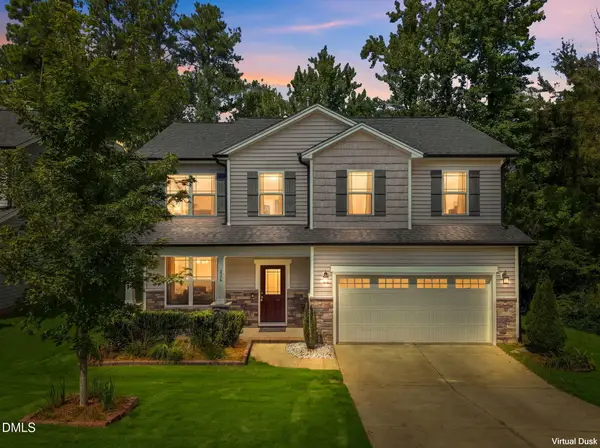 $339,000Pending4 beds 3 baths2,152 sq. ft.
236 Colonnade Drive, Elon, NC 27244
MLS# 10192863Listed by: ELEVATION REALTY, LLC $445,000Active4 beds 3 baths2,696 sq. ft.
1309 Princeton Drive, Elon, NC 27244
MLS# 1235340Listed by: ELM REALTY LLC


Protect your home and budget from life's surprises with an Assurant Home Warranty, backed by a partner that supports you through every step of homeownership. Explore Plans.
© 2026 Better Homes and Gardens Real Estate LLC. An Anywhere Real Estate company. All rights reserved. Better Homes and Gardens® Real Estate is a registered trademark owned by Meredith Operations Corporation, licensed to Better Homes and Gardens Real Estate LLC and used with permission. Better Homes and Gardens Real Estate LLC fully supports the principles of the Fair Housing Act and the Equal Opportunity Act. Listing information is deemed reliable but is not guaranteed accurate.
Each office is independently owned and operated.
Any services or products provided by third parties are not provided by, affiliated with or related to Better Homes and Gardens Real Estate LLC, or its affiliated companies.