
604 Adair Street, Fayetteville, NC 28303
Local realty services provided by:Better Homes and Gardens Real Estate Paracle
604 Adair Street,Fayetteville, NC 28303
$399,500
- 4 Beds
- 3 Baths
- 2,805 sq. ft.
- Single family
- Pending
Listed by: tier one real estate services
Office: coldwell banker advantage - yadkin road
MLS#:762900
Source:NC_FRAR
Price summary
- Price:$399,500
- Price per sq. ft.:$142.42
About this home
This is a pond-side GEM tucked in a quiet, in-town corner of Fayetteville! Enter through the stately portico to vaulted ceilings in the living room, a formal dining space, and open concept layout. The split floorplan separates the primary bedroom suite, which includes the en-suite bathroom with soaking tub, tiled walk-in shower, double vanities, and a walk-in closet. Black stainless appliances (with a 2025 refrigerator!) and a peninsula bar with eat-in area create both a stylish and functional kitchen. Downstairs, two additional bedrooms join the second bathroom for a jack-and-jill layout. A bonus room or fourth bedroom and closet sit upstairs. Attic storage available! Elevate your entertaining with the beautiful and open sunroom which leads to a large Trex Deck overlooking the pond. Wildlife loves to visit the dock, to include turtles, geese, and even blue herring! The fenced backyard also boasts productive Muscadine Grapevines! A large shed conveys with the home, as does the garage workbench. Water Heater is 1-2 years old; HVAC dated 2019. Though this property sits in a spacious, mature neighborhood, it is only minutes from shopping, and Ft. Bragg's Yadkin Gate. Do not miss this one! Schedule your private showing today....
Contact an agent
Home facts
- Year built:2001
- Listing ID #:762900
- Added:6 day(s) ago
- Updated:May 26, 2026 at 04:42 PM
Rooms and interior
- Bedrooms:4
- Total bathrooms:3
- Full bathrooms:2
- Half bathrooms:1
- Rooms Total:7
- Flooring:Carpet, Ceramic Tile, Tile
- Dining Description:Breakfast Area, Kitchen/Dining Combo, Separate Formal Dining Room
- Bathrooms Description:Jetted Tub
- Kitchen Description:Dishwasher, Disposal, Kitchen/Dining Combo, Microwave, Range, Refrigerator
- Bedroom Description:Walk-in Closets
- Basement Description:Crawl Space
- Living area:2,805 sq. ft.
Heating and cooling
- Cooling:Central Air, Electric
- Heating:Heat Pump, Zoned
- Central air:Yes
Structure and exterior
- Year built:2001
- Building area:2,805 sq. ft.
- Lot area:0.53 Acres
- Architectural Style:Ranch
- Construction Materials:Brick Veneer
- Exterior Features:Deck, Dock, Fence, Porch, Rear Porch, Storage
Schools
- High school:Terry Sanford Senior High
- Middle school:Max Abbott Middle School
- Elementary school:Vanstory Hills Elementary (3-5)
Utilities
- Water:Public
- Sewer:Public Sewer
Finances and disclosures
- Price:$399,500
- Price per sq. ft.:$142.42
Features and amenities
- Appliances:Dishwasher, Disposal, Microwave, Range, Refrigerator
- Amenities:Attic, Blinds, Cathedral Ceilings, Ceiling Fans, Granite Counters, Security System, Smoke Detectors, Storage, Surveillance System, Tray Ceilings, Vaulted Ceilings, Window Treatments
Parking
- Parking description:Attached, Garage
- Garage:Yes
- Garage spaces:2
New listings near 604 Adair Street
- New
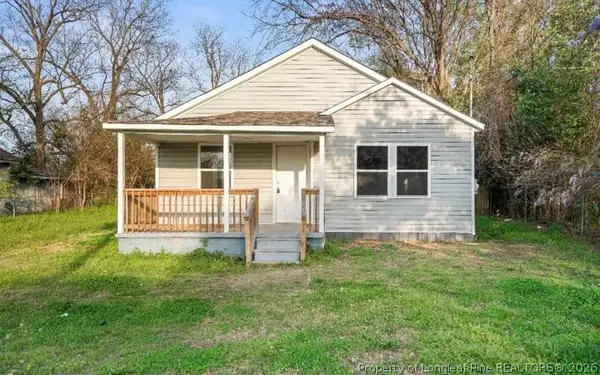 $135,000Active3 beds 2 baths1,210 sq. ft.
313, 315 S Racepath Street, Fayetteville, NC 28301
MLS# 763189Listed by: RE/MAX REAL ESTATE SERVICE - New
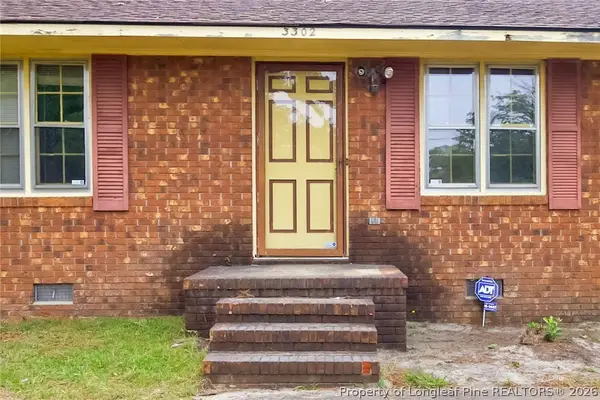 $125,000Active3 beds 2 baths1,202 sq. ft.
3302 Bancroft Avenue, Fayetteville, NC 28301
MLS# 763241Listed by: TYRELL TAYLOR & ASSOCIATES LLC - New
 $435,000Active4 beds 4 baths2,503 sq. ft.
3208 Carnoustie Court, Fayetteville, NC 28306
MLS# 10169768Listed by: NEXTHOME VETERANS FIRST CHOICE - New
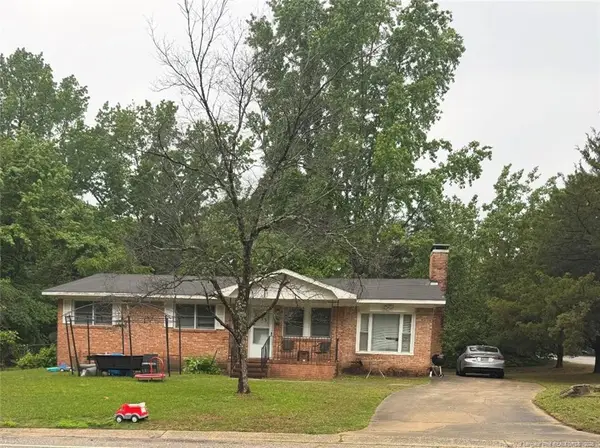 $128,900Active3 beds 2 baths1,178 sq. ft.
1623 Gibson Street, Fayetteville, NC 28301
MLS# LP762983Listed by: MILITARY FAMILY REALTY LLC - New
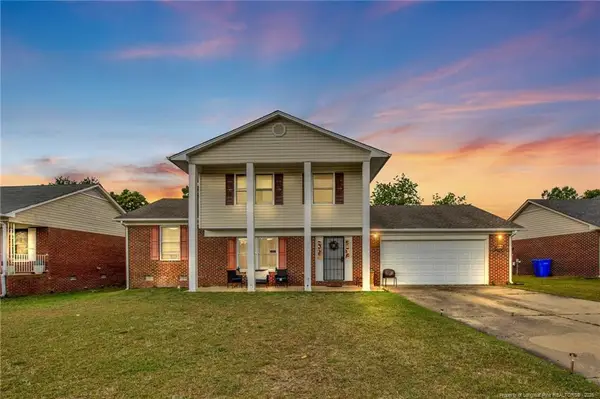 $234,900Active3 beds 3 baths1,770 sq. ft.
924 Scully Drive, Fayetteville, NC 28314
MLS# LP763260Listed by: NORTHGROUP REAL ESTATE - New
 $154,900Active4 beds 2 baths1,111 sq. ft.
7314 Hyannis Drive, Fayetteville, NC 28304
MLS# 763262Listed by: MILITARY FAMILY REALTY LLC - New
 $390,000Active5 beds 3 baths2,862 sq. ft.
120 Dundee Road, Fayetteville, NC 28303
MLS# 10169713Listed by: RE/MAX UNITED - New
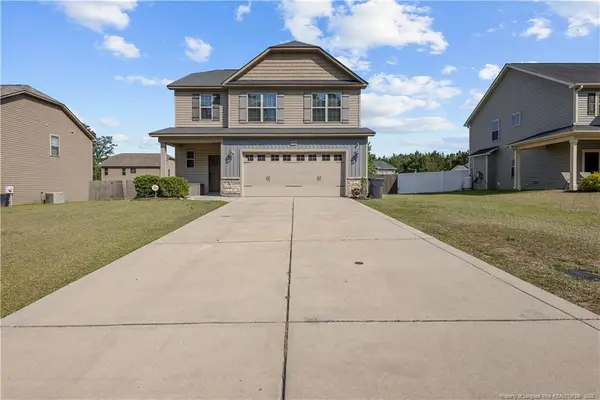 $300,000Active4 beds 3 baths1,715 sq. ft.
4553 Headwind Drive, Fayetteville, NC 28306
MLS# LP763250Listed by: LPT REALTY LLC - New
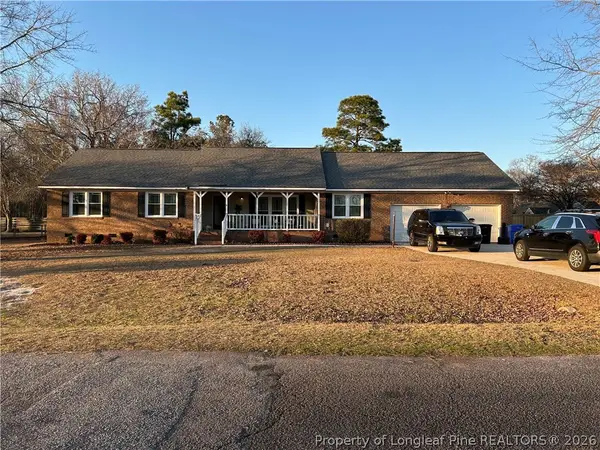 $270,000Active3 beds 3 baths2,297 sq. ft.
6520 Bagdad Road, Fayetteville, NC 28306
MLS# 763093Listed by: KELLER WILLIAMS REALTY (FAYETTEVILLE) - New
 $1Active2 beds 1 baths1,065 sq. ft.
919 Mckimmon Road, Fayetteville, NC 28303
MLS# 763245Listed by: TOWNSEND REAL ESTATE


Protect your home and budget from life's surprises with an Assurant Home Warranty, backed by a partner that supports you through every step of homeownership. Explore Plans.
© 2026 Better Homes and Gardens Real Estate LLC. An Anywhere Real Estate company. All rights reserved. Better Homes and Gardens® Real Estate is a registered trademark owned by Meredith Operations Corporation, licensed to Better Homes and Gardens Real Estate LLC and used with permission. Better Homes and Gardens Real Estate LLC fully supports the principles of the Fair Housing Act and the Equal Opportunity Act. Listing information is deemed reliable but is not guaranteed accurate.
Each office is independently owned and operated.
Any services or products provided by third parties are not provided by, affiliated with or related to Better Homes and Gardens Real Estate LLC, or its affiliated companies.