
5 Saddle Ridge, Fletcher, NC 28732
Local realty services provided by:Better Homes and Gardens Real Estate Foothills
Listed by: dara kiely
Office: century 21 connected
MLS#:4375966
Source:CH
5 Saddle Ridge,Fletcher, NC 28732
$1,299,000
- 3 Beds
- 3 Baths
- 2,491 sq. ft.
- Single family
- Active
Price summary
- Price:$1,299,000
- Price per sq. ft.:$521.48
- Monthly HOA dues:$12.5
About this home
Dream Property, Unbeatable New Price: Now $1,299,000. Don't miss this luxurious enclave with year-round views! If you’ve been waiting for the perfect moment to buy, this is it. Every single corner of this estate is designed to jaw-drop. Here’s a quick tour of what’s waiting for you: the heart of the Home, a gourmet kitchen outfitted with SubZero refrigerator, Wolf gas range and microwave, Bosch dishwasher, instant hot on kitchen faucet, and sleek quartz countertops, flowing into a massive great room featuring a stunning stone fireplace and soaring vaulted ceilings. The Ultimate Primary Suite: A dreamy ensuite bathroom complete with a classic clawfoot tub situated perfectly to take in the stunning mountain views. Space to Live & Work: An elegant dining room, a spacious second bedroom, a second full bath, and a dedicated home office. A main-level laundry room equipped with its own elevator access to make moving between floors a breeze. The Bonus Levels: The "Garage": Calling this a garage is an understatement—it’s a luxurious, immaculate space for your vehicles and toys. Lower Level Walk-Out: A giant second primary bedroom, a massive double-sized recreation room, a separate entry, and its own private deck with views. Perfect for an in-law suite or the ultimate guest quarters! Outdoor Paradise: Two Covered Decks: Positioned perfectly to capture those breathtaking, year-round mountain views. The Grounds: Custom landscaping, a built-in fire pit for chilly evenings, and a cozy outdoor sofa setup ready for entertaining. This is entirely turnkey. Every piece of high-end furniture, every extra, and every premium detail is included. The sellers are ready to move, the price has never been sweeter, and a luxury estate like this will not last at this newly reduced price....
Contact an agent
Home facts
- Year built:1999
- Subdivision & Development:Brush Creek Farms
- Listing ID #:4375966
- Updated:September 23, 2026 at 01:22 PM
Rooms and interior
- Bedrooms:3
- Total bathrooms:3
- Full bathrooms:3
- Flooring:Tile, Wood
- Kitchen Description:Dishwasher, Gas Range, Microwave, Refrigerator
- Basement:Yes
- Living area:2,491 sq. ft.
Heating and cooling
- Cooling:Heat Pump
- Heating:Heat Pump
- Central air:Yes
Structure and exterior
- Year built:1999
- Building area:2,491 sq. ft.
- Lot area:1.66 Acres
- Lot Features:Private, Sloped, Views
- Construction Materials:Hardboard
- Exterior Features:Fire Pit, Outdoor Kitchen
- Foundation Description:Basement
Schools
- High school:AC Reynolds
- Elementary school:Fairview
Utilities
- Water:Well
- Sewer:Septic (At Site)
Finances and disclosures
- Price:$1,299,000
- Price per sq. ft.:$521.48
Features and amenities
- Laundry features:Dryer, Laundry Room, Main Level, Washer
- Amenities:Elevator, Open Floorplan, Walk-In Closet(s)
Parking
- Parking description:Attached Garage, Garage Door Opener
- Garage:Yes
- Garage spaces:2
 Listings courtesy of Canopy MLS as distributed by MLS GRID. Copyright 2021 Canopy MLS. All rights reserved. Canopy MLS, provides content displayed here (“provided content”) on an “as is” basis and makes no representations or warranties regarding the provided content, including, but not limited to those of non-infringement, timeliness, accuracy, or completeness. Individuals and companies using information presented are responsible for verification and validation of information they utilize and present to their customers and clients. Canopy MLS will not be liable for any damage or loss resulting from use of the provided content or the products available through Portals, IDX, VOW, and/or Syndication. Recipients of this information shall not resell, redistribute, reproduce, modify, or otherwise copy any portion thereof without the expressed written consent of Canopy MLS.
New listings near 5 Saddle Ridge
- Coming SoonOpen Sun, 1 to 3pm
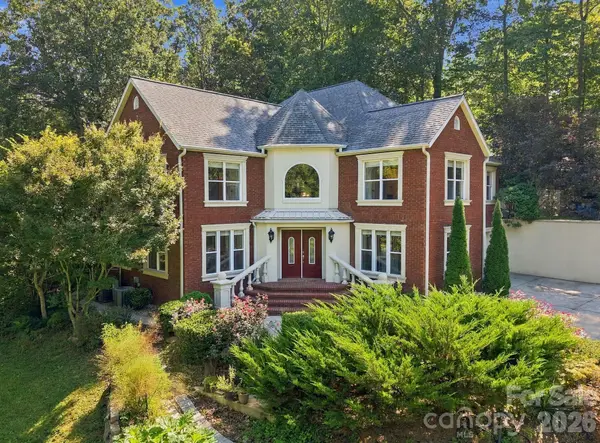 Listed by BHGRE$899,000Coming Soon3 beds 3 baths2,989 sq. ft.
6 Kit Court, Fletcher, NC 28732
MLS# 4421367Listed by: BHGRE INTEGRITY PARTNERS - Coming Soon
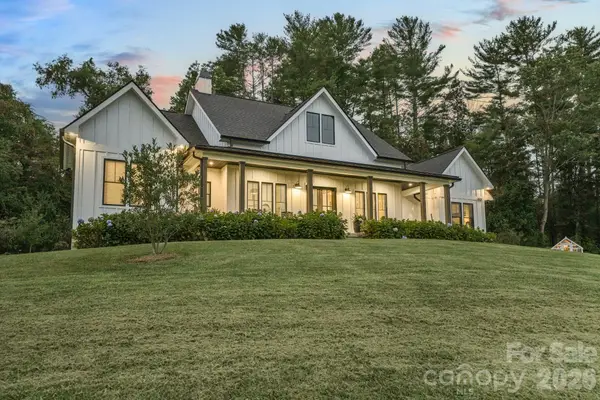 $2,250,000Coming Soon4 beds 5 baths3,063 sq. ft.
2039 Cane Creek Road, Fletcher, NC 28732
MLS# 4424701Listed by: HOWARD HANNA BEVERLY-HANKS FLETCHER - New
 $495,000Active5 beds 3 baths2,987 sq. ft.
150 Mountain Laurel Lane, Fletcher, NC 28732
MLS# 4378220Listed by: PREMIER SOTHEBYS INTERNATIONAL REALTY - New
 $85,000Active1.12 Acres
9999 Old Concord Road #2, Fletcher, NC 28732
MLS# 4426130Listed by: KELLER WILLIAMS PROFESSIONALS - New
 $85,000Active1.37 Acres
9999 Old Concord Road #3, Fletcher, NC 28732
MLS# 4426502Listed by: KELLER WILLIAMS PROFESSIONALS - New
 $369,900Active3 beds 2 baths1,260 sq. ft.
151 W Newberry Drive, Fletcher, NC 28732
MLS# 4426266Listed by: HOWARD HANNA BEVERLY-HANKS FLETCHER - New
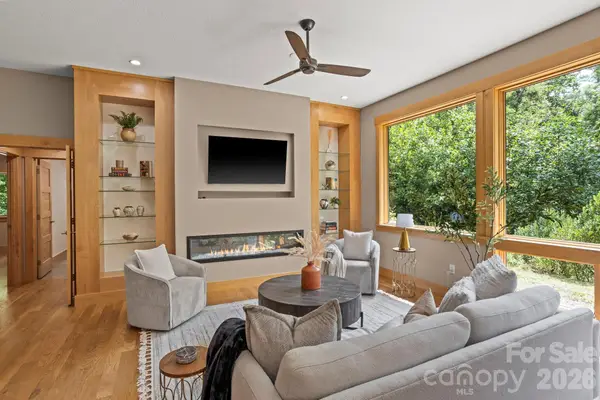 $850,000Active3 beds 2 baths2,076 sq. ft.
36 Ravenwood Drive, Fletcher, NC 28732
MLS# 4420413Listed by: KELLER WILLIAMS MTN PARTNERS, LLC - New
 $399,900Active4 beds 3 baths1,957 sq. ft.
59 Southchase Drive, Fletcher, NC 28732
MLS# 4425720Listed by: TRAILBLAZER REALTY LLC - New
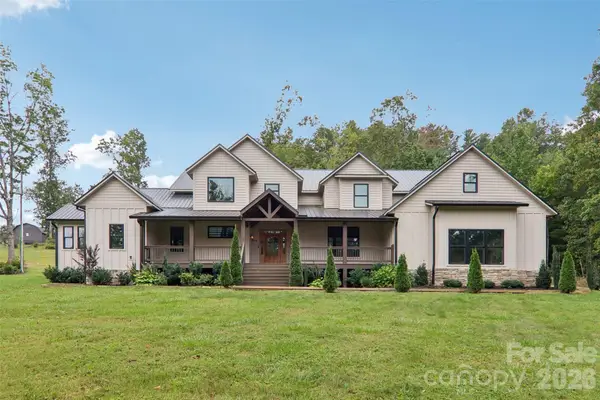 $1,150,000Active6 beds 5 baths4,933 sq. ft.
157 Allen Drive, Fletcher, NC 28732
MLS# 4426022Listed by: OPENDOOR BROKERAGE LLC - New
 $270,000Active2 beds 2 baths1,014 sq. ft.
91 Brickton Village Circle #103, Fletcher, NC 28732
MLS# 4425955Listed by: HOWARD HANNA BEVERLY-HANKS FLETCHER


Protect your home and budget from life's surprises with an Assurant Home Warranty, backed by a partner that supports you through every step of homeownership. Explore Plans.
© 2026 Better Homes and Gardens Real Estate LLC. An Anywhere Real Estate company. All rights reserved. Better Homes and Gardens® Real Estate is a registered trademark owned by Meredith Operations Corporation, licensed to Better Homes and Gardens Real Estate LLC and used with permission. Better Homes and Gardens Real Estate LLC fully supports the principles of the Fair Housing Act and the Equal Opportunity Act. Listing information is deemed reliable but is not guaranteed accurate.
Each office is independently owned and operated.
Any services or products provided by third parties are not provided by, affiliated with or related to Better Homes and Gardens Real Estate LLC, or its affiliated companies.