
77 Springhill Lane, Garner, NC 27529
Local realty services provided by:Better Homes and Gardens Real Estate Paracle
77 Springhill Lane,Garner, NC 27529
$425,000
- 4 Beds
- 3 Baths
- 2,659 sq. ft.
- Single family
- Pending
Listed by: paul overmann
Office: dash carolina
MLS#:10169189
Source:RD
Price summary
- Price:$425,000
- Price per sq. ft.:$159.83
- Monthly HOA dues:$53.33
About this home
Set on a spacious .71-acre lot, this beautifully designed 4-bedroom, 3-bathroom home offers the perfect blend of open living spaces, natural light, and room to spread out both inside and out. The open-concept layout creates an inviting flow between the main living areas, while the expansive living room provides plenty of space for gathering, relaxing, and entertaining. A formal dining room adds flexibility for hosting dinners, celebrations, or creating a stylish secondary living space.
The kitchen is thoughtfully designed with granite countertops, stainless steel appliances, a tile backsplash, and ample prep and storage space, all overlooking the main living areas. One of the standout features of the home is the oversized primary suite, offering an impressive amount of space to create a true retreat with room for a sitting area, workspace, or additional furnishings.
Outside, the generously sized backyard provides even more room to enjoy the outdoors. With a larger-than-average yard and .71 acres to call your own, there's plenty of space for entertaining, recreation, gardening, or simply enjoying the extra privacy and open space. Combining spacious interiors with a standout homesite, this property offers comfort, functionality, and room to grow....
Contact an agent
Home facts
- Year built:2017
- Listing ID #:10169189
- Added:6 day(s) ago
- Updated:May 29, 2026 at 07:41 AM
Rooms and interior
- Bedrooms:4
- Total bathrooms:3
- Full bathrooms:3
- Rooms Total:7
- Flooring:Carpet, Laminate, Tile, Vinyl
- Dining Description:Eat-in Kitchen
- Bathrooms Description:Bathtub/Shower Combination, Soaking Tub, Walk-In Shower
- Kitchen Description:Dishwasher, Disposal, Electric Range, Electric Water Heater, Microwave, Plumbed For Ice Maker, Refrigerator, Self Cleaning Oven
- Living area:2,659 sq. ft.
Heating and cooling
- Cooling:Ceiling Fan(s), Central Air, Dual, Heat Pump, Zoned
- Heating:Fireplace(s), Forced Air, Heat Pump, Zoned
- Central air:Yes
Structure and exterior
- Roof:Shingle
- Year built:2017
- Building area:2,659 sq. ft.
- Lot area:0.71 Acres
- Architectural Style:Transitional
- Construction Materials:Stone Veneer, Vinyl Siding
- Exterior Features:Fenced Yard, Front Porch, Porch, Rain Gutters, Rear Porch
- Foundation Description:Slab
- Levels:Two
Schools
- High school:Johnston - Cleveland
- Middle school:Johnston - Cleveland
- Elementary school:Johnston - West View Elementary
Utilities
- Water:Public
- Sewer:Septic Tank
Finances and disclosures
- Price:$425,000
- Price per sq. ft.:$159.83
- Tax amount:$2,733
Features and amenities
- Appliances:Dishwasher, Disposal, Electric Range, Electric Water Heater, Microwave, Plumbed For Ice Maker, Refrigerator, Self Cleaning Oven
- Laundry features:Upper Level
- Amenities:Ceiling Fan(s), Electric Water Heater, Granite Counters, High Ceilings, Kitchen Island, Pantry, Smooth Ceilings, Tray Ceiling(s), Walk-In Closet(s)
Parking
- Parking description:Attached, Concrete, Garage, Garage Door Opener
- Garage:Yes
- Garage spaces:2
 Listings marked with a Doorify MLS icon are provided courtesy of the Doorify MLS, of North Carolina, Internet Data Exchange Database. Brokers make an effort to deliver accurate information, but buyers should independently verify any information on which they will rely in a transaction. The listing broker shall not be responsible for any typographical errors, misinformation, or misprints, and they shall be held totally harmless from any damages arising from reliance upon this data. This data is provided exclusively for consumers’ personal, non-commercial use. Copyright 2026 Doorify MLS of North Carolina. All rights reserved.
New listings near 77 Springhill Lane
- New
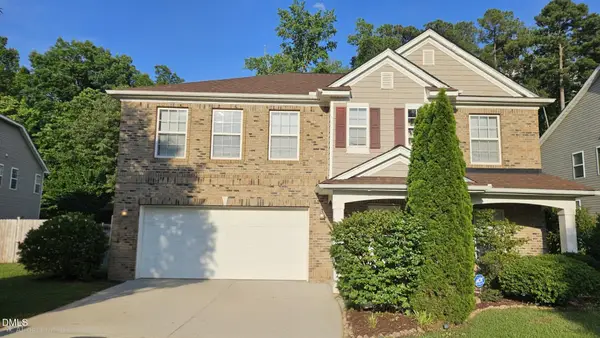 $425,000Active4 beds 3 baths3,100 sq. ft.
100 Dockrail Court, Garner, NC 27529
MLS# 10170361Listed by: COLDWELL BANKER HPW - New
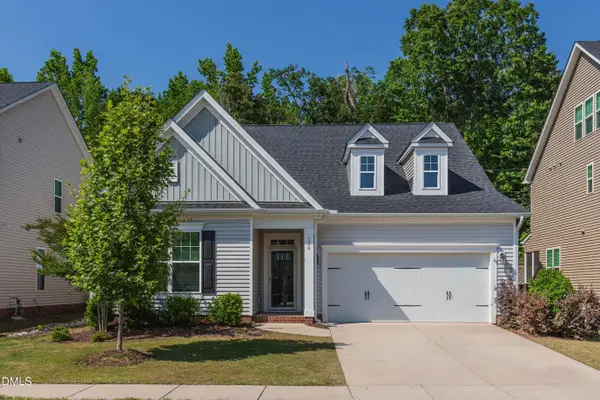 $520,000Active3 beds 3 baths2,643 sq. ft.
154 Durie Way, Garner, NC 27529
MLS# 10170369Listed by: CAROLINA REGENT REALTY - New
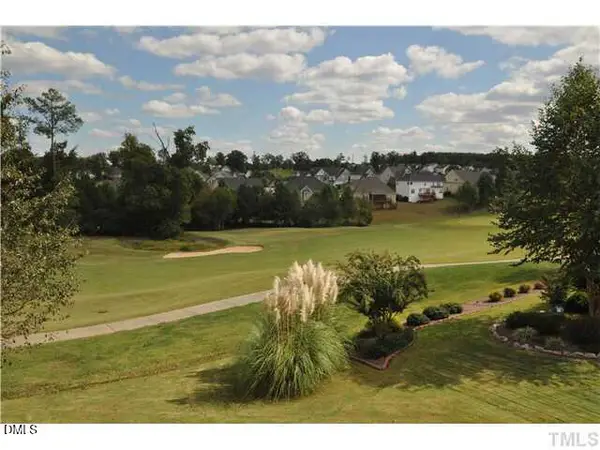 $545,000Active4 beds 3 baths2,355 sq. ft.
744 Seastone Street, Raleigh, NC 27603
MLS# 10170355Listed by: EXP REALTY LLC - New
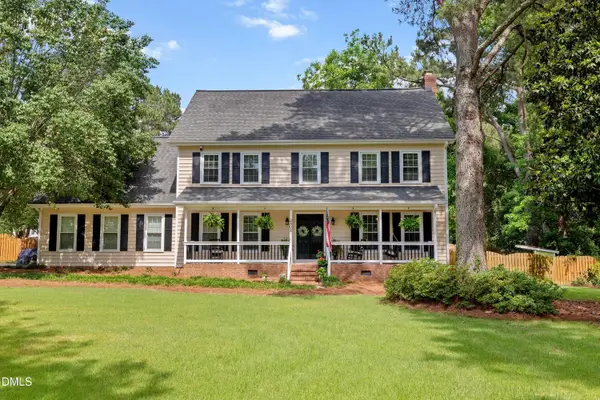 $719,900Active5 beds 4 baths3,643 sq. ft.
2802 Camfield Place, Garner, NC 27529
MLS# 10170326Listed by: THE KEY TEAM, INC. - New
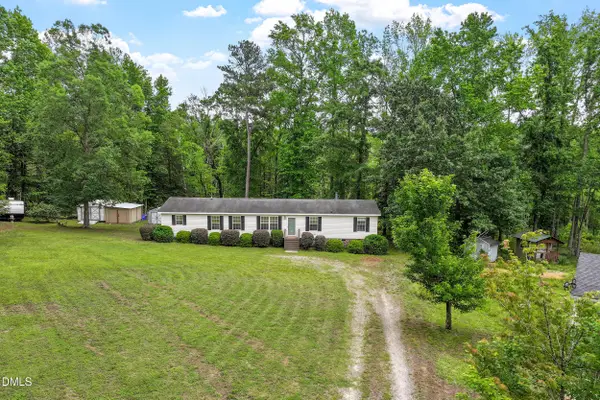 $267,500Active4 beds 2 baths2,050 sq. ft.
4649 Low Ground Court, Garner, NC 27529
MLS# 10170292Listed by: COMPASS -- CARY - New
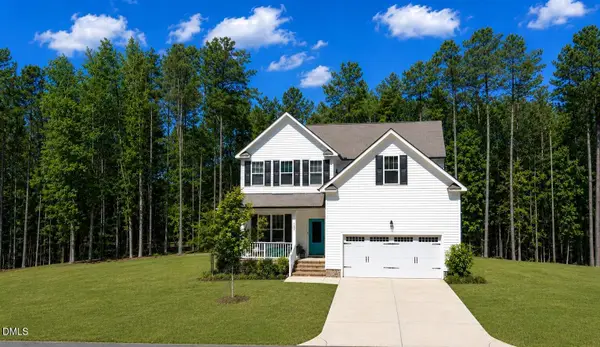 $524,900Active4 beds 3 baths2,798 sq. ft.
123 Pierce Landing Drive, Garner, NC 27529
MLS# 10170151Listed by: TRIANGLE MIDTOWN REALTY - Open Sun, 1 to 3pmNew
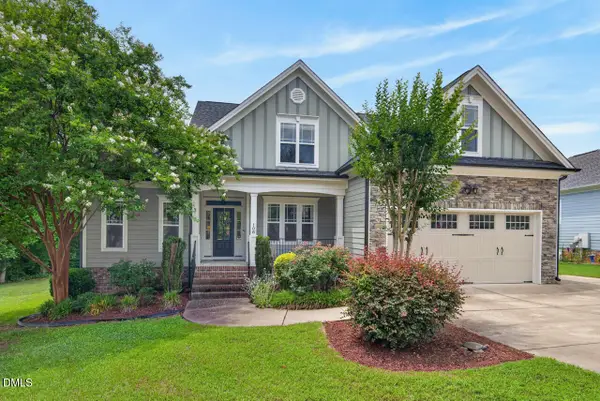 $569,900Active5 beds 3 baths2,519 sq. ft.
108 Thistletree Court, Garner, NC 27529
MLS# 10170068Listed by: INHABIT REAL ESTATE - New
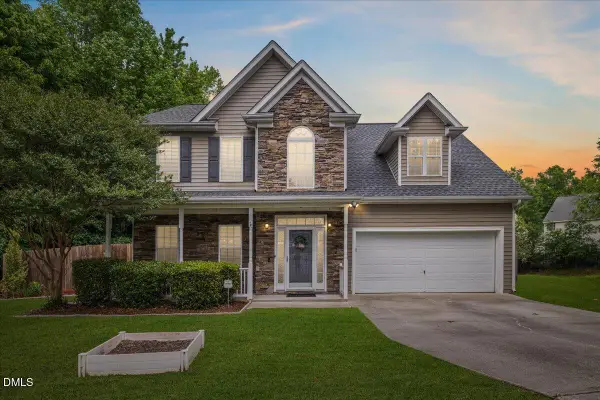 $430,000Active5 beds 4 baths2,568 sq. ft.
124 Annotto Bay Lane, Garner, NC 27529
MLS# 10170049Listed by: THE KEY TEAM, INC. - New
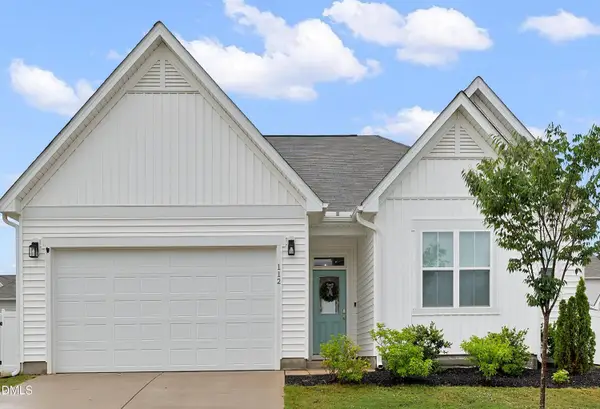 $409,999Active3 beds 2 baths1,534 sq. ft.
112 Wise Oak Lane, Garner, NC 27529
MLS# 10169995Listed by: EXP REALTY LLC - Open Sat, 12 to 4pmNew
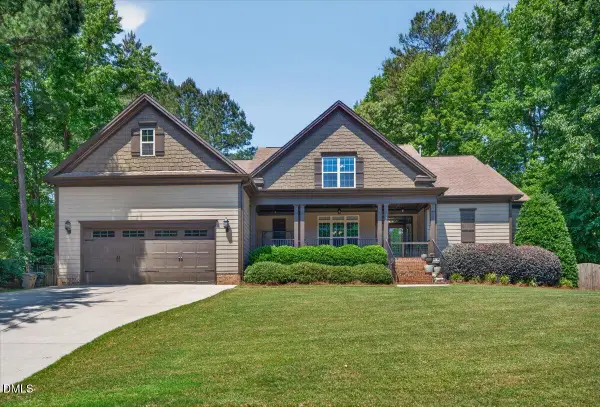 $682,000Active4 beds 5 baths3,177 sq. ft.
195 Mcknitt Place, Garner, NC 27529
MLS# 10169888Listed by: COLDWELL BANKER HPW


Protect your home and budget from life's surprises with an Assurant Home Warranty, backed by a partner that supports you through every step of homeownership. Explore Plans.
© 2026 Better Homes and Gardens Real Estate LLC. An Anywhere Real Estate company. All rights reserved. Better Homes and Gardens® Real Estate is a registered trademark owned by Meredith Operations Corporation, licensed to Better Homes and Gardens Real Estate LLC and used with permission. Better Homes and Gardens Real Estate LLC fully supports the principles of the Fair Housing Act and the Equal Opportunity Act. Listing information is deemed reliable but is not guaranteed accurate.
Each office is independently owned and operated.
Any services or products provided by third parties are not provided by, affiliated with or related to Better Homes and Gardens Real Estate LLC, or its affiliated companies.