
9113 Myrna Drive, Gastonia, NC 28056
Local realty services provided by:Better Homes and Gardens Real Estate Paracle
Listed by: matt stone, josh stone
Office: stone realty group
MLS#:4414690
Source:CH
Upcoming open houses
- Sun, Aug 2301:00 pm - 03:00 pm
Price summary
- Price:$399,900
- Price per sq. ft.:$197.68
- Monthly HOA dues:$150
About this home
Modern comfort, thoughtful upgrades, and low-maintenance living come together in this beautifully maintained, move-in-ready ranch home. Built in 2021, this 3-bedroom, 2.5-bath single-family home features an attached 2-car garage, energy-efficient solar panels with battery backup, and a flexible, well-designed interior and dedicated home office.
A standout feature is the solar panel system, which will be paid off by the seller at closing, giving the next owner the benefit of solar energy without taking on the existing balance. The system helps reduce the monthly power bill to a nearly non-existent amount, adding meaningful long-term savings and energy efficiency.
Inside, you’ll find thoughtful enhancements including built-in bookshelves and a Murphy bed in the front bedroom, custom shelving and storage in the primary closet, laundry room, and pantry, fresh interior paint, and new carpet in the bedrooms and closets.
The outdoor living space is equally impressive, offering a fully fenced backyard, upgraded landscaping, screened-in porch with ceiling fan, patio, and retractable awning, creating the perfect setting for relaxing, entertaining, or enjoying the outdoors year-round.
Enjoy the ease of a low-maintenance lifestyle with HOA-provided lawn care, along with desirable community amenities including a pool and dog park. With its turnkey condition, energy-efficient features, inviting outdoor spaces, and extensive owner upgrades, this home is ready for its next chapter.
See the complete Features & Upgrades Sheet attached in MLS for the full list of improvements and special features.
Ready to see it for yourself? Schedule your private tour today and experience everything this move-in-ready home has to offer....
Contact an agent
Home facts
- Year built:2021
- Subdivision & Development:Nolen Farm
- Listing ID #:4414690
- Updated:August 22, 2026 at 01:31 PM
Rooms and interior
- Bedrooms:3
- Total bathrooms:3
- Full bathrooms:2
- Half bathrooms:1
- Flooring:Carpet, Tile, Vinyl
- Kitchen Description:Dishwasher, Exhaust Hood, Gas Cooktop, Microwave, Oven, Wall Oven
- Living area:2,023 sq. ft.
Heating and cooling
- Cooling:Central Air
- Central air:Yes
Structure and exterior
- Year built:2021
- Building area:2,023 sq. ft.
- Lot area:0.14 Acres
- Construction Materials:Stone Veneer, Vinyl
- Exterior Features:Lawn Maintenance
- Foundation Description:Slab
Schools
- High school:Forestview
- Elementary school:W.A. Bess
Utilities
- Sewer:Public Sewer
Finances and disclosures
- Price:$399,900
- Price per sq. ft.:$197.68
Features and amenities
- Laundry features:Laundry Room, Main Level
- Amenities:Open Floorplan, Walk-In Closet(s)
Parking
- Parking description:Attached Garage, Driveway
- Garage:Yes
- Garage spaces:2
 Listings courtesy of Canopy MLS as distributed by MLS GRID. Copyright 2021 Canopy MLS. All rights reserved. Canopy MLS, provides content displayed here (“provided content”) on an “as is” basis and makes no representations or warranties regarding the provided content, including, but not limited to those of non-infringement, timeliness, accuracy, or completeness. Individuals and companies using information presented are responsible for verification and validation of information they utilize and present to their customers and clients. Canopy MLS will not be liable for any damage or loss resulting from use of the provided content or the products available through Portals, IDX, VOW, and/or Syndication. Recipients of this information shall not resell, redistribute, reproduce, modify, or otherwise copy any portion thereof without the expressed written consent of Canopy MLS.
New listings near 9113 Myrna Drive
- Coming Soon
 $199,000Coming Soon2 beds 1 baths1,001 sq. ft.
624 Dundeen Drive, Gastonia, NC 28052
MLS# 4415515Listed by: COMPASS - Coming Soon
 $224,900Coming Soon3 beds 2 baths1,874 sq. ft.
701 Home Trail, Gastonia, NC 28052
MLS# 4416944Listed by: PREMIER SOUTH - Coming Soon
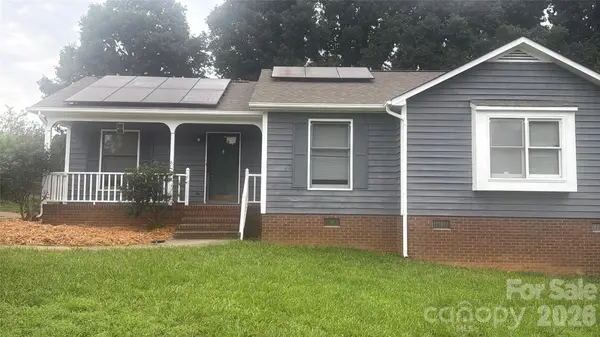 $275,000Coming Soon3 beds 2 baths
2311 Firmin Court, Gastonia, NC 28056
MLS# 4415810Listed by: MARK SPAIN REAL ESTATE - Coming Soon
 Listed by BHGRE$255,000Coming Soon3 beds 2 baths1,244 sq. ft.
613 E Ratchford Avenue, Gastonia, NC 28054
MLS# 4416409Listed by: BETTER HOMES AND GARDEN REAL ESTATE PARACLE - Coming Soon
 $225,000Coming Soon3 beds 3 baths1,512 sq. ft.
813 Jamestown Drive #6, Gastonia, NC 28056
MLS# 4414711Listed by: KELLER WILLIAMS SOUTH PARK - Coming Soon
 $375,000Coming Soon3 beds 3 baths1,800 sq. ft.
515 Lakewood Drive, Gastonia, NC 28056
MLS# 4414104Listed by: KELLER WILLIAMS SOUTH PARK - Coming SoonOpen Sat, 1 to 3pm
 $675,000Coming Soon5 beds 3 baths3,318 sq. ft.
2858 Scarborough Court, Gastonia, NC 28054
MLS# 4384743Listed by: KELLER WILLIAMS SOUTH PARK - Coming Soon
 $635,000Coming Soon4 beds 3 baths3,210 sq. ft.
1511 Prancer Lane, Gastonia, NC 28056
MLS# 4412780Listed by: HOWARD HANNA ALLEN TATE GASTONIA - Coming Soon
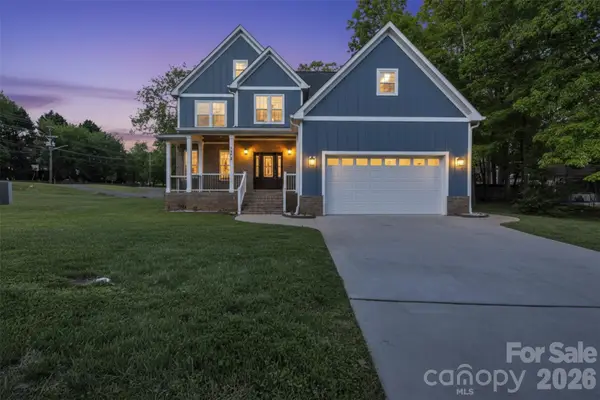 $499,900Coming Soon4 beds 3 baths2,540 sq. ft.
3075 Jamestown Drive, Gastonia, NC 28054
MLS# 4384906Listed by: RE/MAX A-TEAM - New
 $244,900Active3 beds 1 baths1,120 sq. ft.
713 Crestwood Avenue, Gastonia, NC 28054
MLS# 4416200Listed by: PREMIER SOUTH


Protect your home and budget from life's surprises with an Assurant Home Warranty, backed by a partner that supports you through every step of homeownership. Explore Plans.
© 2026 Better Homes and Gardens Real Estate LLC. An Anywhere Real Estate company. All rights reserved. Better Homes and Gardens® Real Estate is a registered trademark owned by Meredith Operations Corporation, licensed to Better Homes and Gardens Real Estate LLC and used with permission. Better Homes and Gardens Real Estate LLC fully supports the principles of the Fair Housing Act and the Equal Opportunity Act. Listing information is deemed reliable but is not guaranteed accurate.
Each office is independently owned and operated.
Any services or products provided by third parties are not provided by, affiliated with or related to Better Homes and Gardens Real Estate LLC, or its affiliated companies.