
196 Westview Road, Gibsonville, NC 27249
Local realty services provided by:Better Homes and Gardens Real Estate Paracle
196 Westview Road,Gibsonville, NC 27249
$235,000
- 4 Beds
- 3 Baths
- 2,257 sq. ft.
- Multi-family
- Pending
Listed by: rob sutter
Office: howard hanna allen tate durham
MLS#:10181675
Source:RD
Price summary
- Price:$235,000
- Price per sq. ft.:$104.12
About this home
This exceptionally spacious, single-level manufactured home features a highly desirable split-bedroom layout that offers maximum privacy for the primary suite. The primary bathroom is a true retreat, boasting an oversized corner garden tub and separate walk-in shower. At the heart of the home, you'll find versatile dining options and a massive bonus family room anchored by a cozy corner fireplace. The three additional bedrooms on the opposite wing provide fantastic flexibility for guests, family, or a dedicated home office.
Equipped for ultimate efficiency and peace of mind, the property features 18 solar panels paired with a 2021 Generac 18 kWh battery generator that provides reliable partial backup power to the home. Additionally, the water system is fully upgraded with professional treatment including both a water softener and acid neutralizer.
Step outside to the ultimate entertainment hub—a spectacular, sprawling 600+ square foot rear wood deck perfect for hosting summer BBQs or enjoying quiet mornings. Complete with a dedicated utility mudroom and a charming covered front porch, this move-in ready home perfectly blends comfort, capability, and effortless country living....
Contact an agent
Home facts
- Year built:2002
- Subdivision & Development:Not in a Subdivision
- Listing ID #:10181675
- Added:45 day(s) ago
- Updated:September 06, 2026 at 07:38 AM
Rooms and interior
- Bedrooms:4
- Total bathrooms:3
- Full bathrooms:3
- Rooms Total:7
- Flooring:Carpet, Vinyl
- Bathrooms Description:Separate Shower
- Living area:2,257 sq. ft.
Heating and cooling
- Cooling:Central Air
- Heating:Heat Pump
- Central air:Yes
Structure and exterior
- Roof:Asphalt
- Year built:2002
- Building area:2,257 sq. ft.
- Lot area:3.07 Acres
- Architectural Style:Ranch
- Construction Materials:Frame
- Foundation Description:Other
- Levels:One
Schools
- High school:Caswell - Bartlett Yancey High School
- Middle school:Caswell - N L Dillard Middle School
- Elementary school:Caswell - Stoney Creek Elementary School
Utilities
- Water:Well
- Sewer:Septic Tank
Finances and disclosures
- Price:$235,000
- Price per sq. ft.:$104.12
- Tax amount:$1,391
Features and amenities
- Laundry features:Laundry Room
Parking
- Parking description:Driveway
 Listings marked with a Doorify MLS icon are provided courtesy of the Doorify MLS, of North Carolina, Internet Data Exchange Database. Brokers make an effort to deliver accurate information, but buyers should independently verify any information on which they will rely in a transaction. The listing broker shall not be responsible for any typographical errors, misinformation, or misprints, and they shall be held totally harmless from any damages arising from reliance upon this data. This data is provided exclusively for consumers’ personal, non-commercial use. Copyright 2026 Doorify MLS of North Carolina. All rights reserved.
New listings near 196 Westview Road
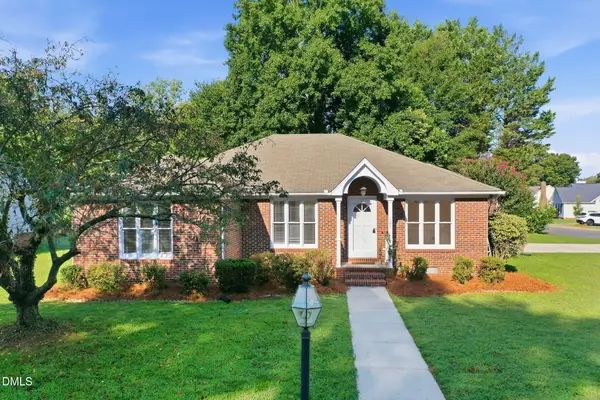 $320,000Pending4 beds 2 baths1,527 sq. ft.
107 Sullivan Court, Gibsonville, NC 27249
MLS# 10190227Listed by: KELLER WILLIAMS CENTRAL- New
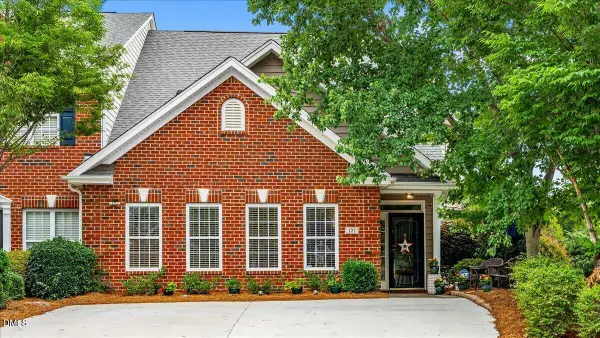 $359,000Active2 beds 3 baths2,495 sq. ft.
137 Eva Drive, Gibsonville, NC 27249
MLS# 10190080Listed by: HOWARD HANNA ALLEN TATE GREENSBORO - New
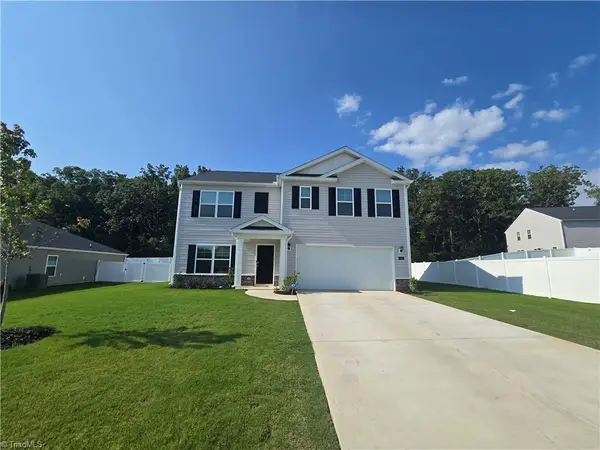 $369,950Active5 beds 3 baths2,511 sq. ft.
120 Leven Drive, Gibsonville, NC 27249
MLS# 1234193Listed by: ALAMANCE COUNTY REALTY - New
 $590,000Active4 beds 3 baths2,936 sq. ft.
1218 Driftwood Drive, Gibsonville, NC 27249
MLS# 10189448Listed by: COLDWELL BANKER HPW 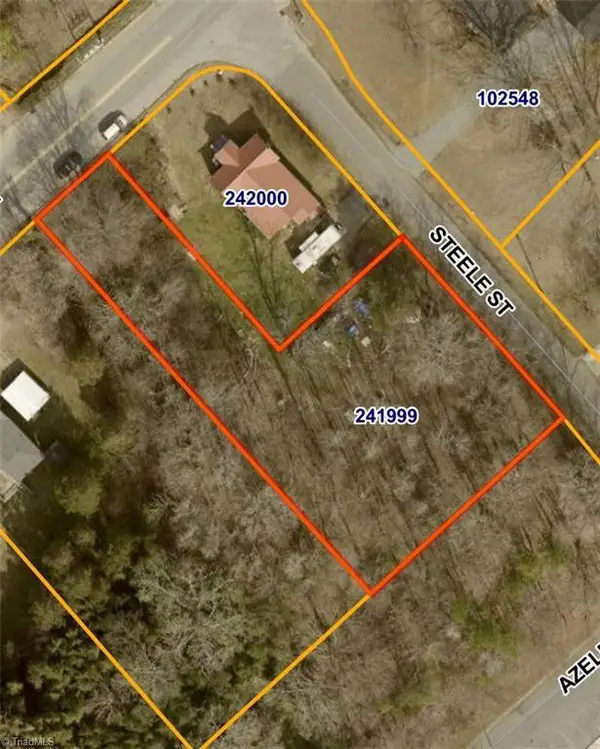 $70,000Active0.64 Acres
325 Steele Street, Gibsonville, NC 27249
MLS# 1233382Listed by: KELLER WILLIAMS CENTRAL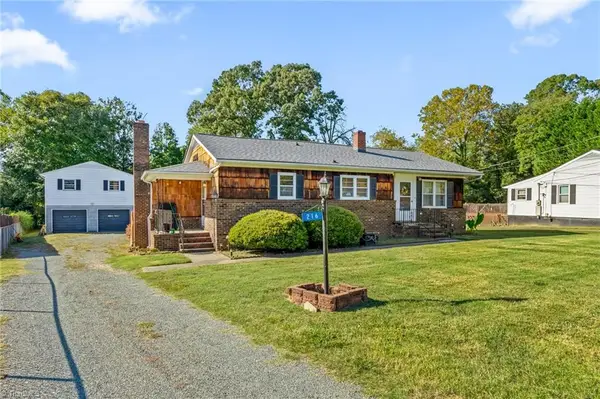 $239,900Active3 beds 2 baths1,890 sq. ft.
216 Circle Drive, Gibsonville, NC 27249
MLS# 1233241Listed by: NEXTHOME REALTY PARTNERS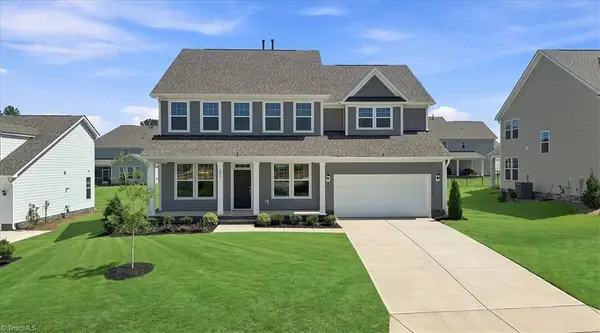 $534,990Active5 beds 4 baths3,689 sq. ft.
451 Parklane Drive, Gibsonville, NC 27249
MLS# 1233046Listed by: DRB GROUP NORTH CAROLINA LLC $350,000Pending3 beds 2 baths1,778 sq. ft.
101 St Christopher Drive, Gibsonville, NC 27249
MLS# 10187848Listed by: BARBOUR & COMPANY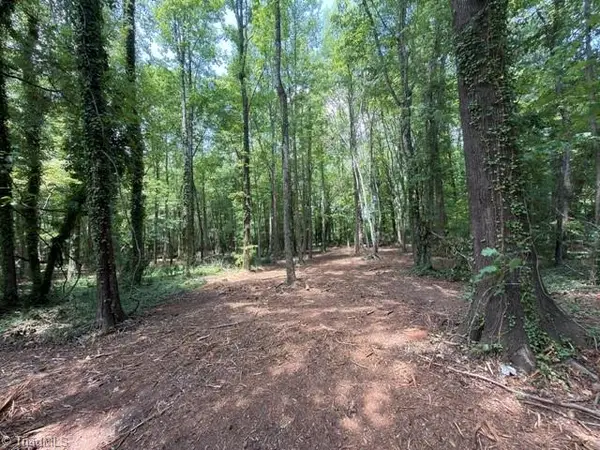 $79,000Active0.62 Acres
602 W Main Street #2, Gibsonville, NC 27249
MLS# 1231484Listed by: CARRBORO REALTY LLC $250,000Pending2 beds 2 baths1,164 sq. ft.
322 Faith Drive, Gibsonville, NC 27249
MLS# 10187368Listed by: BARBOUR & COMPANY


Protect your home and budget from life's surprises with an Assurant Home Warranty, backed by a partner that supports you through every step of homeownership. Explore Plans.
© 2026 Better Homes and Gardens Real Estate LLC. An Anywhere Real Estate company. All rights reserved. Better Homes and Gardens® Real Estate is a registered trademark owned by Meredith Operations Corporation, licensed to Better Homes and Gardens Real Estate LLC and used with permission. Better Homes and Gardens Real Estate LLC fully supports the principles of the Fair Housing Act and the Equal Opportunity Act. Listing information is deemed reliable but is not guaranteed accurate.
Each office is independently owned and operated.
Any services or products provided by third parties are not provided by, affiliated with or related to Better Homes and Gardens Real Estate LLC, or its affiliated companies.