
451 Parklane Drive, Gibsonville, NC 27249
Local realty services provided by:Better Homes and Gardens Real Estate Paracle
451 Parklane Drive,Gibsonville, NC 27249
$534,990
- 5 Beds
- 4 Baths
- 3,689 sq. ft.
- Multi-family
- Active
Listed by: jacquelyn walker
Office: drb group north carolina llc.
MLS#:10171491
Source:RD
Price summary
- Price:$534,990
- Price per sq. ft.:$145.02
- Monthly HOA dues:$50
About this home
Welcome to The Stonehaven - where space, style, and comfort meet! This move-in ready home is well-appointed home offers 9-foot ceilings, and a bright, open-concept layout designed for modern living. At the heart of the home is a spacious family room, flowing seamlessly into the breakfast area and gourmet kitchen—complete with a large island, perfect for gatherings. The main floor also features a formal dining room, living room, huge mudroom, and a main-level guest suite with full bath—ideal for guests or multi-generational living. Step outside to the covered porch off the kitchen for easy entertainment. Upstairs, retreat to the oversized primary suite with two walk-in closets and a spa-inspired bath featuring dual vanities, a soaking tub, and seated shower. Three additional bedrooms, including a jack and jill arrangement as well as an additional bath, and a versatile loft complete this spacious, thoughtfully designed home.
Contact an agent
Home facts
- Year built:2025
- Listing ID #:10171491
- Added:51 day(s) ago
- Updated:July 25, 2026 at 02:07 AM
Rooms and interior
- Bedrooms:5
- Total bathrooms:4
- Full bathrooms:4
- Rooms Total:3
- Flooring:Carpet, Luxury Vinyl
- Bathrooms Description:Bathtub Only, Bathtub/Shower Combination, Double Vanity, Separate Shower, Shower Only, Water Closet
- Kitchen Description:Cooktop, Dishwasher, Disposal, Gas Cooktop
- Living area:3,689 sq. ft.
Heating and cooling
- Cooling:Central Air
- Heating:Forced Air
- Central air:Yes
Structure and exterior
- Roof:Architectural Shingle
- Year built:2025
- Building area:3,689 sq. ft.
- Lot area:0.24 Acres
- Architectural Style:Colonial
- Construction Materials:HardiPlank Type, Stone
- Exterior Features:Covered, Patio, Porch
- Foundation Description:Slab
- Levels:Two
Schools
- High school:Alamance Burlington - Western Alamance High
- Middle school:Alamance Burlington - Western Alamance Middle
- Elementary school:Alamance Burlington - Highland Elementary
Utilities
- Water:Public
- Sewer:Public Sewer
Finances and disclosures
- Price:$534,990
- Price per sq. ft.:$145.02
Features and amenities
- Laundry features:Laundry Room, Upper Level
Parking
- Parking description:Garage
- Garage:Yes
- Garage spaces:2
 Listings marked with a Doorify MLS icon are provided courtesy of the Doorify MLS, of North Carolina, Internet Data Exchange Database. Brokers make an effort to deliver accurate information, but buyers should independently verify any information on which they will rely in a transaction. The listing broker shall not be responsible for any typographical errors, misinformation, or misprints, and they shall be held totally harmless from any damages arising from reliance upon this data. This data is provided exclusively for consumers’ personal, non-commercial use. Copyright 2026 Doorify MLS of North Carolina. All rights reserved.
New listings near 451 Parklane Drive
- New
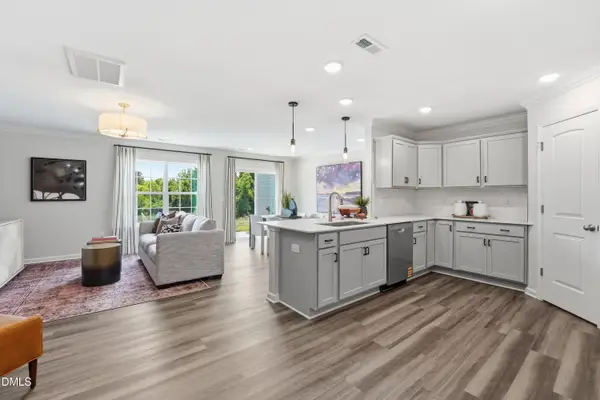 $269,990Active3 beds 3 baths1,652 sq. ft.
414 Mountain Pine Avenue, Gibsonville, NC 27249
MLS# 10182455Listed by: WINDSOR REAL ESTATE GROUP - New
 $335,000Active4 beds 2 baths1,774 sq. ft.
629 Fionn Street, Gibsonville, NC 27249
MLS# 1228189Listed by: EXP REALTY - New
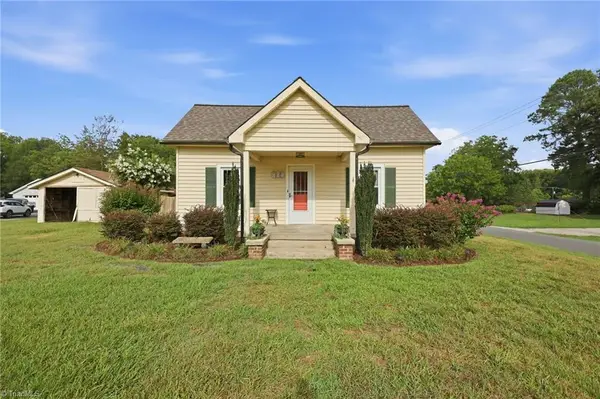 $229,500Active2 beds 2 baths1,128 sq. ft.
319 Apple Street, Gibsonville, NC 27249
MLS# 1228547Listed by: EXP REALTY - New
 $410,000Active-- beds -- baths
511 Cummings Street, Gibsonville, NC 27249
MLS# 1228874Listed by: AHB REALTY AND PROPERTY MGT - New
 $390,000Active3 beds 4 baths2,016 sq. ft.
217 Travis Lane, Gibsonville, NC 27249
MLS# 1228796Listed by: ALMOST HOME REALTY - Open Sun, 2 to 4pmNew
 $325,000Active3 beds 2 baths1,589 sq. ft.
813 Hillcrest Drive, Gibsonville, NC 27249
MLS# 10181855Listed by: ELEVATION REALTY, LLC - New
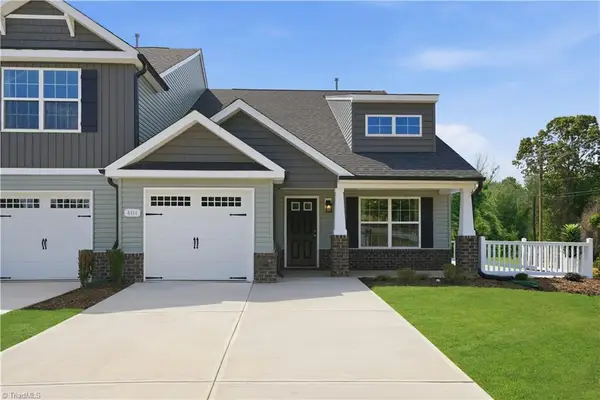 $274,990Active3 beds 3 baths1,885 sq. ft.
418 Mountain Pine Avenue, Gibsonville, NC 27249
MLS# 1227256Listed by: WINDSOR REAL ESTATE GROUP - Open Sat, 10am to 12pmNew
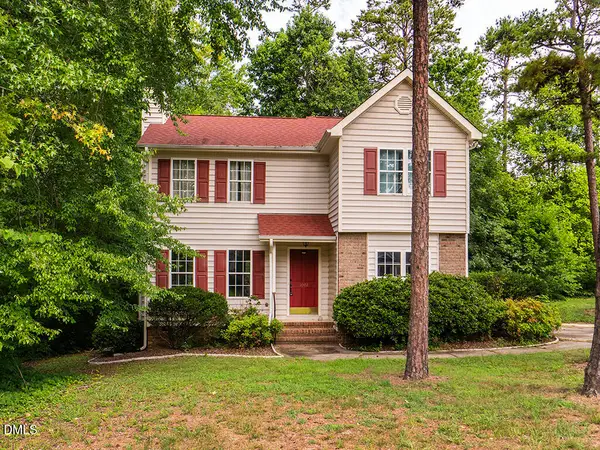 $200,000Active3 beds 3 baths1,584 sq. ft.
1002 Lashley Park Drive, Gibsonville, NC 27249
MLS# 10181727Listed by: EXP REALTY OF PIEDMONT NC LLC 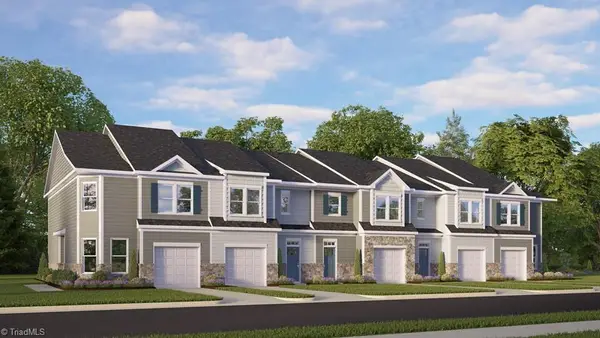 $272,000Pending3 beds 3 baths1,763 sq. ft.
416 Kinneries Drive, Gibsonville, NC 27249
MLS# 1228621Listed by: DR HORTON- New
 $405,000Active4 beds 3 baths3,201 sq. ft.
116 W View Drive, Burlington, NC 27215
MLS# 10181466Listed by: EXP REALTY OF PIEDMONT NC LLC


Protect your home and budget from life's surprises with an Assurant Home Warranty, backed by a partner that supports you through every step of homeownership. Explore Plans.
© 2026 Better Homes and Gardens Real Estate LLC. An Anywhere Real Estate company. All rights reserved. Better Homes and Gardens® Real Estate is a registered trademark owned by Meredith Operations Corporation, licensed to Better Homes and Gardens Real Estate LLC and used with permission. Better Homes and Gardens Real Estate LLC fully supports the principles of the Fair Housing Act and the Equal Opportunity Act. Listing information is deemed reliable but is not guaranteed accurate.
Each office is independently owned and operated.
Any services or products provided by third parties are not provided by, affiliated with or related to Better Homes and Gardens Real Estate LLC, or its affiliated companies.