
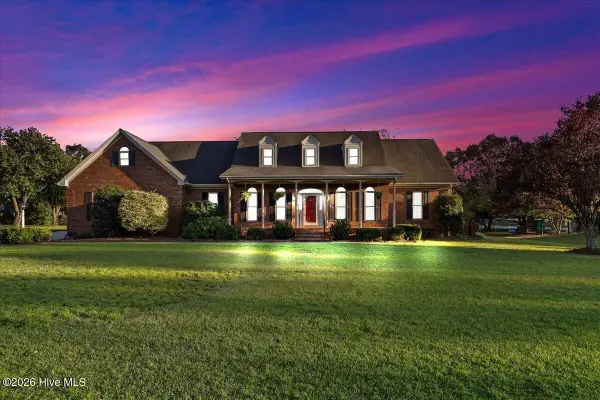
100 Ashley Avenue, Goldsboro, NC 27530
Local realty services provided by:Better Homes and Gardens Real Estate Lifestyle Property Partners
100 Ashley Avenue,Goldsboro, NC 27530
$285,000
- 3 Beds
- 2 Baths
- 2,105 sq. ft.
- Single family
- Pending
Listed by: nichole lund
Office: down home realty and property management, llc.
MLS#:100588157
Source:NC_CCAR
Price summary
- Price:$285,000
- Price per sq. ft.:$135.39
About this home
Location, location, location! Conveniently situated just off Patetown Road and Country Day Road, this well-maintained home offers easy access to Wayne Memorial Hospital, shopping, dining, and everyday conveniences.
This 3-bedroom, 2-bathroom home features a desirable single-level layout with no upstairs living space, plus a spacious bonus room/flex space that can adapt to your needs--home office, playroom, gym, or hobby area.
The inviting kitchen boasts granite countertops and newer stainless-steel appliances, providing both style and functionality. Outside, you'll find a storage shed and separate, fully wired workshop, offering plenty of room for tools, hobbies, projects, or additional storage.
The large, fully fenced backyard provides an excellent space for entertaining, weekend BBQs, pets, gardening, or simply enjoying time outdoors.
Contact an agent
Home facts
- Year built:1980
- Subdivision & Development:Musgrave Manor
- Listing ID #:100588157
- Added:91 day(s) ago
- Updated:October 10, 2026 at 08:33 AM
Rooms and interior
- Bedrooms:3
- Total bathrooms:2
- Full bathrooms:2
- Rooms Total:7
- Kitchen Description:Dishwasher, Range
- Bedroom Description:Master Downstairs
- Living area:2,105 sq. ft.
Heating and cooling
- Cooling:Central Air
- Heating:Gas Pack, Heating, Natural Gas
- Central air:Yes
Structure and exterior
- Roof:Shingle
- Year built:1980
- Building area:2,105 sq. ft.
- Lot area:0.67 Acres
- Construction Materials:Brick Veneer, Vinyl Siding, Wood Frame
- Exterior Features:Patio, Porch
- Foundation Description:Crawl Space
- Levels:1 Story
Schools
- High school:Charles Aycock
- Middle school:Norwayne
- Elementary school:Tommy's Road
Finances and disclosures
- Price:$285,000
- Price per sq. ft.:$135.39
Features and amenities
- Appliances:Dishwasher, Range
- Amenities:Blinds/Shades
Parking
- Parking description:Concrete

New listings near 100 Ashley Avenue
- New
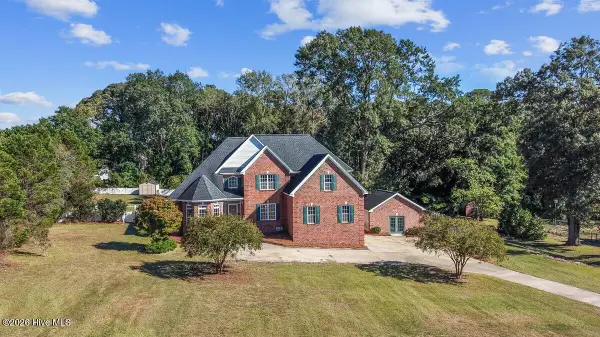 $499,000Active4 beds 3 baths3,120 sq. ft.
1497 Dollard Town Road, Goldsboro, NC 27534
MLS# 100609550Listed by: EXP REALTY LLC - C - New
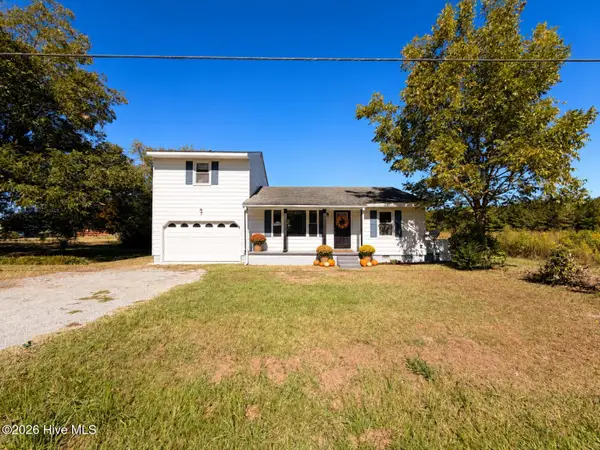 $199,494Active3 beds 2 baths1,329 sq. ft.
2979 Nc-111, Goldsboro, NC 27534
MLS# 100609551Listed by: EXP REALTY LLC - C - New
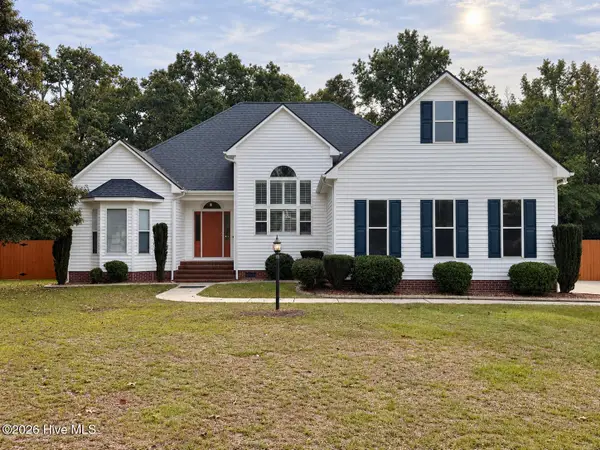 $379,900Active3 beds 3 baths2,552 sq. ft.
105 Scallop Place, Goldsboro, NC 27530
MLS# 100609440Listed by: CENTURY 21 NEW BEGINNINGS - New
 $310,000Active3 beds 3 baths2,343 sq. ft.
1509 E Mulberry Street, Goldsboro, NC 27530
MLS# 100609432Listed by: COLDWELL BANKER HOWARD PERRY & WALSTON - New
 $255,000Active3 beds 2 baths1,465 sq. ft.
105 E Jamestown Street, Goldsboro, NC 27534
MLS# 100609462Listed by: UNITED REAL ESTATE EAST CAROLINA - New
 $312,000Active3 beds 3 baths2,290 sq. ft.
1568 Dollard Town Road, Goldsboro, NC 27534
MLS# 100609474Listed by: DOWN HOME REALTY AND PROPERTY MANAGEMENT, LLC - New
 $119,999.99Active2 beds 2 baths1,172 sq. ft.
3100 Us Highway 70 W, Goldsboro, NC 27534
MLS# 100607133Listed by: SELL YOUR HOME SERVICES - New
 $239,000Active2 beds 2 baths1,383 sq. ft.
110 Oxford Drive, Goldsboro, NC 27534
MLS# 100609295Listed by: EXP REALTY LLC - C - New
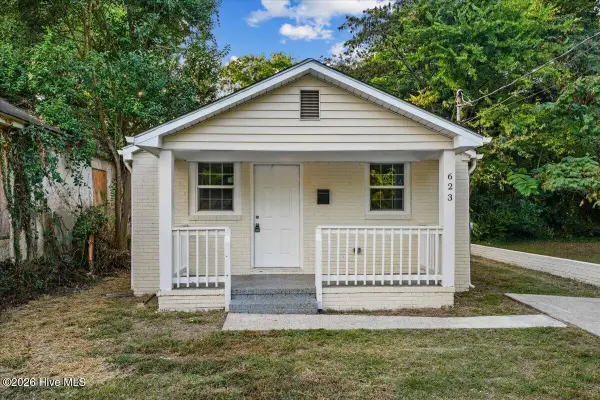 $169,900Active2 beds 2 baths784 sq. ft.
623 Slaughter Street, Goldsboro, NC 27530
MLS# 100609233Listed by: EXP REALTY LLC - R - New
 $418,000Active3 beds 2 baths2,234 sq. ft.
208 Lake Ridge Drive, Goldsboro, NC 27530
MLS# 100609156Listed by: COLDWELL BANKER HOWARD PERRY & WALSTON


Protect your home and budget from life's surprises with an Assurant Home Warranty, backed by a partner that supports you through every step of homeownership. Explore Plans.
© 2026 Better Homes and Gardens Real Estate LLC. An Anywhere Real Estate company. All rights reserved. Better Homes and Gardens® Real Estate is a registered trademark owned by Meredith Operations Corporation, licensed to Better Homes and Gardens Real Estate LLC and used with permission. Better Homes and Gardens Real Estate LLC fully supports the principles of the Fair Housing Act and the Equal Opportunity Act. Listing information is deemed reliable but is not guaranteed accurate.
Each office is independently owned and operated.
Any services or products provided by third parties are not provided by, affiliated with or related to Better Homes and Gardens Real Estate LLC, or its affiliated companies.