
215 Wyatt Drive, Goldsboro, NC 27534
Local realty services provided by:Better Homes and Gardens Real Estate Lifestyle Property Partners
215 Wyatt Drive,Goldsboro, NC 27534
$234,500
- 3 Beds
- 2 Baths
- 1,299 sq. ft.
- Single family
- Active
Listed by: judith mcmillen
Office: berkshire hathaway home services mcmillen & associates realty
MLS#:100587995
Source:NC_CCAR
Price summary
- Price:$234,500
- Price per sq. ft.:$180.52
About this home
Great Location, Great Condition, Great Price. Large corner lot,fence,nice size barn. Side entry garage. Move in ready the open floor plan lives big.
Contact an agent
Home facts
- Year built:1990
- Listing ID #:100587995
- Added:1 day(s) ago
- Updated:July 11, 2026 at 03:29 PM
Rooms and interior
- Bedrooms:3
- Total bathrooms:2
- Full bathrooms:2
- Rooms Total:5
- Flooring:Carpet, Vinyl
- Kitchen Description:Dishwasher, Range, Refrigerator
- Living area:1,299 sq. ft.
Heating and cooling
- Cooling:Central Air
- Heating:Electric, Heat Pump, Heating
- Central air:Yes
Structure and exterior
- Roof:Composition, Shingle
- Year built:1990
- Building area:1,299 sq. ft.
- Lot area:0.49 Acres
- Lot Features:Corner Lot
- Construction Materials:Vinyl Siding, Wood Frame
- Exterior Features:Deck
- Foundation Description:Crawl Space
- Levels:1 Story
Schools
- High school:Eastern Wayne
- Middle school:Eastern Wayne
- Elementary school:Eastern Wayne
Utilities
- Water:Community Water Available
Finances and disclosures
- Price:$234,500
- Price per sq. ft.:$180.52
Features and amenities
- Appliances:Dishwasher, Range, Refrigerator
Parking
- Total parking spaces:1
- Parking description:Attached Garage, Concrete
- Garage:Yes
- Garage spaces:1

New listings near 215 Wyatt Drive
- New
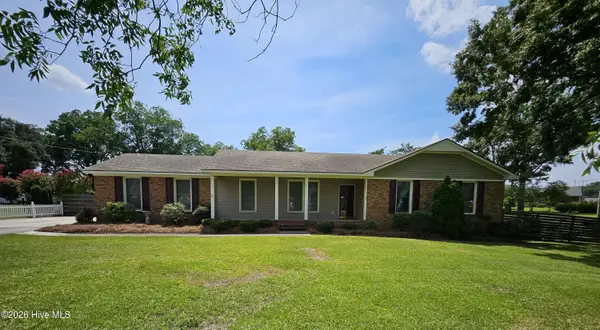 $299,900Active3 beds 2 baths2,105 sq. ft.
100 Ashley Avenue, Goldsboro, NC 27530
MLS# 100588157Listed by: DOWN HOME REALTY AND PROPERTY MANAGEMENT, LLC - New
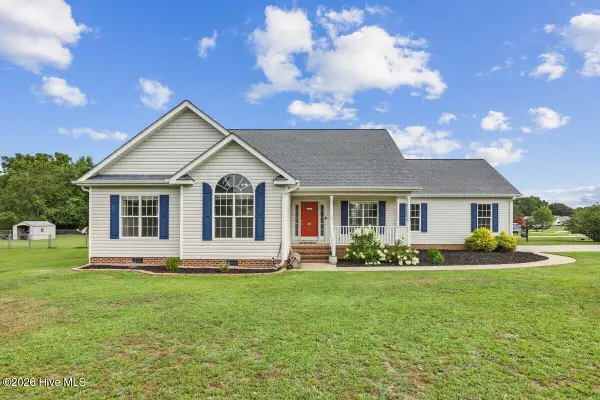 $279,900Active3 beds 2 baths1,548 sq. ft.
211 Woodcroft Drive, Goldsboro, NC 27534
MLS# 100588158Listed by: DOWN HOME REALTY AND PROPERTY MANAGEMENT, LLC - New
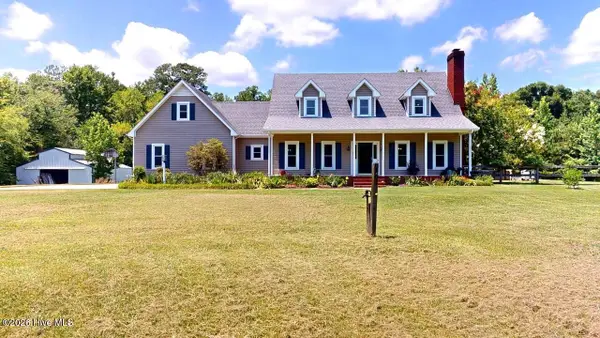 $440,000Active3 beds 4 baths3,015 sq. ft.
210 Salem Country Lane, Goldsboro, NC 27530
MLS# 100588023Listed by: BERKSHIRE HATHAWAY HOME SERVICES MCMILLEN & ASSOCIATES REALTY - New
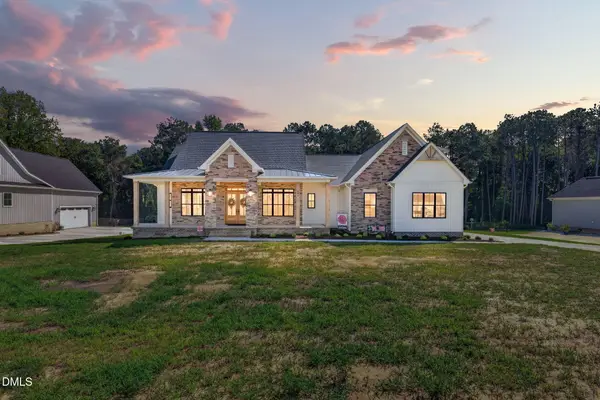 $660,000Active4 beds 4 baths2,917 sq. ft.
607 Brighton Drive, Goldsboro, NC 27530
MLS# 10179300Listed by: EXP REALTY, LLC - C - New
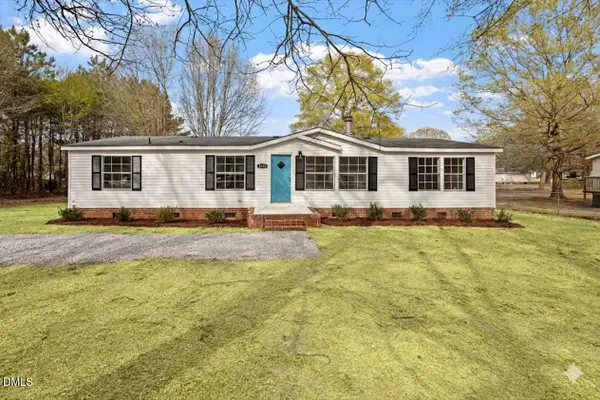 $219,900Active3 beds 2 baths1,740 sq. ft.
1440 Old Grantham Road, Goldsboro, NC 27530
MLS# 10179244Listed by: GROW LOCAL REALTY, LLC - New
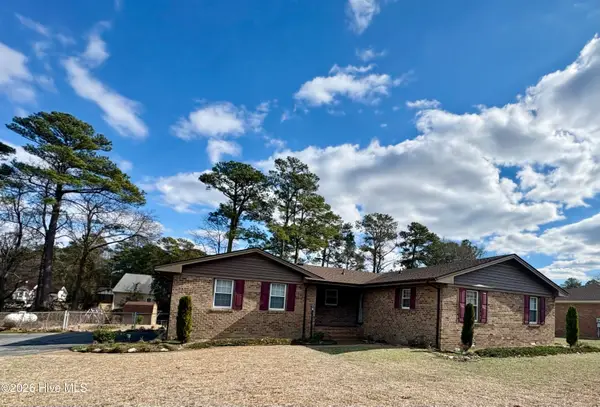 $175,000Active3 beds 2 baths1,386 sq. ft.
305 Crestwood Drive, Goldsboro, NC 27530
MLS# 100587704Listed by: DAWSON & CO. REALTY, LLC - New
 $540,000Active3 beds 3 baths2,474 sq. ft.
340 Leslie Road, Goldsboro, NC 27530
MLS# 10178992Listed by: HTR SOUTHERN PROPERTIES - New
 $280,000Active3 beds 2 baths1,979 sq. ft.
1504 Darby Place, Goldsboro, NC 27534
MLS# 100587404Listed by: EXP REALTY LLC - C - Open Sat, 1 to 3pmNew
 $339,900Active4 beds 3 baths2,648 sq. ft.
704 E Forest Hill Drive, Goldsboro, NC 27534
MLS# 100587166Listed by: THE FIRM NC


Protect your home and budget from life's surprises with an Assurant Home Warranty, backed by a partner that supports you through every step of homeownership. Explore Plans.
© 2026 Better Homes and Gardens Real Estate LLC. An Anywhere Real Estate company. All rights reserved. Better Homes and Gardens® Real Estate is a registered trademark owned by Meredith Operations Corporation, licensed to Better Homes and Gardens Real Estate LLC and used with permission. Better Homes and Gardens Real Estate LLC fully supports the principles of the Fair Housing Act and the Equal Opportunity Act. Listing information is deemed reliable but is not guaranteed accurate.
Each office is independently owned and operated.
Any services or products provided by third parties are not provided by, affiliated with or related to Better Homes and Gardens Real Estate LLC, or its affiliated companies.