
Address Withheld By Seller, Goldsboro, NC 27534
Local realty services provided by:Better Homes and Gardens Real Estate Elliott Coastal Living
Address Withheld By Seller,Goldsboro, NC 27534
$285,000
- 3 Beds
- 2 Baths
- 1,675 sq. ft.
- Single family
- Active
Listed by: catherine eagles
Office: re/max complete
MLS#:100598965
Source:NC_CCAR
Sorry, we are unable to map this address
Price summary
- Price:$285,000
- Price per sq. ft.:$170.15
About this home
This move-in ready home is situated on over 1¾ acres, offering plenty of space, privacy, and room to enjoy the outdoors. The home features a versatile bonus room that can be used as a home office, playroom, media room, or additional living space. The spacious primary bedroom offers two walk-in closets, providing excellent storage and convenience. Step outside to enjoy the peaceful surroundings on the large patio. Even better, all appliances convey with the sale, making this home move-in ready and convenient for its next owners.
Contact an agent
Home facts
- Year built:2010
- Subdivision & Development:Dogwood Estates
- Listing ID #:100598965
- Added:2 day(s) ago
- Updated:August 28, 2026 at 11:58 AM
Rooms and interior
- Bedrooms:3
- Total bathrooms:2
- Full bathrooms:2
- Rooms Total:6
- Bedroom Description:Walk-In Closet(s)
- Living area:1,675 sq. ft.
Heating and cooling
- Cooling:Central Air, Heat Pump
- Heating:Electric, Heat Pump, Heating
- Central air:Yes
Structure and exterior
- Roof:Composition
- Year built:2010
- Building area:1,675 sq. ft.
- Lot area:1.77 Acres
- Construction Materials:Vinyl Siding, Wood Frame
- Exterior Features:Patio
- Foundation Description:Crawl Space
- Levels:1.5 Story
Schools
- High school:Eastern Wayne
- Middle school:Eastern Wayne
- Elementary school:Eastern Wayne
Utilities
- Water:County Water
Finances and disclosures
- Price:$285,000
- Price per sq. ft.:$170.15
Features and amenities
- Amenities:Walk-In Closet(s)
Parking
- Total parking spaces:2
- Parking description:Attached Garage, Concrete
- Garage:Yes
- Garage spaces:2

New listings near 27534
- New
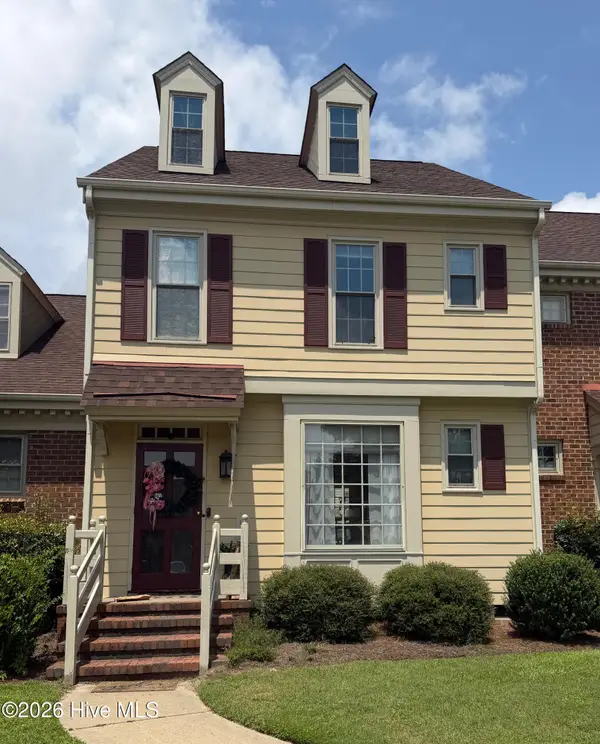 $239,000Active3 beds 3 baths1,885 sq. ft.
727 N Spence Avenue, Goldsboro, NC 27534
MLS# 100599593Listed by: EAST POINTE REAL ESTATE GROUP, INC. - New
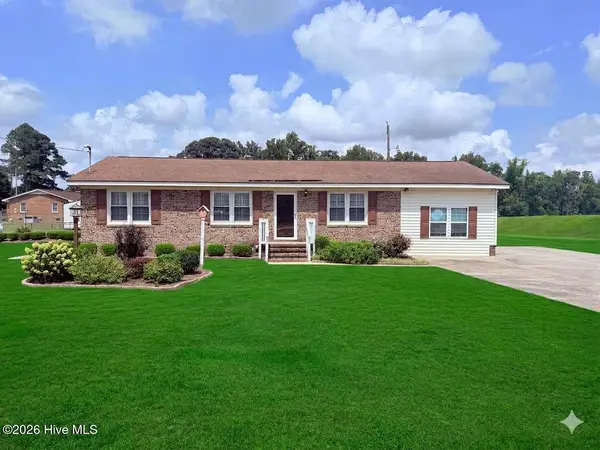 $230,000Active3 beds 2 baths1,588 sq. ft.
2103 Hilltop Lane, Goldsboro, NC 27530
MLS# 100599544Listed by: REAL BROKER LLC - New
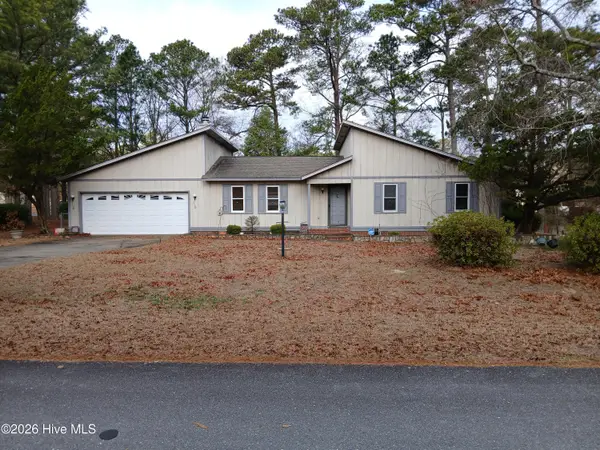 $219,000Active3 beds 2 baths1,325 sq. ft.
102 Foxwood Place, Goldsboro, NC 27530
MLS# 100599497Listed by: COX REAL ESTATE - New
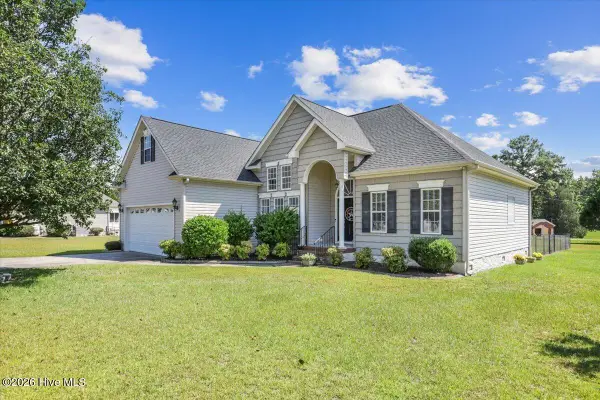 $339,900Active3 beds 2 baths1,736 sq. ft.
202 Mossburg Drive, Goldsboro, NC 27530
MLS# 100599458Listed by: PORTER GROUP REAL ESTATE - New
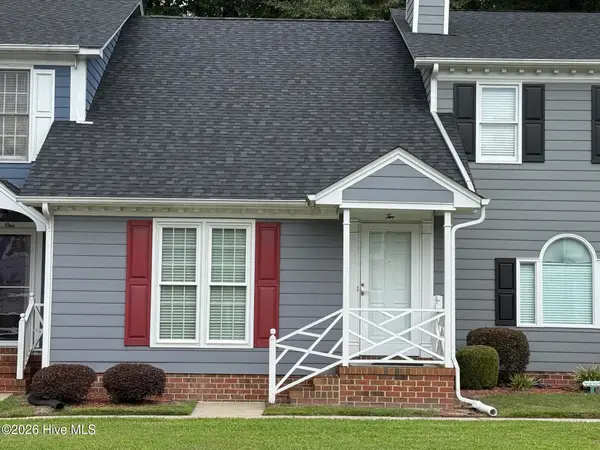 $120,000Active2 beds 2 baths980 sq. ft.
Address Withheld By Seller, Goldsboro, NC 27534
MLS# 100599430Listed by: BERKSHIRE HATHAWAY HOME SERVICES MCMILLEN & ASSOCIATES REALTY - New
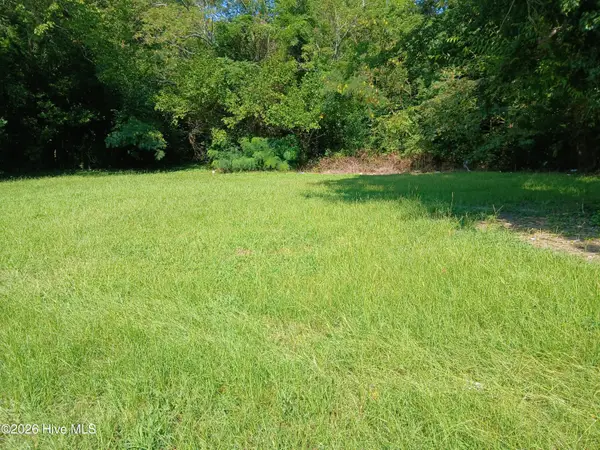 $42,000Active0.63 Acres
509 S Slocumb Street, Goldsboro, NC 27530
MLS# 100599201Listed by: COX REAL ESTATE - New
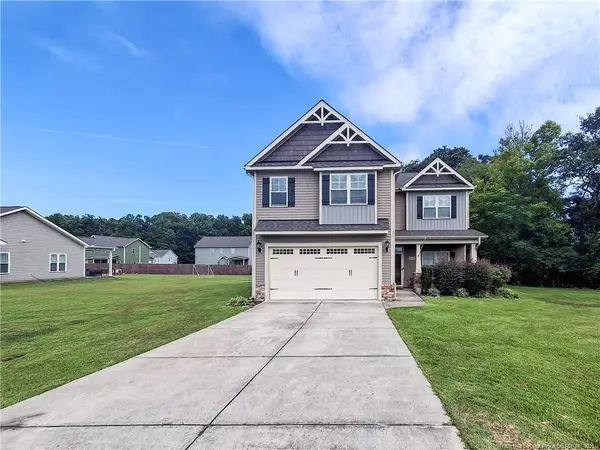 $342,500Active4 beds 3 baths2,247 sq. ft.
212 Rustic Field Drive, Goldsboro, NC 27533
MLS# LP768280Listed by: FATHOM REALTY NC, LLC FAY. - New
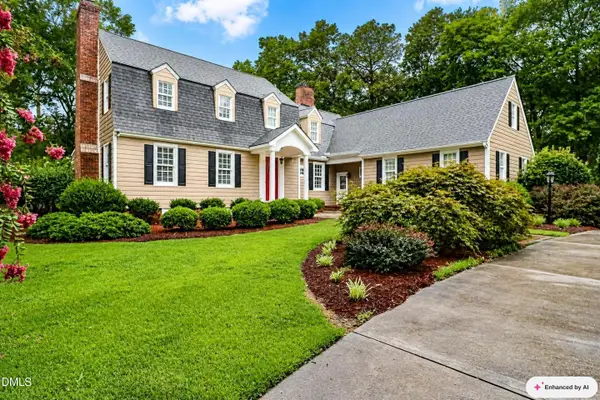 $714,500Active4 beds 5 baths3,757 sq. ft.
622 Lake Shore Drive, Goldsboro, NC 27534
MLS# 10188710Listed by: RE/MAX COMPLETE - New
 $275,000Active2 beds 2 baths1,512 sq. ft.
4961 Wayne Memorial Drive, Goldsboro, NC 27534
MLS# 10188606Listed by: EXP REALTY, LLC - C


Protect your home and budget from life's surprises with an Assurant Home Warranty, backed by a partner that supports you through every step of homeownership. Explore Plans.
© 2026 Better Homes and Gardens Real Estate LLC. An Anywhere Real Estate company. All rights reserved. Better Homes and Gardens® Real Estate is a registered trademark owned by Meredith Operations Corporation, licensed to Better Homes and Gardens Real Estate LLC and used with permission. Better Homes and Gardens Real Estate LLC fully supports the principles of the Fair Housing Act and the Equal Opportunity Act. Listing information is deemed reliable but is not guaranteed accurate.
Each office is independently owned and operated.
Any services or products provided by third parties are not provided by, affiliated with or related to Better Homes and Gardens Real Estate LLC, or its affiliated companies.