
111 Belmont Drive, Greenville, NC 27858
Local realty services provided by:Better Homes and Gardens Real Estate Lifestyle Property Partners
Listed by: ashley tyson
Office: legacy premier real estate, llc.
MLS#:100608680
Source:NC_CCAR
Price summary
- Price:$209,000
- Price per sq. ft.:$157.97
About this home
Welcome to this charming 3-bedroom, 1.5-bath home in the convenient Eastwood subdivision! Ideally located near ECU, shopping, dining, and just a short distance from the medical district, this property offers both convenience and excellent potential.
From the moment you step inside, you'll appreciate the retro character and vintage charm that make this home truly unique. Lovingly maintained and featuring great bones, the major updates have already been taken care of, including a new roof, replacement windows, and a hot water heater that is approximately 2 years old. With many of the big-ticket items already addressed, you can focus on the cosmetic updates that fit your personal style and vision.
Outside, you'll find a large, beautifully maintained fenced-in yard offering plenty of space for entertaining, gardening, pets, or simply enjoying your own private outdoor retreat. A storage shed provides additional space for tools, lawn equipment, and more.
Whether you're drawn to the timeless vintage feel, searching for your first home, or looking for your next investment opportunity, this property offers plenty of possibilities. Its convenient location and functional layout make it a great candidate for a rental property, while a few cosmetic improvements could give it a refreshed, modern feel without breaking the bank.
Being sold as-is and offered at a great price, this home presents an exciting opportunity for a buyer looking to add value and make a property their own. Bring your vision and explore the possibilities this Eastwood gem has to offer!
Schedule your private tour today!...
Contact an agent
Home facts
- Year built:1973
- Subdivision & Development:Eastwood
- Listing ID #:100608680
- Added:1 day(s) ago
- Updated:October 09, 2026 at 10:46 AM
Rooms and interior
- Bedrooms:3
- Total bathrooms:2
- Full bathrooms:1
- Half bathrooms:1
- Rooms Total:8
- Dining Description:Eat-in Kitchen
- Kitchen Description:Eat-in Kitchen
- Bedroom Description:Walk-In Closet(s)
- Living area:1,323 sq. ft.
Heating and cooling
- Cooling:Central Air
- Heating:Electric, Heat Pump, Heating
- Central air:Yes
Structure and exterior
- Roof:Architectural Shingle
- Year built:1973
- Building area:1,323 sq. ft.
- Lot area:0.2 Acres
- Construction Materials:Brick Veneer, Wood Frame
- Exterior Features:Deck
- Foundation Description:Crawl Space
- Levels:1 Story
Schools
- High school:J.H. Rose High School
- Middle school:C.M. Eppes Middle School
- Elementary school:Eastern
Finances and disclosures
- Price:$209,000
- Price per sq. ft.:$157.97
Features and amenities
- Amenities:Walk-In Closet(s)
Parking
- Parking description:Attached, Attached Garage, Covered, Off Street, On Site, On Street, Paved
- Carport spaces:1

New listings near 111 Belmont Drive
- New
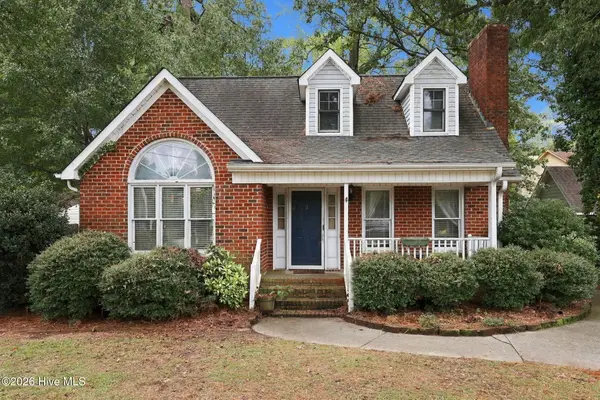 $255,000Active3 beds 3 baths1,409 sq. ft.
1422 Red Banks Road, Greenville, NC 27858
MLS# 100609218Listed by: MOSSY OAK PROPERTIES LAND AND FARMS - New
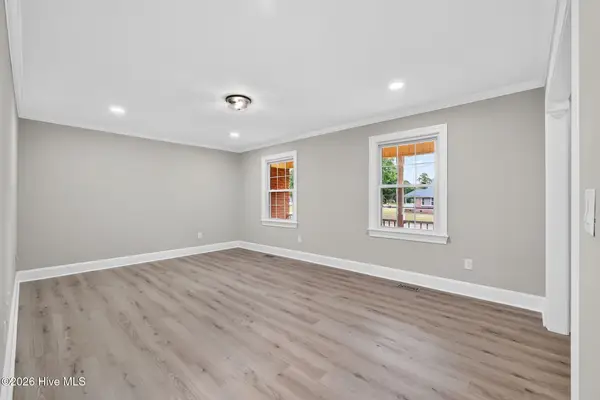 $275,000Active5 beds 3 baths2,426 sq. ft.
100 Ashton Drive, Greenville, NC 27834
MLS# 100609073Listed by: FAB REAL ESTATE SERVICES - New
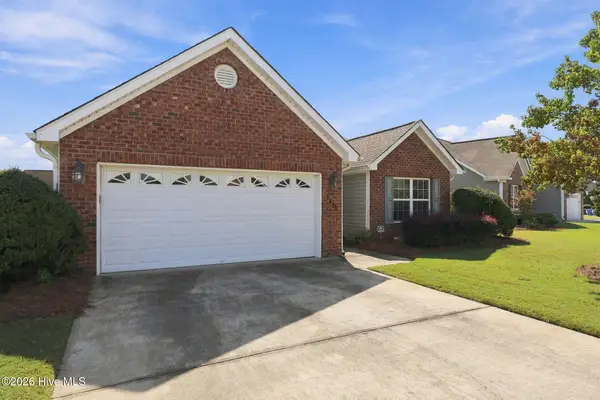 $295,000Active3 beds 2 baths1,571 sq. ft.
3345 Honeysuckle Drive, Winterville, NC 28590
MLS# 100609009Listed by: ALDRIDGE & SOUTHERLAND - New
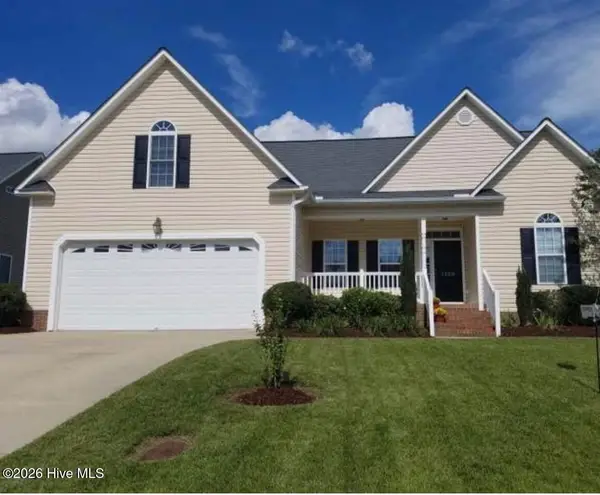 $315,000Active3 beds 2 baths1,978 sq. ft.
1120 Josh Court, Greenville, NC 27834
MLS# 100608828Listed by: BEYCOME BROKERAGE REALTY LLC - New
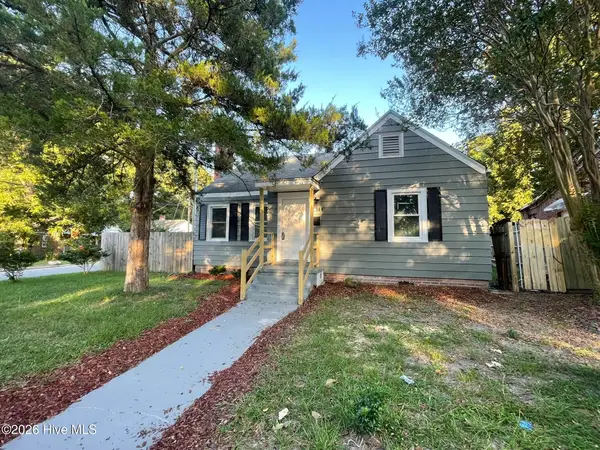 $167,900Active3 beds 1 baths1,216 sq. ft.
401 Nash Street, Greenville, NC 27834
MLS# 100608864Listed by: KELLER WILLIAMS REALTY POINTS EAST 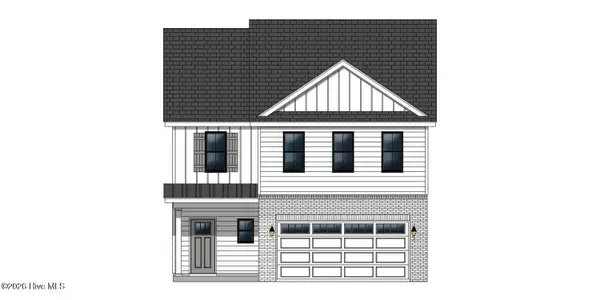 $326,900Active3 beds 3 baths1,943 sq. ft.
304 Colmar Way #C, Greenville, NC 27858
MLS# 100590727Listed by: CAROLYN MCLAWHORN REALTY- New
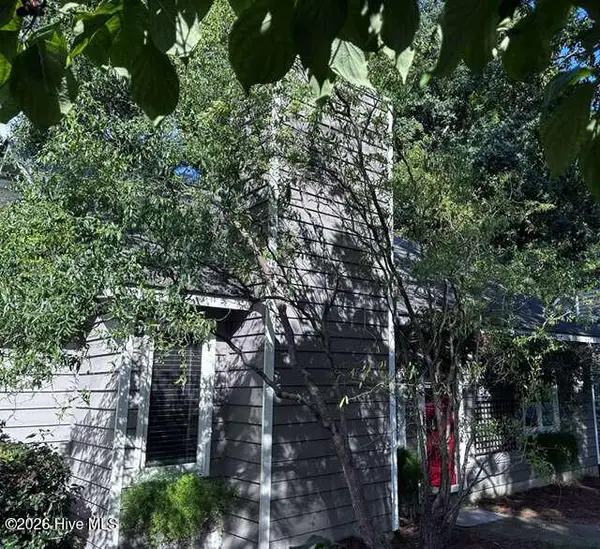 $195,000Active2 beds 2 baths1,055 sq. ft.
1943 White Hollow Drive, Greenville, NC 27858
MLS# 100608810Listed by: CHOSEN REALTY OF NC - New
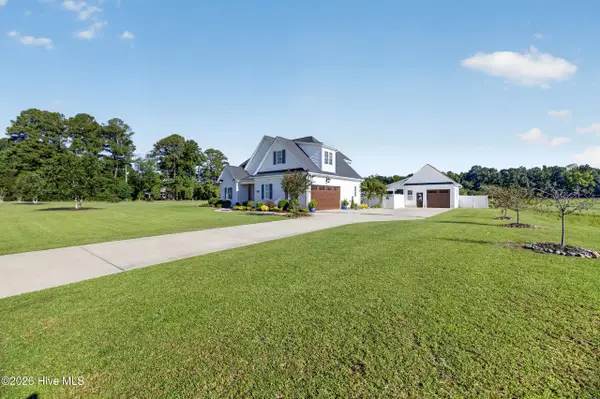 $655,000Active4 beds 4 baths3,182 sq. ft.
2323 Waverly Hill Drive, Greenville, NC 27858
MLS# 100608824Listed by: ALDRIDGE & SOUTHERLAND - New
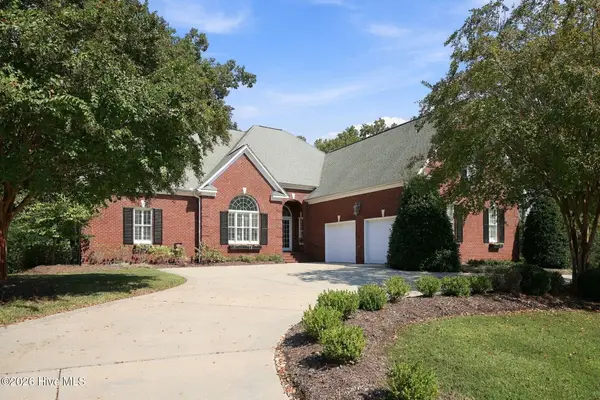 $755,000Active4 beds 4 baths4,099 sq. ft.
3600 Oak Hills Drive, Greenville, NC 27834
MLS# 100608757Listed by: BOOTHE & SUTTON REAL ESTATE


Protect your home and budget from life's surprises with an Assurant Home Warranty, backed by a partner that supports you through every step of homeownership. Explore Plans.
© 2026 Better Homes and Gardens Real Estate LLC. An Anywhere Real Estate company. All rights reserved. Better Homes and Gardens® Real Estate is a registered trademark owned by Meredith Operations Corporation, licensed to Better Homes and Gardens Real Estate LLC and used with permission. Better Homes and Gardens Real Estate LLC fully supports the principles of the Fair Housing Act and the Equal Opportunity Act. Listing information is deemed reliable but is not guaranteed accurate.
Each office is independently owned and operated.
Any services or products provided by third parties are not provided by, affiliated with or related to Better Homes and Gardens Real Estate LLC, or its affiliated companies.