
2323 Waverly Hill Drive, Greenville, NC 27858
Local realty services provided by:Better Homes and Gardens Real Estate Native American Group
2323 Waverly Hill Drive,Greenville, NC 27858
$655,000
- 4 Beds
- 4 Baths
- 3,182 sq. ft.
- Single family
- Active
Listed by: kristy hardee whitford
Office: aldridge & southerland
MLS#:100608824
Source:NC_CCAR
Price summary
- Price:$655,000
- Price per sq. ft.:$216.96
About this home
Immaculate home situated on approx. 1.31 acre lot in established Kenilworth subdivision off Major Smith Rd - 5 minutes from Chicod School. The thoughtfully designed floorplan offers 4 beds & 3.5 baths and a large step down bonus (w/closet) all with exceptional craftsmanship and timeless finishes throughout. The grand entryway leads to an elaborate foyer that is flanked by a separate dining room or office w/ double glass french doors. The chef's kitchen offers granite countertops, tiled backsplash, GE black SS appliances w/ double oven electric stove (gas line for stove already in place) bar w/ seating, sunny breakfast nook and a large walk-in pantry conveniently located as you walk-in from garage for ease of groceries & storage. Mudroom w/ utility sink, bench seating, and storage adjacent to kitchen area. Spacious great room for family gatherings is conveniently situated off from the kitchen w/ gaslog fireplace and leads to a lovely sunroom perfect for morning coffee or evening retreats. Luxurious primary suite downstairs w/ trey ceiling, dual sinks, soaking tub, sep shower and large walk-in closet. Upstairs you will find three spacious bedrooms & 2 full baths. One of the upstairs bedrooms is a large ensuite w/ private bath perfect for a teenager or inlaw suite. A large step down bonus w/ builtins and closet is also located upstairs along w/ a large walk in attic for storage space. Established landscaping w/ irrigation system, vinyl privacy fenced in rear yard w/ 3 gates (2 double) and one single for entry. Large concrete patio in rear w/ tons of space for garden, play or pool. Behind the vinyl fenced in yard is an established orchard w/ fruit trees and blueberry bushes. Detached building equipped w/ flex living space currently used as an office w/ full bath, PTAC (packaged terminal air conditioner), hotwater heater and covered side porch that overlooks the rear yard. Detached building also includes an additional one car garage or workshop and lean to shelter w/ arbor. Home includes continuous hot water heater, Surround sound system (Denon Heos), new carpet in primary suite, new black ss dishwasher for kitchen, blinds throughout and Pestech termite contract. Quality built by Ashley Elks Construction....
Contact an agent
Home facts
- Year built:2018
- Subdivision & Development:Other
- Listing ID #:100608824
- Added:1 day(s) ago
- Updated:October 09, 2026 at 10:46 AM
Rooms and interior
- Bedrooms:4
- Total bathrooms:4
- Full bathrooms:3
- Half bathrooms:1
- Rooms Total:9
- Flooring:Carpet
- Bathrooms Description:Walk-in Shower
- Kitchen Description:Dishwasher, Double Oven
- Bedroom Description:Master Downstairs, Walk-In Closet(s)
- Living area:3,182 sq. ft.
Heating and cooling
- Cooling:Central Air, Heat Pump, Zoned
- Heating:Electric, Fireplace(s), Heat Pump, Heating, Propane
- Central air:Yes
Structure and exterior
- Roof:Architectural Shingle
- Year built:2018
- Building area:3,182 sq. ft.
- Lot area:1.31 Acres
- Construction Materials:Brick Veneer, Vinyl Siding, Wood Frame
- Exterior Features:Covered, Irrigation System, Patio
- Foundation Description:Raised, Slab
- Levels:2 Story
Schools
- High school:D H Conley
- Middle school:Chicod Middle
- Elementary school:Chicod Elementary
Utilities
- Water:Community Water Available, Water Connected
Finances and disclosures
- Price:$655,000
- Price per sq. ft.:$216.96
Features and amenities
- Appliances:Dishwasher, Double Oven
- Laundry features:Laundry Room
- Amenities:Blinds/Shades, Walk-In Closet(s)
Parking
- Total parking spaces:3
- Parking description:Attached, Attached Garage, Concrete
- Garage:Yes
- Garage spaces:3

New listings near 2323 Waverly Hill Drive
- New
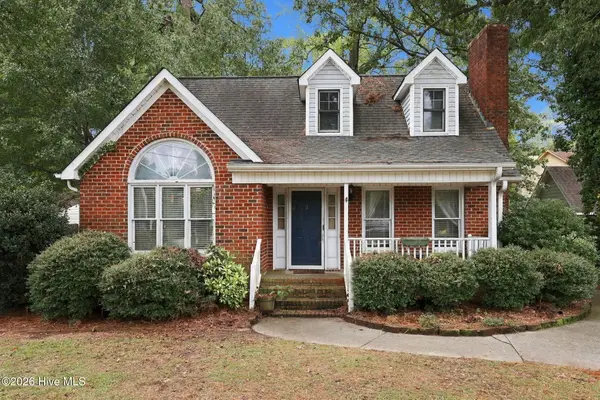 $255,000Active3 beds 3 baths1,409 sq. ft.
1422 Red Banks Road, Greenville, NC 27858
MLS# 100609218Listed by: MOSSY OAK PROPERTIES LAND AND FARMS - New
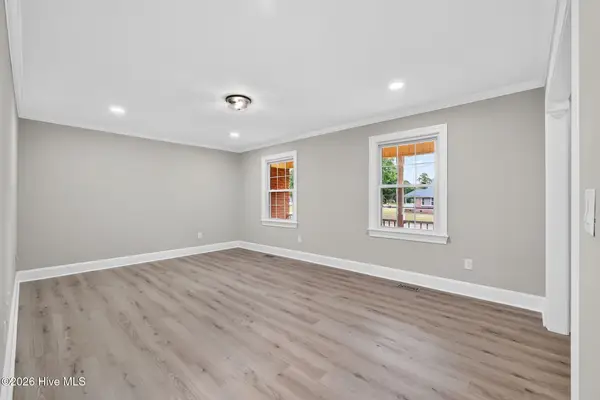 $275,000Active5 beds 3 baths2,426 sq. ft.
100 Ashton Drive, Greenville, NC 27834
MLS# 100609073Listed by: FAB REAL ESTATE SERVICES - New
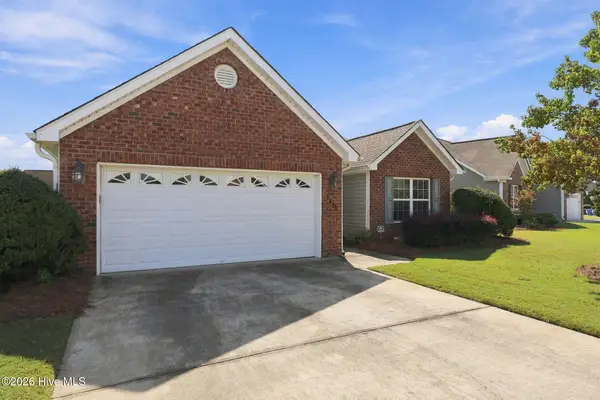 $295,000Active3 beds 2 baths1,571 sq. ft.
3345 Honeysuckle Drive, Winterville, NC 28590
MLS# 100609009Listed by: ALDRIDGE & SOUTHERLAND - New
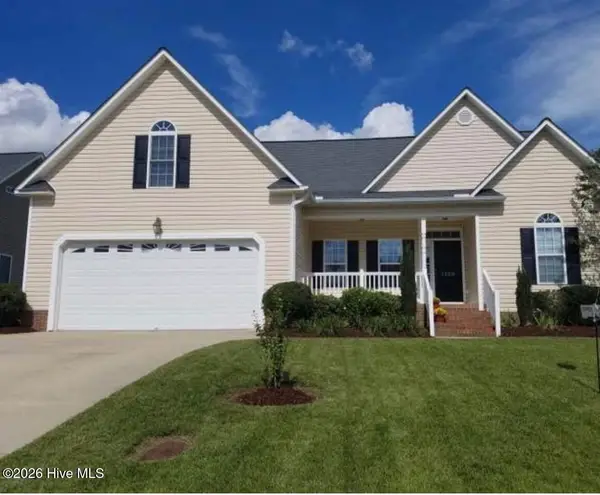 $315,000Active3 beds 2 baths1,978 sq. ft.
1120 Josh Court, Greenville, NC 27834
MLS# 100608828Listed by: BEYCOME BROKERAGE REALTY LLC - New
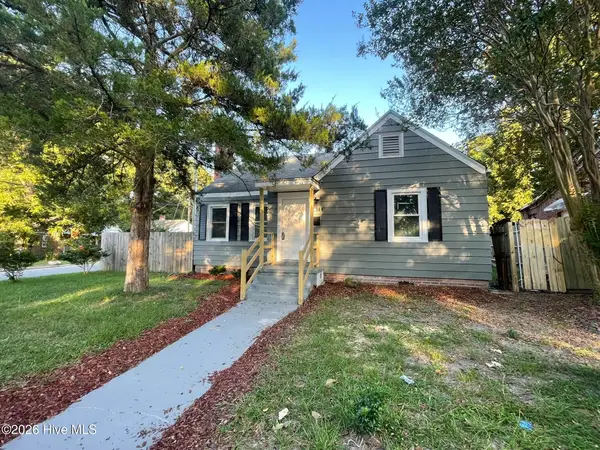 $167,900Active3 beds 1 baths1,216 sq. ft.
401 Nash Street, Greenville, NC 27834
MLS# 100608864Listed by: KELLER WILLIAMS REALTY POINTS EAST 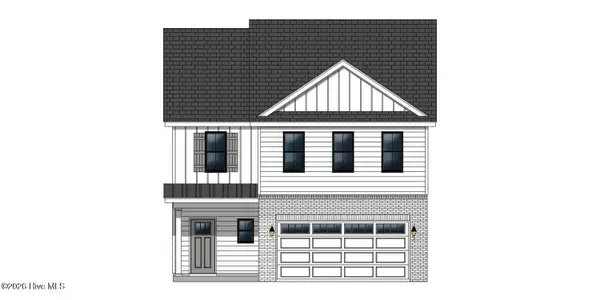 $326,900Active3 beds 3 baths1,943 sq. ft.
304 Colmar Way #C, Greenville, NC 27858
MLS# 100590727Listed by: CAROLYN MCLAWHORN REALTY- New
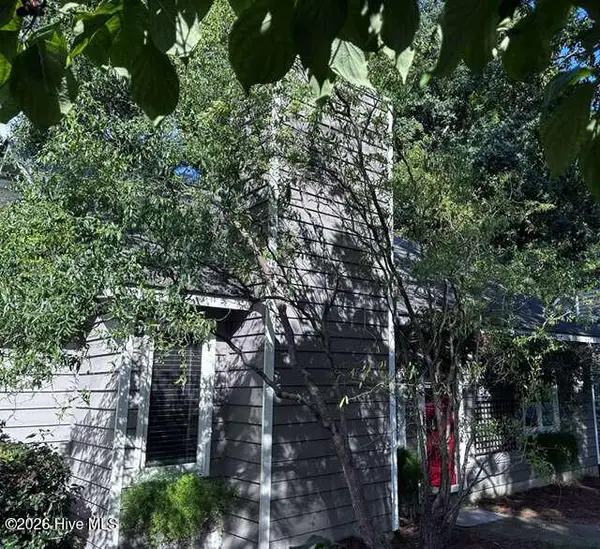 $195,000Active2 beds 2 baths1,055 sq. ft.
1943 White Hollow Drive, Greenville, NC 27858
MLS# 100608810Listed by: CHOSEN REALTY OF NC - New
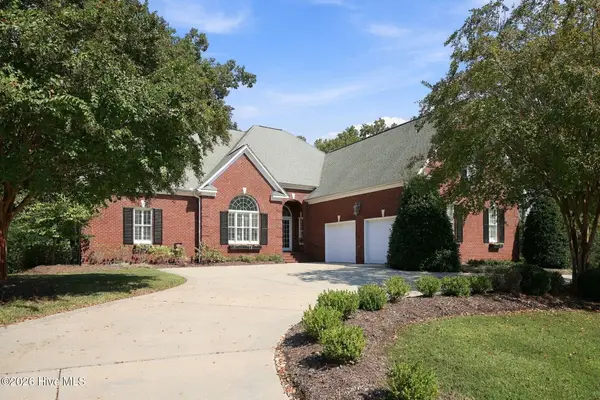 $755,000Active4 beds 4 baths4,099 sq. ft.
3600 Oak Hills Drive, Greenville, NC 27834
MLS# 100608757Listed by: BOOTHE & SUTTON REAL ESTATE - New
 $209,000Active3 beds 2 baths1,323 sq. ft.
111 Belmont Drive, Greenville, NC 27858
MLS# 100608680Listed by: LEGACY PREMIER REAL ESTATE, LLC


Protect your home and budget from life's surprises with an Assurant Home Warranty, backed by a partner that supports you through every step of homeownership. Explore Plans.
© 2026 Better Homes and Gardens Real Estate LLC. An Anywhere Real Estate company. All rights reserved. Better Homes and Gardens® Real Estate is a registered trademark owned by Meredith Operations Corporation, licensed to Better Homes and Gardens Real Estate LLC and used with permission. Better Homes and Gardens Real Estate LLC fully supports the principles of the Fair Housing Act and the Equal Opportunity Act. Listing information is deemed reliable but is not guaranteed accurate.
Each office is independently owned and operated.
Any services or products provided by third parties are not provided by, affiliated with or related to Better Homes and Gardens Real Estate LLC, or its affiliated companies.