
2451 A Brookville Drive, Greenville, NC 27834
Local realty services provided by:Better Homes and Gardens Real Estate Lifestyle Property Partners
2451 A Brookville Drive,Greenville, NC 27834
$218,888
- 3 Beds
- 3 Baths
- 1,648 sq. ft.
- Townhouse
- Active
Listed by: susan ruybal thompson
Office: wjh brokerage nc llc.
MLS#:100561555
Source:NC_CCAR
Price summary
- Price:$218,888
- Price per sq. ft.:$132.82
About this home
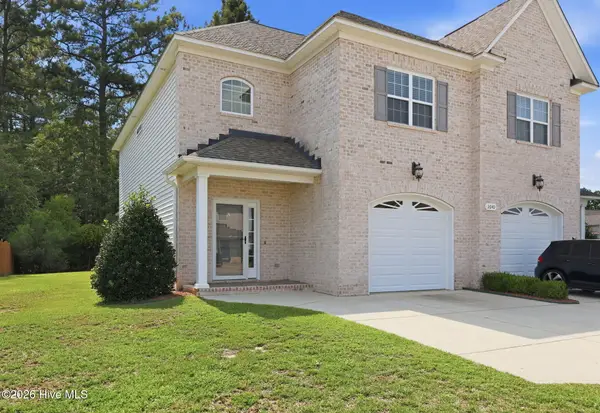
''Discover modern luxury with in the sought-after Cobblestone! The Holly Springs Plan is a stunning new 2 story Townhome that combines modern elegance with practicality, featuring an open-concept design that flows seamlessly from the expansive great room to the home's central hub. The contemporary kitchen dazzles with stylish cabinetry, sleek quartz countertops, and LG stainless steel appliances, including a smooth-top range, overhead microwave, and dishwasher, ideal for any culinary endeavor.
Upstairs, discover all bedrooms, a dedicated laundry room, and a versatile loft space perfect for an office, play area, or cozy reading nook. The generous primary suite offers a private bath with dual vanity sinks and a spacious walk-in closet. A 1-car garage and energy-efficient Low E insulated dual-pane vinyl windows add to the appeal, complemented by a 1-year limited home warranty for added peace of mind. Embrace a vibrant lifestyle in Holly Springs Plan. ''
Contact an agent
Home facts
- Year built:2026
- Subdivision & Development:Cobblestone
- Listing ID #:100561555
- Added:146 day(s) ago
- Updated:August 13, 2026 at 10:32 AM
Rooms and interior
- Bedrooms:3
- Total bathrooms:3
- Full bathrooms:2
- Half bathrooms:1
- Rooms Total:7
- Flooring:Carpet, Vinyl
- Kitchen Description:Dishwasher, Pantry
- Bedroom Description:Walk-In Closet(s)
- Living area:1,648 sq. ft.
Heating and cooling
- Cooling:Central Air
- Heating:Electric, Forced Air, Heating
- Central air:Yes
Structure and exterior
- Roof:Composition, Shingle
- Year built:2026
- Building area:1,648 sq. ft.
- Lot area:0.16 Acres
- Construction Materials:Vinyl Siding, Wood Frame
- Exterior Features:Patio, Porch
- Foundation Description:Slab
- Levels:2 Story
Schools
- High school:Farmville Central High School
- Middle school:Farmville Middle School
- Elementary school:Lakeforest
Finances and disclosures
- Price:$218,888
- Price per sq. ft.:$132.82
Features and amenities
- Appliances:Dishwasher
- Laundry features:Laundry Closet, Washer Hookup
- Amenities:Walk-In Closet(s)
Parking
- Total parking spaces:1
- Parking description:Attached, Attached Garage
- Garage:Yes
- Garage spaces:1

New listings near 2451 A Brookville Drive
- New
 $223,000Active3 beds 3 baths1,307 sq. ft.
112 Chandler Drive, Greenville, NC 27834
MLS# 10186216Listed by: WPI REALTY LLC - Open Fri, 4 to 6pmNew
 $509,900Active4 beds 3 baths2,670 sq. ft.
410 Olde Towne Drive, Greenville, NC 27858
MLS# 100596136Listed by: GRIMES REAL ESTATE GROUP - New
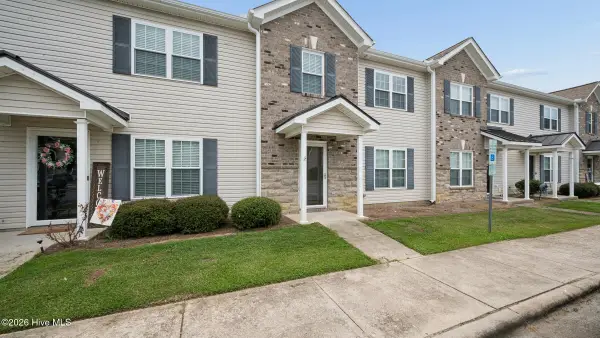 $223,000Active3 beds 3 baths1,307 sq. ft.
112 Chandler Drive #E, Greenville, NC 27834
MLS# 100595993Listed by: WPI REALTY LLC - New
 $319,000Active3 beds 3 baths2,638 sq. ft.
515 Crestline Boulevard, Greenville, NC 27834
MLS# 100596014Listed by: KELLER WILLIAMS REALTY POINTS EAST - New
 $600,000Active4 beds 4 baths3,641 sq. ft.
4205 Whitetail Court, Greenville, NC 27834
MLS# 100596017Listed by: SARAH WEIR GROUP - New
 $135,000Active3 beds 3 baths1,453 sq. ft.
3917 Sterling Pointe Drive #Kk4, Winterville, NC 28590
MLS# 100596086Listed by: REALTY ONE GROUP ASPIRE - New
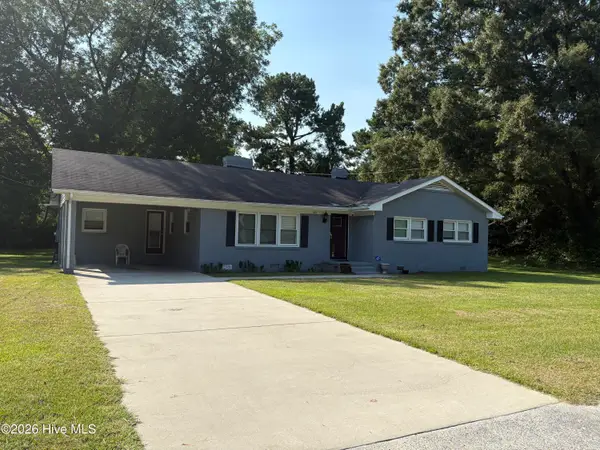 $205,000Active3 beds 2 baths1,402 sq. ft.
1011 Van Nortwick Street, Greenville, NC 27834
MLS# 100595936Listed by: KINSEY PROPERTIES - New
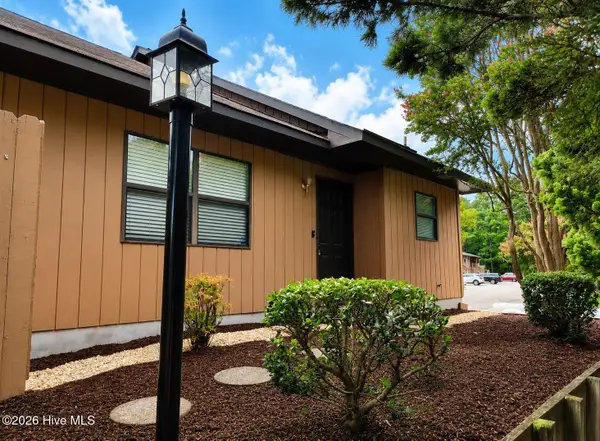 $184,900Active3 beds 2 baths1,442 sq. ft.
204 Rollins Drive #63, Greenville, NC 27834
MLS# 100595877Listed by: EPIQUE REALTY - New
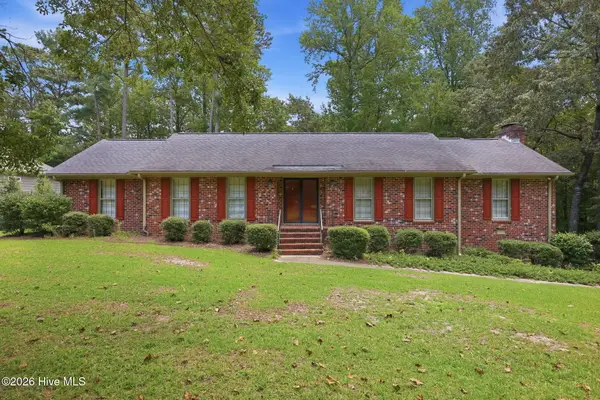 $419,900Active3 beds 3 baths2,626 sq. ft.
111 Robin Road, Greenville, NC 27858
MLS# 100595872Listed by: LEGACY PREMIER REAL ESTATE, LLC - New
 $274,900Active3 beds 3 baths1,821 sq. ft.
1640 Cambria Drive #A, Greenville, NC 27834
MLS# 100595847Listed by: CHESSON REAL ESTATE GROUP


Protect your home and budget from life's surprises with an Assurant Home Warranty, backed by a partner that supports you through every step of homeownership. Explore Plans.
© 2026 Better Homes and Gardens Real Estate LLC. An Anywhere Real Estate company. All rights reserved. Better Homes and Gardens® Real Estate is a registered trademark owned by Meredith Operations Corporation, licensed to Better Homes and Gardens Real Estate LLC and used with permission. Better Homes and Gardens Real Estate LLC fully supports the principles of the Fair Housing Act and the Equal Opportunity Act. Listing information is deemed reliable but is not guaranteed accurate.
Each office is independently owned and operated.
Any services or products provided by third parties are not provided by, affiliated with or related to Better Homes and Gardens Real Estate LLC, or its affiliated companies.