
3700 South Bend Road, Winterville, NC 28590
Local realty services provided by:Better Homes and Gardens Real Estate Native American Group
3700 South Bend Road,Winterville, NC 28590
$419,000
- 4 Beds
- 3 Baths
- 2,683 sq. ft.
- Single family
- Active
Listed by: andrea ochoa
Office: collective realty llc.
MLS#:100587362
Source:NC_CCAR
Price summary
- Price:$419,000
- Price per sq. ft.:$156.17
About this home
Beautifully maintained Bill Clark Homes property located in the desirable Langston West subdivision, offering 4 bedrooms, 3 full bathrooms, approximately 2,700 square feet, and one of the more unique outdoor settings in the neighborhood.
Situated on a generous 0.44-acre lot, this home combines neighborhood convenience with an unexpectedly private backyard retreat. Enjoy wooded views, abundant bird watching, and thoughtfully designed outdoor spaces featuring bamboo, banana plants, palms, and a private walking path that creates a peaceful, nature-inspired setting rarely found in subdivision living.
Inside, the flexible floor plan offers exceptional comfort and versatility. A spacious bonus room above the attached two-car garage is ideal for a media room, playroom, home office, guest space, or additional living area. Three bedrooms feature walk-in closets, providing excellent storage throughout the home, while new carpet adds a fresh, move-in-ready feel.
The spacious second-floor primary suite serves as a relaxing private sanctuary. The bedroom features an elegant tray ceiling and opens to a generous en suite bath complete with a large soaking tub, separate shower, private water closet, dual-sink vanity, and an oversized walk-in closet designed for exceptional storage and everyday convenience.
Outdoor living has been thoughtfully enhanced with a full-width rear porch retractable awning and a six-person Bullfrog spa with privacy blinds--perfect for relaxing while overlooking the peaceful backyard. Rear gutters with gutter guards provide easy maintenance, while a utility shed with electricity offers valuable workspace and storage. Added attic shelving provides even more organizational space.
Additional practical updates include an HVAC replacement completed in 2022, and major appliances convey with the sale. An extended driveway accommodates up to six vehicles, an uncommon and highly desirable feature within the neighborhood.
Residents enjoy access to the neighborhood pool--a rare amenity in Pitt County--and the convenience of being within walking distance of Ridgewood Elementary School.
This home offers the perfect balance of space, comfort, thoughtful updates, and a backyard that feels like a private natural oasis--all within Winterville's most sought-after neighborhoods....
Contact an agent
Home facts
- Year built:2013
- Subdivision & Development:Langston Farms West
- Listing ID #:100587362
- Added:97 day(s) ago
- Updated:October 14, 2026 at 10:43 AM
Rooms and interior
- Bedrooms:4
- Total bathrooms:3
- Full bathrooms:3
- Rooms Total:7
- Flooring:Carpet, Tile, Wood
- Kitchen Description:Dishwasher, Gas Range, Refrigerator
- Bedroom Description:Walk-In Closet(s)
- Living area:2,683 sq. ft.
Heating and cooling
- Cooling:Central Air
- Heating:Electric, Heat Pump, Heating, Natural Gas, Zoned
- Central air:Yes
Structure and exterior
- Roof:Shingle
- Year built:2013
- Building area:2,683 sq. ft.
- Lot area:0.44 Acres
- Construction Materials:Vinyl Siding, Wood Frame
- Foundation Description:Slab
- Levels:2 Story
Schools
- High school:South Central High School
- Middle school:A.G. Cox
- Elementary school:Ridgewood Elementary School
Finances and disclosures
- Price:$419,000
- Price per sq. ft.:$156.17
Features and amenities
- Appliances:Dishwasher, Dryer, Refrigerator, Washer
- Laundry features:Dryer, Laundry Room, Washer
- Amenities:Ceiling Fan(s), Community Pool, Tray Ceiling(s), Walk-In Closet(s)
- Pool features:Community Pool
Parking
- Total parking spaces:2
- Parking description:Additional Parking, Attached, Attached Garage, Concrete, Garage
- Garage:Yes
- Garage spaces:2

New listings near 3700 South Bend Road
- New
 $409,000Active4 beds 3 baths2,621 sq. ft.
2708 Chalet Circle, Winterville, NC 28590
MLS# 100610080Listed by: BERKSHIRE HATHAWAY HOMESERVICES PRIME PROPERTIES - New
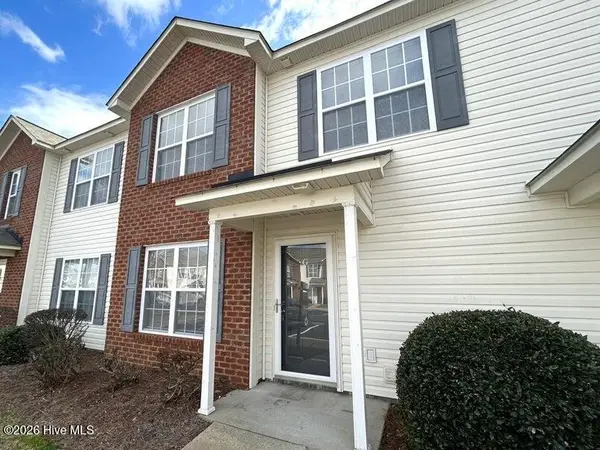 $185,000Active3 beds 3 baths1,494 sq. ft.
4220 Dudleys Grant Drive #G, Winterville, NC 28590
MLS# 100609719Listed by: CENTURY 21 THE REALTY GROUP - New
 $357,075Active4 beds 3 baths2,421 sq. ft.
221 Eliza Way, Winterville, NC 28590
MLS# 100609676Listed by: ADAMS HOMES REALTY NC - New
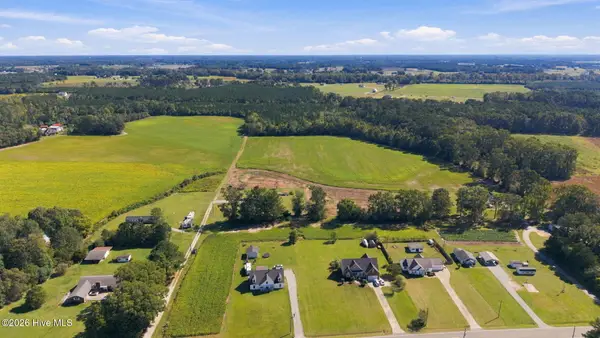 $549,900Active51.64 Acres
0 Rex Smith Lane, Winterville, NC 28590
MLS# 100609524Listed by: REALTY ONE GROUP ASPIRE - New
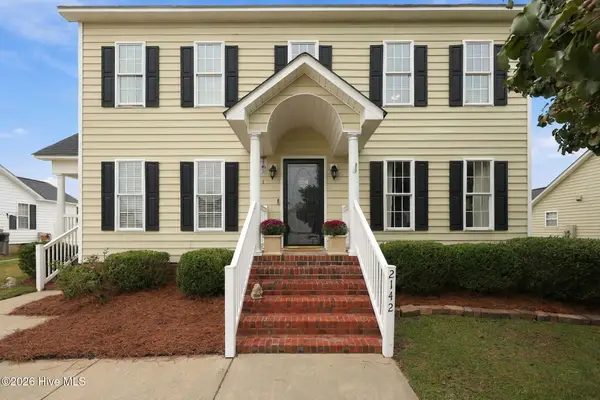 $310,000Active3 beds 3 baths1,913 sq. ft.
2142 Preston Trails Drive, Winterville, NC 28590
MLS# 100609487Listed by: LEGACY PREMIER REAL ESTATE, LLC 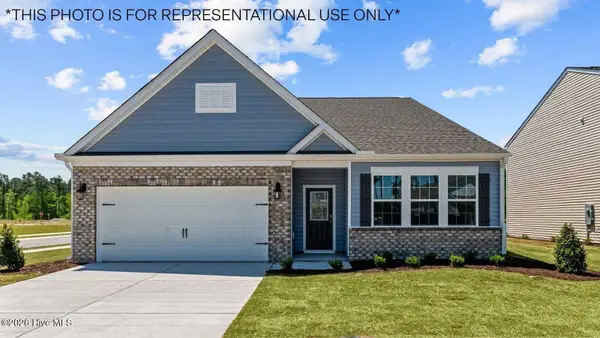 $360,990Pending4 beds 3 baths2,511 sq. ft.
2696 Delilah Drive, Winterville, NC 28590
MLS# 100609277Listed by: D.R. HORTON, INC.- New
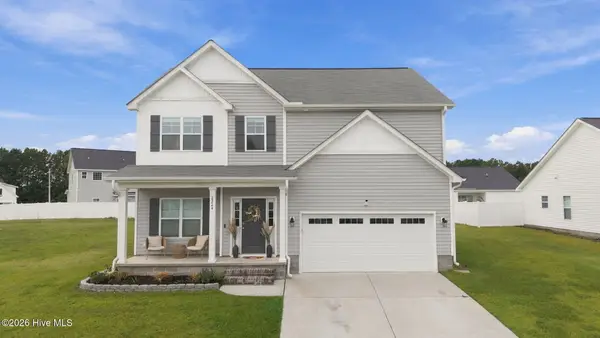 $350,000Active4 beds 3 baths2,178 sq. ft.
2224 Zircon Drive, Winterville, NC 28590
MLS# 100609047Listed by: KELLER WILLIAMS INNER BANKS - New
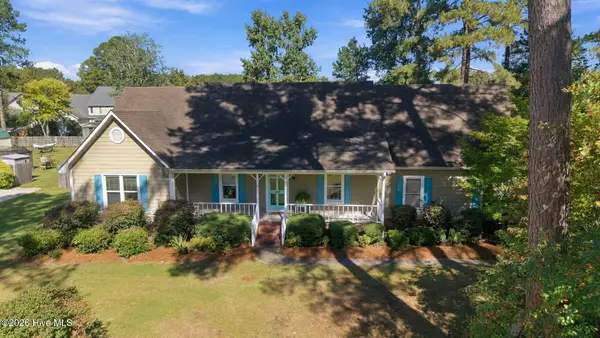 $335,000Active3 beds 3 baths2,103 sq. ft.
123 Duke Road, Winterville, NC 28590
MLS# 100608954Listed by: EXP REALTY - New
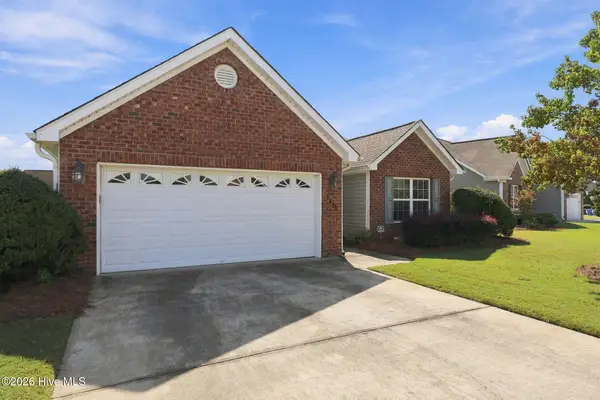 $295,000Active3 beds 2 baths1,571 sq. ft.
3345 Honeysuckle Drive, Winterville, NC 28590
MLS# 100609009Listed by: ALDRIDGE & SOUTHERLAND - New
 $375,000Active3 beds 2 baths2,093 sq. ft.
191 Magnolia Drive, Winterville, NC 28590
MLS# 100608561Listed by: LEE & HARRELL REAL ESTATE PROFESSIONALS


Protect your home and budget from life's surprises with an Assurant Home Warranty, backed by a partner that supports you through every step of homeownership. Explore Plans.
© 2026 Better Homes and Gardens Real Estate LLC. An Anywhere Real Estate company. All rights reserved. Better Homes and Gardens® Real Estate is a registered trademark owned by Meredith Operations Corporation, licensed to Better Homes and Gardens Real Estate LLC and used with permission. Better Homes and Gardens Real Estate LLC fully supports the principles of the Fair Housing Act and the Equal Opportunity Act. Listing information is deemed reliable but is not guaranteed accurate.
Each office is independently owned and operated.
Any services or products provided by third parties are not provided by, affiliated with or related to Better Homes and Gardens Real Estate LLC, or its affiliated companies.