
3314 Edwards Court, Greenville, NC 27858
Local realty services provided by:Better Homes and Gardens Real Estate Treasure
3314 Edwards Court,Greenville, NC 27858
$395,000
- - Beds
- 3 Baths
- 2,520 sq. ft.
- Single family
- Pending
Listed by: robertson - o'sullivan team
Office: aldridge & southerland
MLS#:100586660
Source:NC_CCAR
Price summary
- Price:$395,000
- Price per sq. ft.:$156.75
About this home
Welcome to this beautiful all brick home nestled on a quiet cul-de-sac in the highly desirable Tucker Estates neighborhood. This well-maintained home offers 4 bedrooms, 2.5 bathrooms, and a spacious third-floor bonus room, providing plenty of flexible living space for a home office, media room, or playroom. The main level features refinished hardwood floors throughout, fresh paint, a formal dining room, and a spacious living room complete with custom built-in cabinets. The updated kitchen, renovated within the last five years, boasts granite countertops, a center island, tile backsplash, freshly painted cabinetry, stainless steel appliances, and a gas range, perfect for both everyday living and entertaining.
Upstairs, you'll find new carpet throughout the second floor and bonus room, along with generously sized bedrooms. The guest bathroom has been tastefully updated with tile flooring and a tub/shower combination featuring tiled walls. The spacious primary suite offers a large walk-in closet and an ensuite bath with a double vanity, relaxing Jacuzzi tub, and separate shower. Additional updates include new paint throughout the entire home, new carpet upstairs, new ceiling fans and light fixtures, new refrigerator, tankless water heater and a roof replaced within the last four years. Step outside to enjoy the raised brick paver patio overlooking the private, fully fenced backyard, an ideal space for outdoor gatherings, pets, or simply relaxing. With timeless curb appeal, thoughtful updates, and an exceptional location, this move-in-ready home is one you won't want to miss!...
Contact an agent
Home facts
- Year built:1998
- Listing ID #:100586660
- Added:5 day(s) ago
- Updated:July 12, 2026 at 10:16 AM
Rooms and interior
- Total bathrooms:3
- Full bathrooms:2
- Half bathrooms:1
- Rooms Total:9
- Flooring:Carpet
- Dining Description:Eat-in Kitchen
- Kitchen Description:Dishwasher, Disposal, Eat-in Kitchen, Gas Range, Kitchen Island, Pantry, Refrigerator
- Bedroom Description:Walk-In Closet(s)
- Living area:2,520 sq. ft.
Heating and cooling
- Cooling:Central Air
- Heating:Fireplace(s), Gas Pack, Heating, Natural Gas
- Central air:Yes
Structure and exterior
- Roof:Shingle
- Year built:1998
- Building area:2,520 sq. ft.
- Lot area:0.25 Acres
- Lot Features:Wooded
- Construction Materials:Brick, Vinyl Siding, Wood Frame
- Foundation Description:Crawl Space
- Levels:Three Or More
Schools
- High school:J.H. Rose High School
- Middle school:E.B. Aycock Middle School
- Elementary school:Wahl-Coates Elementary School of the Arts
Utilities
- Water:Water Connected
- Sewer:Sewer Connected
Finances and disclosures
- Price:$395,000
- Price per sq. ft.:$156.75
Features and amenities
- Appliances:Dishwasher, Disposal, Refrigerator
- Laundry features:Laundry Room
- Amenities:Blinds/Shades, Ceiling Fan(s), Solid Surface, Walk-In Closet(s)
Parking
- Total parking spaces:1
- Parking description:Attached Garage, Garage, Paved
- Garage:Yes
- Garage spaces:1

New listings near 3314 Edwards Court
- New
 $525,000Active-- beds 3 baths3,472 sq. ft.
1713 Rosewood Drive, Greenville, NC 27858
MLS# 100588309Listed by: KELLER WILLIAMS REALTY POINTS EAST - Open Sun, 2 to 4pmNew
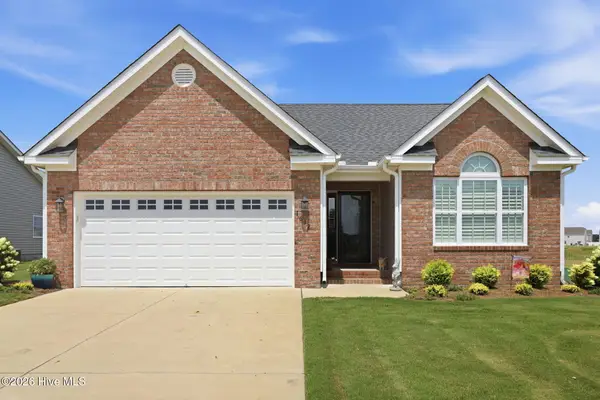 $335,000Active3 beds 2 baths1,775 sq. ft.
1612 Stone Wood Drive, Winterville, NC 28590
MLS# 100588263Listed by: LEGACY PREMIER REAL ESTATE, LLC - New
 $292,900Active3 beds 3 baths1,914 sq. ft.
2012 Croyden Circle Circle #B, Greenville, NC 27834
MLS# 100588226Listed by: KELLER WILLIAMS REALTY POINTS EAST - New
 $289,000Active3 beds 2 baths1,719 sq. ft.
1708 Penncross Drive, Greenville, NC 27834
MLS# 10179571Listed by: 1800 REAL ESTATE INC. - New
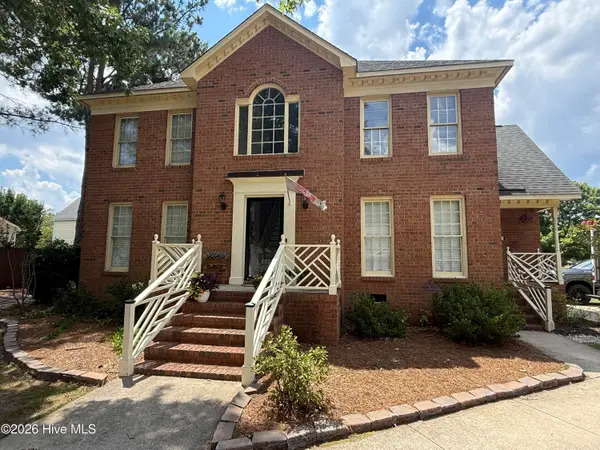 $359,900Active3 beds 3 baths2,430 sq. ft.
4003 Treetops Circle, Winterville, NC 28590
MLS# 100588096Listed by: ENC PIRATE REALTY BELHAVEN-HOWARD HANNA ALLEN TATE - New
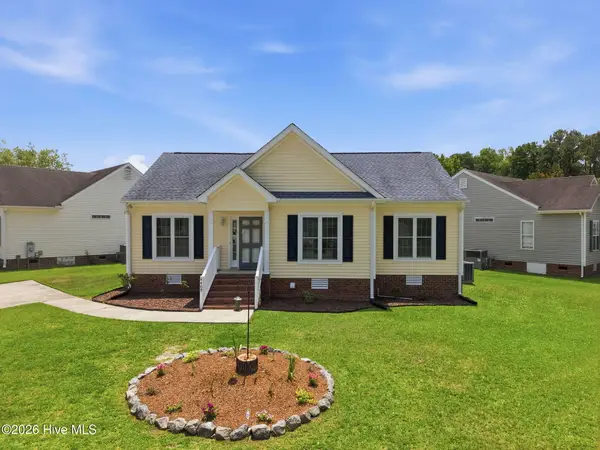 $243,000Active3 beds 2 baths1,250 sq. ft.
4409 Surrey Meadows Drive, Winterville, NC 28590
MLS# 100588100Listed by: REALTY ONE GROUP ASPIRE - New
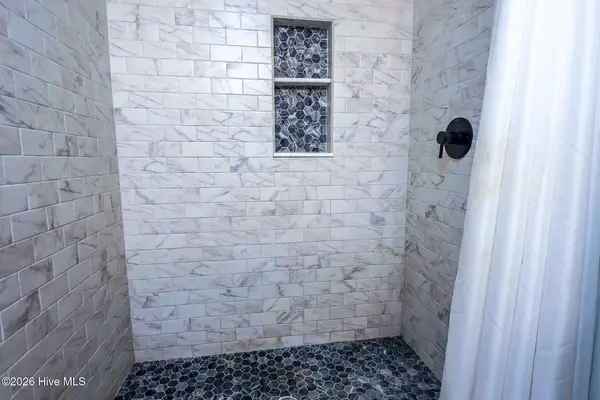 $179,500Active3 beds 2 baths1,285 sq. ft.
126 Oakmont Drive #9, Greenville, NC 27858
MLS# 100587968Listed by: UBI REALVEST SERVICES, LLC - New
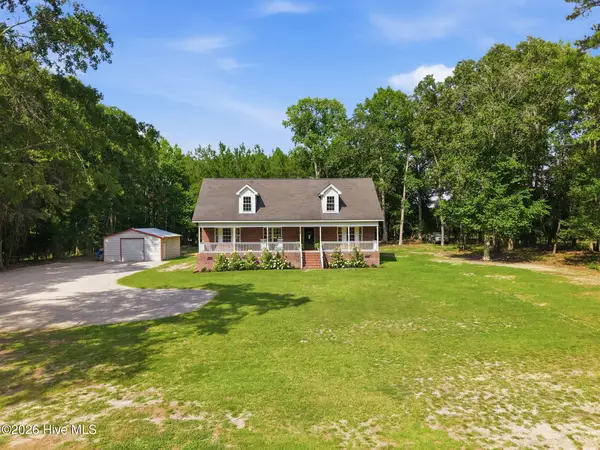 $314,900Active3 beds 2 baths1,522 sq. ft.
1399 Windham Road, Greenville, NC 27834
MLS# 100587983Listed by: HAYSTACK REALTY GROUP - New
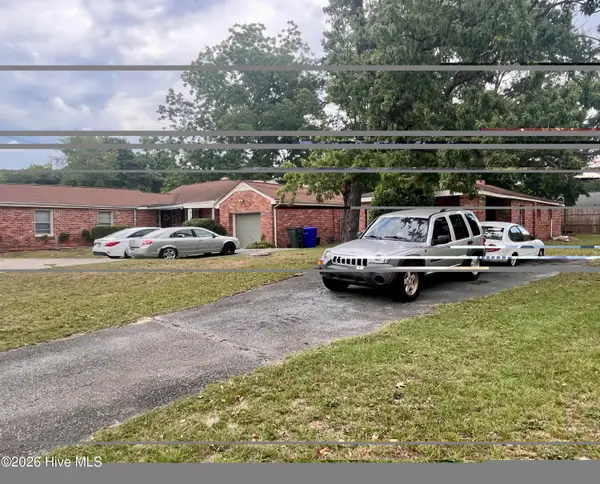 $389,000Active-- beds 2 baths2,220 sq. ft.
1005 Brownlea Drive, Greenville, NC 27858
MLS# 100587862Listed by: CHESSON REAL ESTATE GROUP - New
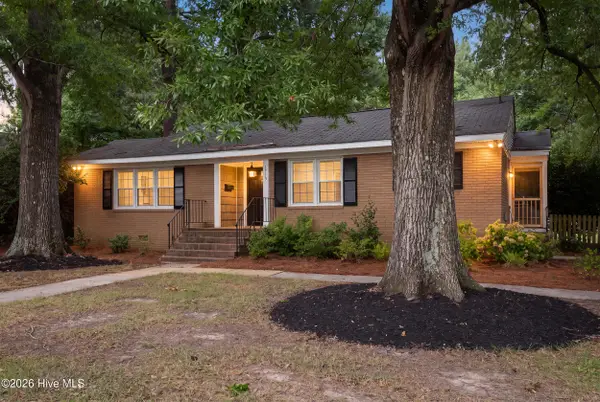 $277,500Active3 beds 2 baths1,844 sq. ft.
1719 Beaumont Drive, Greenville, NC 27858
MLS# 100587826Listed by: ROB HALL REALTY


Protect your home and budget from life's surprises with an Assurant Home Warranty, backed by a partner that supports you through every step of homeownership. Explore Plans.
© 2026 Better Homes and Gardens Real Estate LLC. An Anywhere Real Estate company. All rights reserved. Better Homes and Gardens® Real Estate is a registered trademark owned by Meredith Operations Corporation, licensed to Better Homes and Gardens Real Estate LLC and used with permission. Better Homes and Gardens Real Estate LLC fully supports the principles of the Fair Housing Act and the Equal Opportunity Act. Listing information is deemed reliable but is not guaranteed accurate.
Each office is independently owned and operated.
Any services or products provided by third parties are not provided by, affiliated with or related to Better Homes and Gardens Real Estate LLC, or its affiliated companies.