
411 Latham Street, Greenville, NC 27834
Local realty services provided by:Better Homes and Gardens Real Estate Elliott Coastal Living
411 Latham Street,Greenville, NC 27834
$209,900
- 3 Beds
- 3 Baths
- 1,887 sq. ft.
- Single family
- Active
Listed by: rebecca radford mayo
Office: legacy premier real estate, llc.
MLS#:100597895
Source:NC_CCAR
Price summary
- Price:$209,900
- Price per sq. ft.:$111.23
About this home
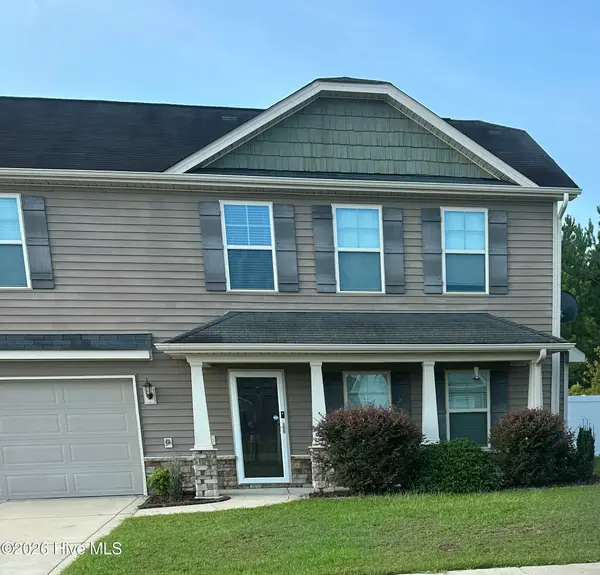
Welcome to 411 Latham St in Greenville, NC. This beautifully remodeled 3-bedroom, 2.5-bath home sits on a corner lot in a convenient location near East Carolina University and ECU Health. It offers a comfortable layout with thoughtful updates while still maintaining the character and charm of the home.
Inside, you'll find new LVP flooring throughout the living areas, creating a fresh and welcoming feel. The spacious dining room provides a great setting for family meals, holiday gatherings, or entertaining friends. The three-bedroom, two-and-a-half-bath layout offers plenty of flexibility for everyday living, guests, or a home office.
The sunroom/side porch add even more usable space and provide a comfortable place to relax, enjoy your morning coffee, or extra storage (not counted in sq footage).
Priced to sell with its new flooring, updated interior, room, sunroom/side porch, and convenient location, this home is move-in ready and ready for its next owner.
Contact an agent
Home facts
- Year built:1895
- Subdivision & Development:University
- Listing ID #:100597895
- Added:2 day(s) ago
- Updated:August 24, 2026 at 10:27 AM
Rooms and interior
- Bedrooms:3
- Total bathrooms:3
- Full bathrooms:2
- Half bathrooms:1
- Rooms Total:7
- Flooring:Vinyl
- Dining Description:Eat-in Kitchen
- Kitchen Description:Dishwasher, Eat-in Kitchen, Refrigerator
- Bedroom Description:Master Downstairs, Walk-In Closet(s)
- Living area:1,887 sq. ft.
Heating and cooling
- Cooling:Central Air
- Heating:Gas Pack, Heating, Natural Gas
- Central air:Yes
Structure and exterior
- Roof:Metal
- Year built:1895
- Building area:1,887 sq. ft.
- Lot area:0.16 Acres
- Lot Features:Corner Lot
- Construction Materials:Vinyl Siding, Wood Frame
- Exterior Features:Covered, Enclosed, Porch
- Foundation Description:Crawl Space
- Levels:1 Story
Schools
- High school:J.H. Rose High School
- Middle school:C.M. Eppes Middle School
- Elementary school:Wahl-Coates Elementary School of the Arts
Utilities
- Water:Water Connected
- Sewer:Sewer Connected
Finances and disclosures
- Price:$209,900
- Price per sq. ft.:$111.23
Features and amenities
- Appliances:Dishwasher, Refrigerator
- Laundry features:Washer Hookup
- Amenities:Blinds/Shades, Ceiling Fan(s), Walk-In Closet(s)
Parking
- Parking description:Additional Parking, Gravel, Off Street, On Site, On Street, Unpaved

New listings near 411 Latham Street
- New
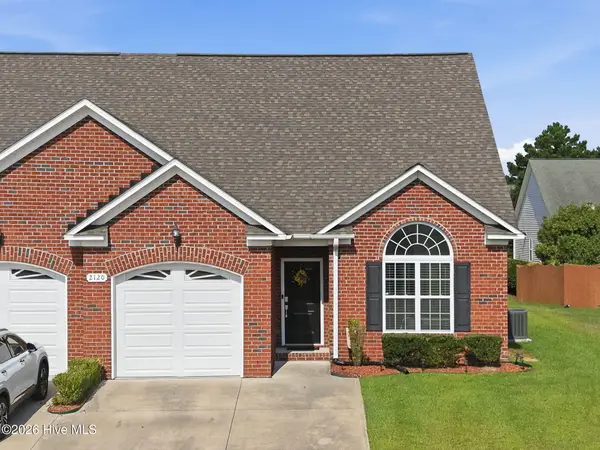 $294,500Active3 beds 3 baths1,900 sq. ft.
2120 Remington Court #B, Greenville, NC 27834
MLS# 100598291Listed by: ENC PIRATE REALTY GREENVILLE-HOWARD HANNA ALLEN TATE - New
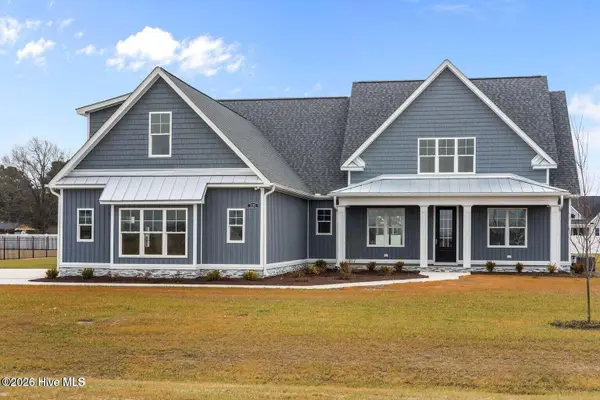 $725,000Active4 beds 4 baths3,656 sq. ft.
335 Stephanye Lane, Greenville, NC 27834
MLS# 100598116Listed by: TYRE REALTY GROUP INC. 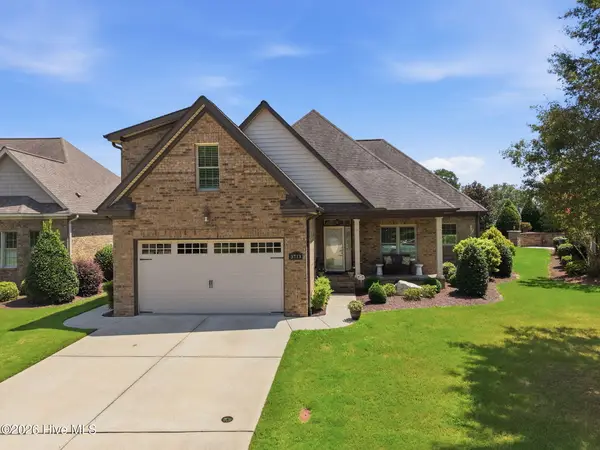 $440,000Pending3 beds 3 baths2,256 sq. ft.
3713 Prestwick Place, Greenville, NC 27834
MLS# 100597988Listed by: ALDRIDGE & SOUTHERLAND- New
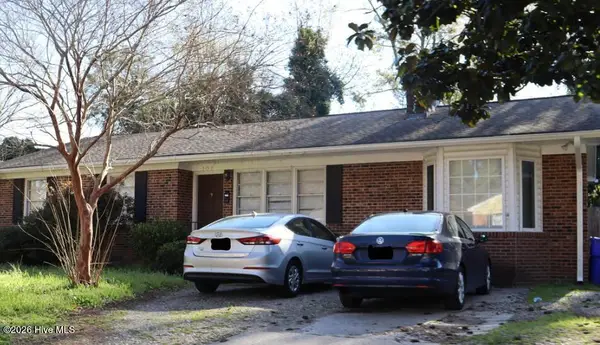 $259,900Active4 beds 2 baths1,560 sq. ft.
102 N Meade Street, Greenville, NC 27858
MLS# 100598005Listed by: REAL BROKER LLC - New
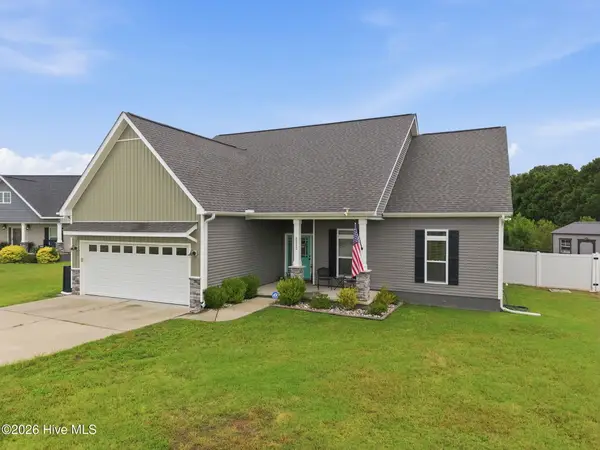 $395,000Active3 beds 2 baths2,268 sq. ft.
2212 Marinwood Court, Greenville, NC 27834
MLS# 100598052Listed by: LEGACY PREMIER REAL ESTATE, LLC - New
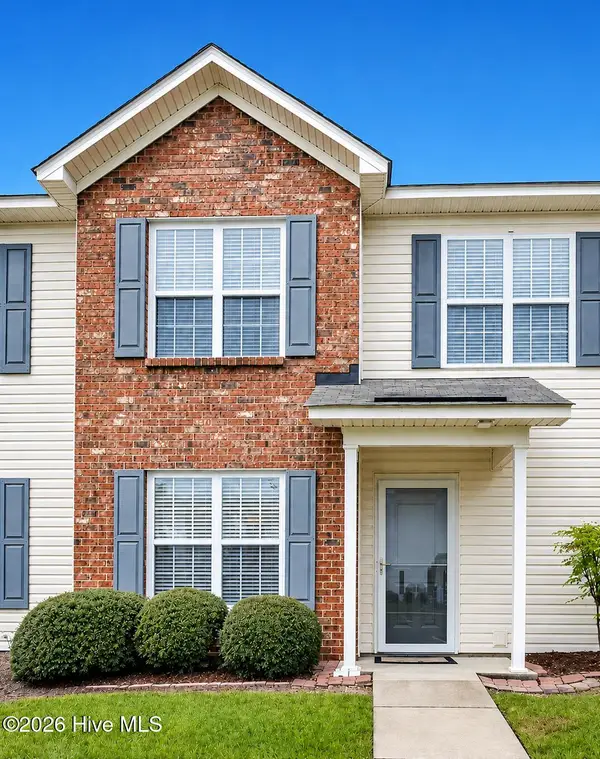 $190,000Active3 beds 3 baths1,494 sq. ft.
4160 Dudleys Grant Drive #F, Winterville, NC 28590
MLS# 100598064Listed by: ENC PIRATE REALTY GREENVILLE-HOWARD HANNA ALLEN TATE 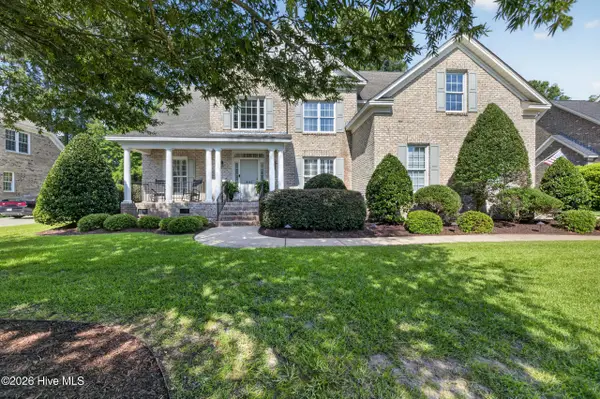 $529,900Pending5 beds 3 baths2,755 sq. ft.
932 Chesapeake Place, Greenville, NC 27858
MLS# 100598073Listed by: ALDRIDGE & SOUTHERLAND- New
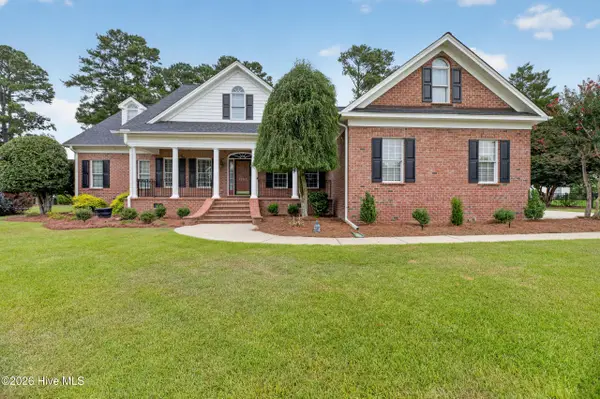 $600,000Active4 beds 4 baths2,894 sq. ft.
1703 Bloomsbury Road, Greenville, NC 27858
MLS# 100598078Listed by: ALDRIDGE & SOUTHERLAND - New
 $269,900Active3 beds 2 baths1,608 sq. ft.
1217 Teakwood Drive, Greenville, NC 27834
MLS# 100597928Listed by: REAL BROKER LLC


Protect your home and budget from life's surprises with an Assurant Home Warranty, backed by a partner that supports you through every step of homeownership. Explore Plans.
© 2026 Better Homes and Gardens Real Estate LLC. An Anywhere Real Estate company. All rights reserved. Better Homes and Gardens® Real Estate is a registered trademark owned by Meredith Operations Corporation, licensed to Better Homes and Gardens Real Estate LLC and used with permission. Better Homes and Gardens Real Estate LLC fully supports the principles of the Fair Housing Act and the Equal Opportunity Act. Listing information is deemed reliable but is not guaranteed accurate.
Each office is independently owned and operated.
Any services or products provided by third parties are not provided by, affiliated with or related to Better Homes and Gardens Real Estate LLC, or its affiliated companies.