
649 Abigail Taylor Drive #A, Greenville, NC 27834
Local realty services provided by:Better Homes and Gardens Real Estate Treasure
Listed by: felecia langley real estate group
Office: legacy premier real estate, llc.
MLS#:100577100
Source:NC_CCAR
Price summary
- Price:$273,000
- Price per sq. ft.:$156
About this home
Discover refined living at Abigail Trails! This beautifully designed 3-bedroom, 3.5-bath duplex offers the perfect blend of style, comfort, and convenience. Featuring two private primary suites -- one on the main floor and another upstairs -- this thoughtfully designed layout is ideal for multi-generational living, guests, or added privacy.
Step inside to an inviting open-concept floor plan where the spacious great room, complete with a modern electric fireplace, flows seamlessly into the dining area and beautifully appointed kitchen. The kitchen showcases quartz countertops, a stylish tile backsplash, stainless steel appliances, and a pantry for added storage.
Luxury vinyl plank flooring extends throughout the entire home, creating both durability and elegance. The main-level primary suite features a large walk-in closet and a spa-inspired ensuite bath with dual vanities, a walk-in shower, and a linen closet. The second primary suite upstairs also offers generous closet space and a private full bath. Bedrooms three and four share a spacious hall bath with a double-sink vanity, while all bathrooms are finished with quartz countertops for a cohesive upscale touch.
Additional highlights include a first-floor laundry room, a walk-in attic for storage, and covered front and rear patios perfect for relaxing or entertaining outdoors.
Conveniently located near shopping, dining, the medical district, and medical schools, this exceptional home combines modern luxury with everyday convenience....
Contact an agent
Home facts
- Year built:2026
- Listing ID #:100577100
- Added:45 day(s) ago
- Updated:July 12, 2026 at 11:04 AM
Rooms and interior
- Bedrooms:3
- Total bathrooms:4
- Full bathrooms:3
- Half bathrooms:1
- Rooms Total:7
- Bathrooms Description:Walk-in Shower
- Kitchen Description:Dishwasher, Pantry, Range, Refrigerator
- Bedroom Description:Master Downstairs, Walk-In Closet(s)
- Living area:1,750 sq. ft.
Heating and cooling
- Cooling:Heat Pump
- Heating:Electric, Heat Pump, Heating
Structure and exterior
- Roof:Architectural Shingle
- Year built:2026
- Building area:1,750 sq. ft.
- Lot area:0.1 Acres
- Construction Materials:Brick Veneer, Vinyl Siding, Wood Frame
- Exterior Features:Covered, Patio
- Foundation Description:Slab
- Levels:2 Story
Schools
- High school:South Central (Winterville)
- Middle school:A.G. Cox
- Elementary school:Ridgewood Elementary School
Utilities
- Water:Water Connected
- Sewer:Sewer Connected
Finances and disclosures
- Price:$273,000
- Price per sq. ft.:$156
Features and amenities
- Appliances:Dishwasher, Range, Refrigerator
- Laundry features:Laundry Room
- Amenities:Blinds/Shades, Ceiling Fan(s), Walk-In Closet(s)
Parking
- Total parking spaces:1
- Parking description:Attached Garage, Concrete
- Garage:Yes
- Garage spaces:1

New listings near 649 Abigail Taylor Drive #A
- New
 $525,000Active-- beds 3 baths3,472 sq. ft.
1713 Rosewood Drive, Greenville, NC 27858
MLS# 100588309Listed by: KELLER WILLIAMS REALTY POINTS EAST - Open Sun, 2 to 4pmNew
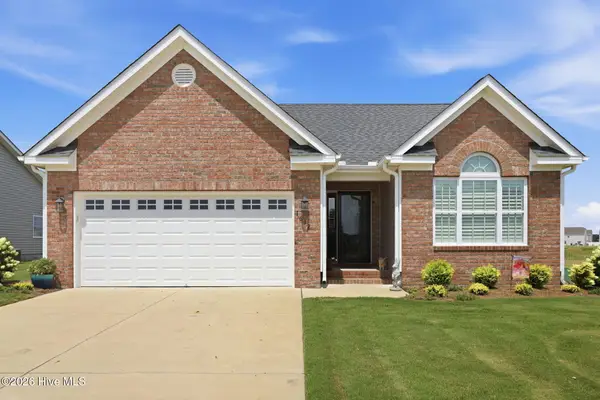 $335,000Active3 beds 2 baths1,775 sq. ft.
1612 Stone Wood Drive, Winterville, NC 28590
MLS# 100588263Listed by: LEGACY PREMIER REAL ESTATE, LLC - New
 $292,900Active3 beds 3 baths1,914 sq. ft.
2012 Croyden Circle Circle #B, Greenville, NC 27834
MLS# 100588226Listed by: KELLER WILLIAMS REALTY POINTS EAST - New
 $289,000Active3 beds 2 baths1,719 sq. ft.
1708 Penncross Drive, Greenville, NC 27834
MLS# 10179571Listed by: 1800 REAL ESTATE INC. - New
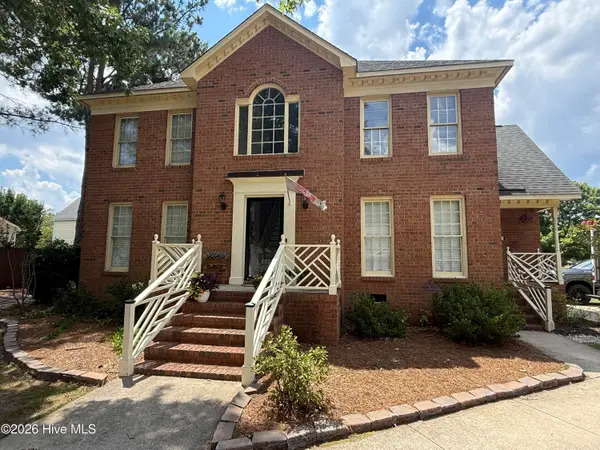 $359,900Active3 beds 3 baths2,430 sq. ft.
4003 Treetops Circle, Winterville, NC 28590
MLS# 100588096Listed by: ENC PIRATE REALTY BELHAVEN-HOWARD HANNA ALLEN TATE - New
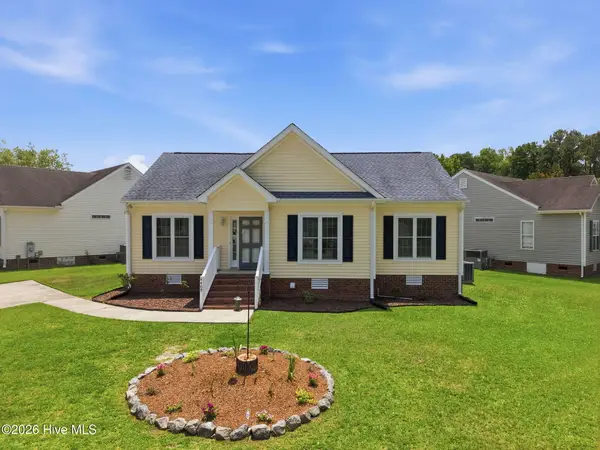 $243,000Active3 beds 2 baths1,250 sq. ft.
4409 Surrey Meadows Drive, Winterville, NC 28590
MLS# 100588100Listed by: REALTY ONE GROUP ASPIRE - New
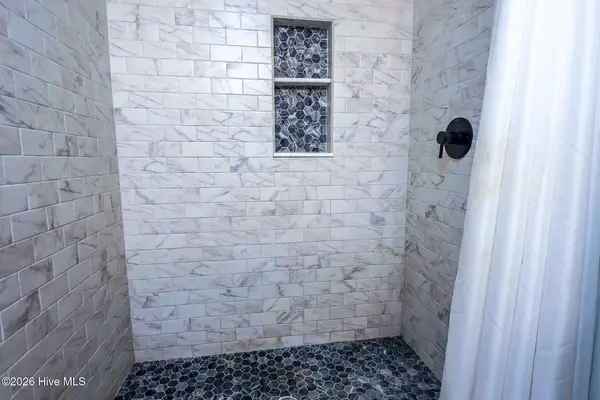 $179,500Active3 beds 2 baths1,285 sq. ft.
126 Oakmont Drive #9, Greenville, NC 27858
MLS# 100587968Listed by: UBI REALVEST SERVICES, LLC - New
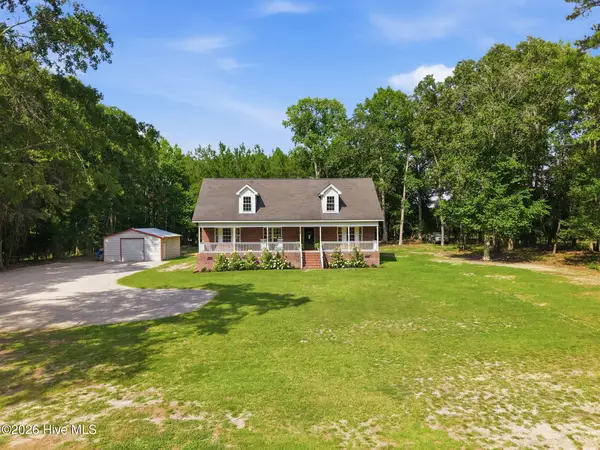 $314,900Active3 beds 2 baths1,522 sq. ft.
1399 Windham Road, Greenville, NC 27834
MLS# 100587983Listed by: HAYSTACK REALTY GROUP - New
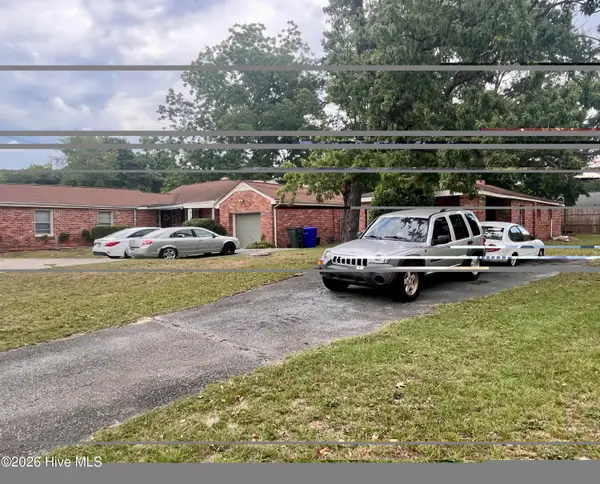 $389,000Active-- beds 2 baths2,220 sq. ft.
1005 Brownlea Drive, Greenville, NC 27858
MLS# 100587862Listed by: CHESSON REAL ESTATE GROUP - New
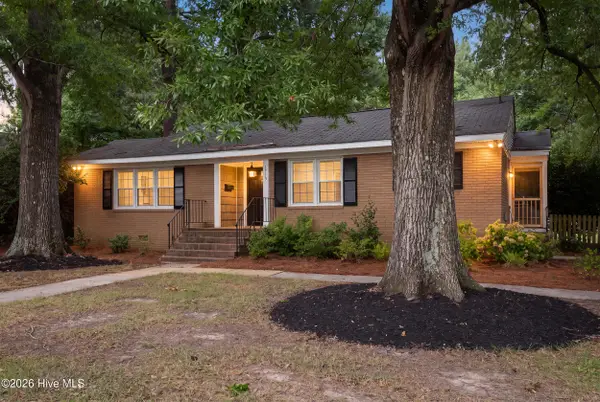 $277,500Active3 beds 2 baths1,844 sq. ft.
1719 Beaumont Drive, Greenville, NC 27858
MLS# 100587826Listed by: ROB HALL REALTY


Protect your home and budget from life's surprises with an Assurant Home Warranty, backed by a partner that supports you through every step of homeownership. Explore Plans.
© 2026 Better Homes and Gardens Real Estate LLC. An Anywhere Real Estate company. All rights reserved. Better Homes and Gardens® Real Estate is a registered trademark owned by Meredith Operations Corporation, licensed to Better Homes and Gardens Real Estate LLC and used with permission. Better Homes and Gardens Real Estate LLC fully supports the principles of the Fair Housing Act and the Equal Opportunity Act. Listing information is deemed reliable but is not guaranteed accurate.
Each office is independently owned and operated.
Any services or products provided by third parties are not provided by, affiliated with or related to Better Homes and Gardens Real Estate LLC, or its affiliated companies.