
372 Poppleton Drive, Hampstead, NC 28443
Local realty services provided by:Better Homes and Gardens Real Estate Lifestyle Property Partners
372 Poppleton Drive,Hampstead, NC 28443
$420,000
- 4 Beds
- 3 Baths
- - sq. ft.
- Single family
- Sold
Listed by: tidewater property group
Office: intracoastal realty corporation
MLS#:100576547
Source:NC_CCAR
Sorry, we are unable to map this address
Price summary
- Price:$420,000
About this home
372 Poppleton Drive in the desirable Harrison Cove community of Hampstead! Situated on a spacious .60-acre lot, this beautifully designed 4-bedroom, 2.5-bath home offers the perfect blend of comfort, functionality, and coastal living. Built in 2021, this thoughtfully designed floor plan features nearly 2400 square feet with an open-concept main living area ideal for everyday living and entertaining.
The kitchen boasts a large island, custom back splash, abundant cabinetry, walk-in pantry, and overlooks the bright and inviting family room, with a wall mounted ''electric fireplace''. A versatile flex space on the main level provides endless possibilities for a home office, formal dining room, or playroom. Upstairs, the spacious primary suite serves as a relaxing retreat with a walk-in shower, and oversized walk-in closet. Three additional bedrooms all offer generous closet space and natural light.
Step outside to enjoy the large fully fenced backyard complete with a patio, 6-foot privacy fence, storage shed, and hot tub--perfect for relaxing or entertaining. Enjoy the peaceful setting from the covered front porch while still being conveniently located near Topsail schools, area beaches, shopping, dining, and Wilmington.
With a two-car garage, modern finishes, and room to spread out both inside and out, this home is ready to welcome its next owners!...
Contact an agent
Home facts
- Year built:2021
- Subdivision & Development:Harrison Cove
- Listing ID #:100576547
- Added:95 day(s) ago
- Updated:August 29, 2026 at 07:03 AM
Rooms and interior
- Bedrooms:4
- Total bathrooms:3
- Full bathrooms:2
- Half bathrooms:1
- Rooms Total:7
- Flooring:Carpet, Vinyl
- Kitchen Description:Dishwasher, Refrigerator
Heating and cooling
- Cooling:Central Air
- Heating:Electric, Heat Pump, Heating
- Central air:Yes
Structure and exterior
- Roof:Shingle
- Year built:2021
- Construction Materials:Vinyl Siding, Wood Frame
- Exterior Features:Patio
- Foundation Description:Slab
- Levels:2 Story
Schools
- High school:Topsail
- Middle school:Topsail
- Elementary school:South Topsail
Utilities
- Water:County Water, Water Tap Paid
Finances and disclosures
- Price:$420,000
Features and amenities
- Appliances:Dishwasher, Refrigerator
Parking
- Total parking spaces:2
- Parking description:Attached Garage, On Site
- Garage:Yes
- Garage spaces:2

New listings near 372 Poppleton Drive
- New
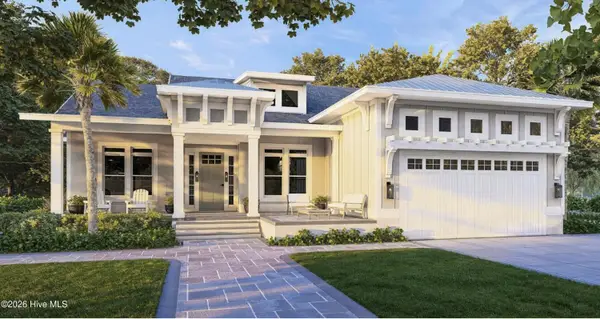 $1,279,000Active3 beds 3 baths2,630 sq. ft.
360 E Wayfinder Lane, Hampstead, NC 28443
MLS# 100599821Listed by: DESTINATION REALTY CORPORATION, LLC - New
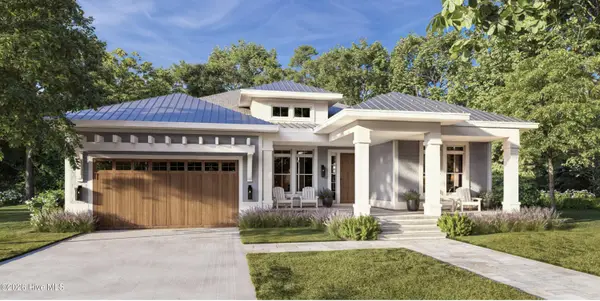 $1,149,000Active3 beds 3 baths2,327 sq. ft.
84 E Wayfinder Lane, Hampstead, NC 28443
MLS# 100599792Listed by: DESTINATION REALTY CORPORATION, LLC - New
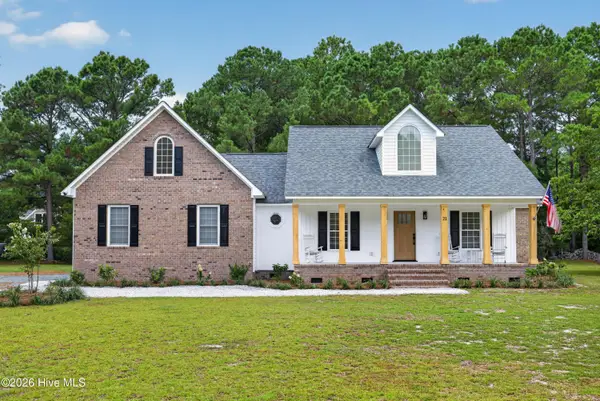 $690,000Active3 beds 2 baths2,529 sq. ft.
21 Oyster Point Lane, Hampstead, NC 28443
MLS# 100599771Listed by: COLDWELL BANKER ADVANTAGE-FAYETTEVILLE - New
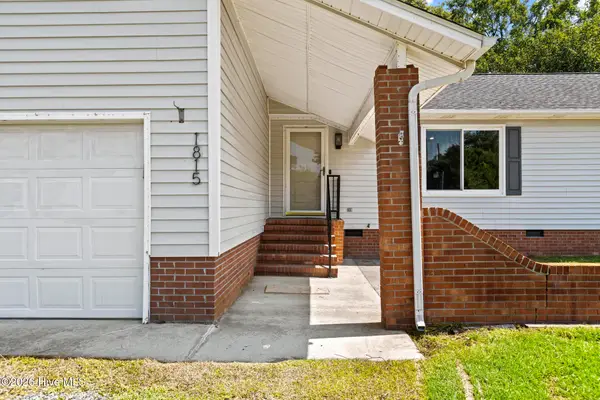 $400,000Active3 beds 3 baths1,477 sq. ft.
1815 Watts Landing Road, Hampstead, NC 28443
MLS# 100599732Listed by: CAROLINA PROPERTY SALES - New
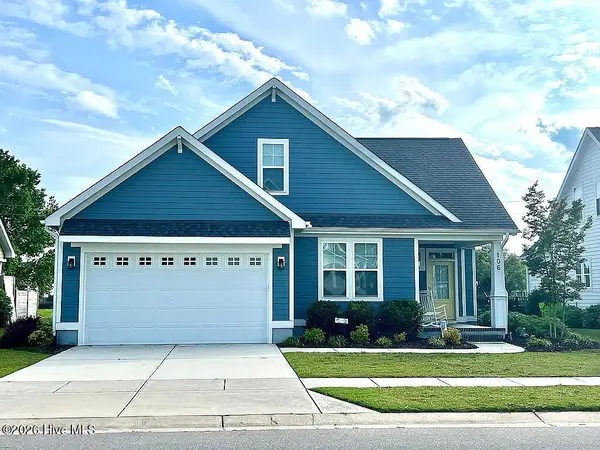 $515,000Active3 beds 3 baths2,234 sq. ft.
106 Sailor Sky Way, Hampstead, NC 28443
MLS# 100599559Listed by: MAREADY REAL ESTATE, LLC - New
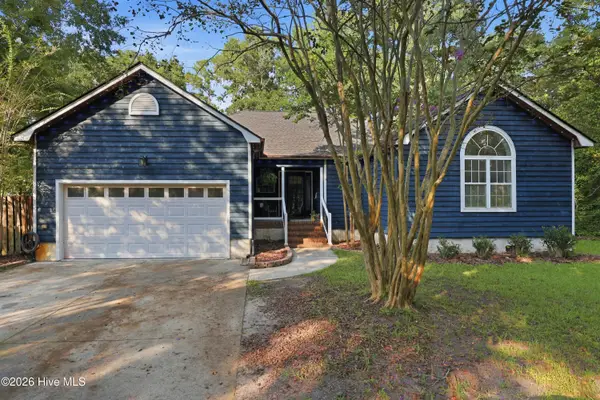 $450,000Active3 beds 2 baths2,102 sq. ft.
416 Masters Lane, Hampstead, NC 28443
MLS# 100599570Listed by: SOLD BUY THE SEA REALTY - New
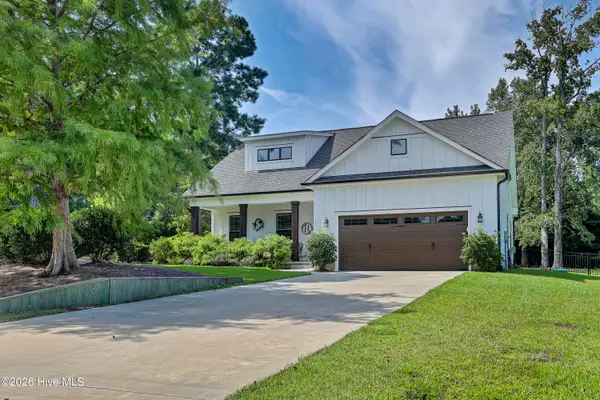 $542,500Active3 beds 3 baths2,200 sq. ft.
11 Sailview Court, Hampstead, NC 28443
MLS# 100599444Listed by: COASTAL REALTY ASSOCIATES LLC - Open Sat, 9 to 11amNew
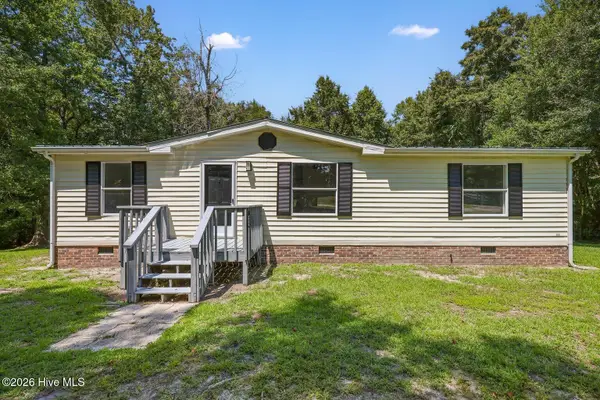 $244,999Active3 beds 2 baths1,202 sq. ft.
410 Pond View Circle, Hampstead, NC 28443
MLS# 100599409Listed by: REAL BROKER LLC - New
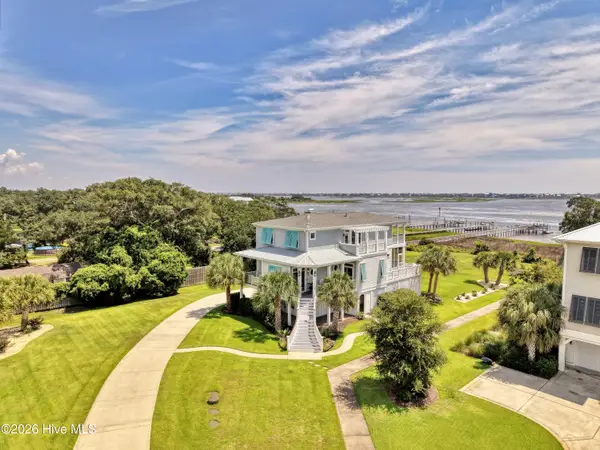 $2,499,000Active4 beds 5 baths3,361 sq. ft.
141 Cove Side Lane, Hampstead, NC 28443
MLS# 100599243Listed by: RE/MAX ESSENTIAL - New
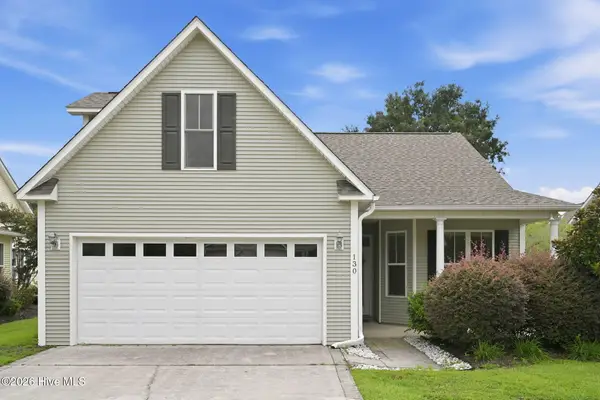 $334,500Active3 beds 4 baths1,862 sq. ft.
130 Azalea Drive, Hampstead, NC 28443
MLS# 100599129Listed by: THE OCEANAIRE REALTY


Protect your home and budget from life's surprises with an Assurant Home Warranty, backed by a partner that supports you through every step of homeownership. Explore Plans.
© 2026 Better Homes and Gardens Real Estate LLC. An Anywhere Real Estate company. All rights reserved. Better Homes and Gardens® Real Estate is a registered trademark owned by Meredith Operations Corporation, licensed to Better Homes and Gardens Real Estate LLC and used with permission. Better Homes and Gardens Real Estate LLC fully supports the principles of the Fair Housing Act and the Equal Opportunity Act. Listing information is deemed reliable but is not guaranteed accurate.
Each office is independently owned and operated.
Any services or products provided by third parties are not provided by, affiliated with or related to Better Homes and Gardens Real Estate LLC, or its affiliated companies.