
3826 Dahlia Drive, Harrisburg, NC 28075
Local realty services provided by:Better Homes and Gardens Real Estate Foothills
Listed by: naresh yerram
Office: naresh homes realty llc.
MLS#:4402406
Source:CH
3826 Dahlia Drive,Harrisburg, NC 28075
$680,000
- 4 Beds
- 4 Baths
- 3,577 sq. ft.
- Single family
- Pending
Price summary
- Price:$680,000
- Price per sq. ft.:$190.1
- Monthly HOA dues:$100
About this home
Greatly discounted Price, Unbeatable location, Luxury, and Highly rated schools.
Welcome to a stunningly upgraded and like-new home in the highly sought after neighborhood Camellia Gardens. This home effortlessly combines high-end designer finishes with ultimate functional space. The main level boasts a coveted first-floor primary suite, offering a sprawling layout with ample space for your king size bed and a sitting area, alongside a spa-like bath featuring a dual vanity, deep soaking tub, and a separate frameless standing glass shower.
At the heart of the home is a chef’s dream kitchen outfitted with elegant quartz countertops, a classic farmhouse sink, a striking custom wood hood, a shiny white tile backsplash, and designer light fixtures.
Steps away, enjoy your morning coffee in the vaulted breakfast nook or mini-sunroom, flooded with natural light from expansive windows. A useful powder room and a highly practical drop zone are on the main floor.
Upstairs offers maximum flexibility for family and guests alike, where two generously sized bedrooms are connected by a convenient Jack-and-Jill bathroom, while a third full bathroom sits off the main hallway right across the 3rd bedroom. You will also love the versatile flex space which can be a potential bedroom. A private large bonus room to entertain family and guests.
Step outside to relax in four season covered patio, overlooking a large flat backyard, one of the largest lots in the neighborhood.
The location and community amenities are truly unbeatable. Right across the street, you have direct access to Stallings Road Park, featuring baseball fields, tennis and pickleball courts, soccer fields, and a picnic shelter, while the neighborhood itself offers a clubhouse, outdoor pool, children's play area, and a walking trail.
All of this is paired with top-rated, highly sought-after Harrisburg and Hickory Ridge schools. Located within a mile of Publix, Food Lion, and Lowe's Foods, and just minutes away from boutique coffee shops, local breweries, fitness centers, and high-end dining, this home truly has it all. Don't wait, schedule your tour today!...
Contact an agent
Home facts
- Year built:2023
- Subdivision & Development:Camellia Gardens
- Listing ID #:4402406
- Updated:October 23, 2026 at 10:52 AM
Rooms and interior
- Bedrooms:4
- Total bathrooms:4
- Full bathrooms:3
- Half bathrooms:1
- Kitchen Description:Dishwasher, Disposal, Exhaust Hood, Gas Cooktop, Microwave, Oven
- Living area:3,577 sq. ft.
Heating and cooling
- Heating:Forced Air
- Central air:Yes
Structure and exterior
- Year built:2023
- Building area:3,577 sq. ft.
- Lot area:0.31 Acres
- Construction Materials:Fiber Cement
- Foundation Description:Slab
Schools
- High school:Hickory Ridge
- Elementary school:Harrisburg
Utilities
- Water:County Water
- Sewer:County Sewer, Public Sewer
Finances and disclosures
- Price:$680,000
- Price per sq. ft.:$190.1
Features and amenities
- Laundry features:Laundry Room
Parking
- Parking description:Attached Garage
- Garage:Yes
- Garage spaces:2
 Listings courtesy of Canopy MLS as distributed by MLS GRID. Copyright 2021 Canopy MLS. All rights reserved. Canopy MLS, provides content displayed here (“provided content”) on an “as is” basis and makes no representations or warranties regarding the provided content, including, but not limited to those of non-infringement, timeliness, accuracy, or completeness. Individuals and companies using information presented are responsible for verification and validation of information they utilize and present to their customers and clients. Canopy MLS will not be liable for any damage or loss resulting from use of the provided content or the products available through Portals, IDX, VOW, and/or Syndication. Recipients of this information shall not resell, redistribute, reproduce, modify, or otherwise copy any portion thereof without the expressed written consent of Canopy MLS.
New listings near 3826 Dahlia Drive
- Coming Soon
 $750,000Coming Soon5 beds 4 baths3,752 sq. ft.
2571 Snap Dragon Drive, Harrisburg, NC 28075
MLS# 4436717Listed by: EXP REALTY LLC MOORESVILLE - Coming Soon
 $700,000Coming Soon4 beds 4 baths3,110 sq. ft.
8412 Locksley Drive, Harrisburg, NC 28075
MLS# 4431749Listed by: SOUTHERN HOMES OF THE CAROLINAS, INC - Open Sat, 12 to 2pmNew
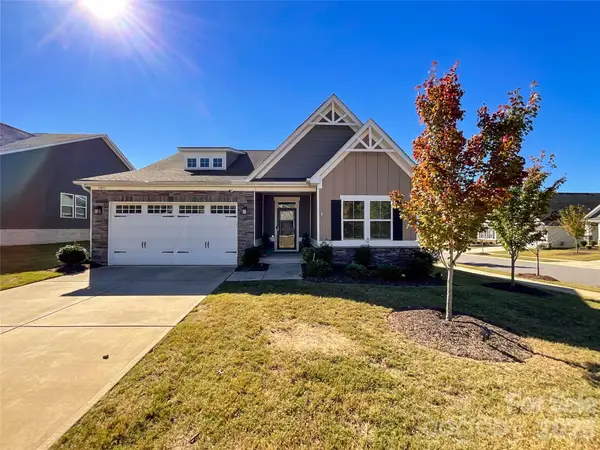 $399,900Active3 beds 2 baths1,615 sq. ft.
5091 Summer Surprise Lane, Charlotte, NC 28215
MLS# 4437130Listed by: UNITED REAL ESTATE-QUEEN CITY - New
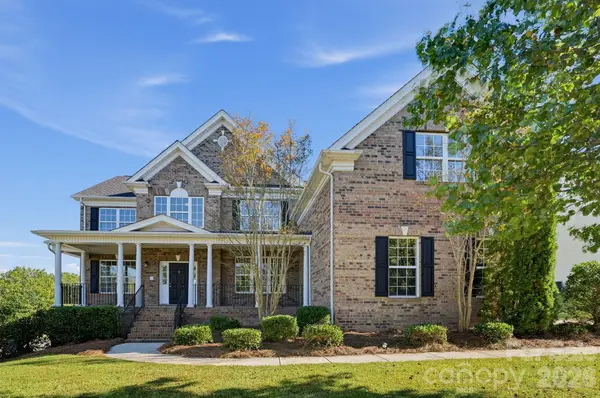 $699,900Active5 beds 4 baths5,382 sq. ft.
7703 Pleasant Valley Drive, Harris, NC 28075
MLS# 4436878Listed by: OFFERPAD BROKERAGE LLC - New
 $925,000Active5 beds 4 baths4,689 sq. ft.
8322 Marigold Place, Harrisburg, NC 28075
MLS# 4434976Listed by: TYSON SOLD - New
 $542,500Active3 beds 3 baths2,338 sq. ft.
7101 Founders Way, Harris, NC 28075
MLS# 4435546Listed by: SOUTHERN HOMES OF THE CAROLINAS, INC - Open Sat, 11am to 1pmNew
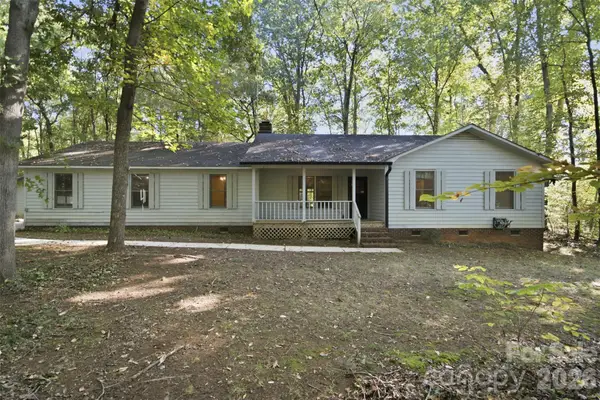 $425,000Active3 beds 2 baths2,064 sq. ft.
8607 Wellington Lane, Harrisburg, NC 28075
MLS# 4435487Listed by: KELLER WILLIAMS PREMIER - New
 $304,999Active2 beds 3 baths1,561 sq. ft.
4201 Town Center Road, Harris, NC 28075
MLS# 4435504Listed by: DIAZ REALTY & INVESTMENTS, LLC - New
 $475,000Active4 beds 3 baths2,900 sq. ft.
4704 Mimosa Place, Harris, NC 28075
MLS# 4434443Listed by: COLDWELL BANKER REALTY - New
 $419,000Active3 beds 3 baths1,967 sq. ft.
4159 Black Court, Harris, NC 28075
MLS# 4434177Listed by: REALTY ONE GROUP REVOLUTION


Protect your home and budget from life's surprises with an Assurant Home Warranty, backed by a partner that supports you through every step of homeownership. Explore Plans.
© 2026 Better Homes and Gardens Real Estate LLC. An Anywhere Real Estate company. All rights reserved. Better Homes and Gardens® Real Estate is a registered trademark owned by Meredith Operations Corporation, licensed to Better Homes and Gardens Real Estate LLC and used with permission. Better Homes and Gardens Real Estate LLC fully supports the principles of the Fair Housing Act and the Equal Opportunity Act. Listing information is deemed reliable but is not guaranteed accurate.
Each office is independently owned and operated.
Any services or products provided by third parties are not provided by, affiliated with or related to Better Homes and Gardens Real Estate LLC, or its affiliated companies.