
4361 Queensbury Drive, Harrisburg, NC 28075
Local realty services provided by:Better Homes and Gardens Real Estate Foothills
Listed by: chris klebba
Office: exp realty llc. ballantyne
MLS#:4404045
Source:CH
4361 Queensbury Drive,Harrisburg, NC 28075
$750,000
- 5 Beds
- 4 Baths
- 3,756 sq. ft.
- Single family
- Pending
Price summary
- Price:$750,000
- Price per sq. ft.:$199.68
- Monthly HOA dues:$45.83
About this home
Welcome to this beautifully maintained, move-in ready full-brick home offering exceptional space, timeless finishes, and a private wooded setting. A grand two-story foyer welcomes you into an elegant formal dining room with soaring ceilings and architectural details, while French doors open to a private home office—perfect for working remotely or a quiet study.
The spacious kitchen is designed for both everyday living and entertaining, featuring granite countertops, a large center island, tile backsplash, double wall ovens, rich cherry cabinetry, and a sunny breakfast area. The adjoining family room is warm and inviting with custom built-in bookcases and a gas fireplace.
The main level also offers a guest bedroom (huge closet!) and full bath, providing the perfect space for visitors or multigenerational living. Upstairs, you'll find three generously sized secondary bedrooms, two additional full baths, a spacious bonus room that can easily serve as a SIXTH bedroom, complete with a large walk-in closet or sewing room and finished storage area.
Retreat to the luxurious owner's suite featuring a private sitting area, or nursery, spa-inspired bath with a garden tub and separate shower, and an oversized walk-in closet.
Outdoor living is just as impressive with a large rear deck overlooking the beautifully landscaped, fenced backyard that backs to mature woods for added privacy. An irrigation system keeps the lawn lush and green, while the three-car garage and newer roof and A/C add even more value to this exceptional home....
Contact an agent
Home facts
- Year built:2005
- Subdivision & Development:Kensington Forest
- Listing ID #:4404045
- Updated:October 22, 2026 at 08:31 AM
Rooms and interior
- Bedrooms:5
- Total bathrooms:4
- Full bathrooms:4
- Flooring:Carpet, Wood
- Kitchen Description:Dishwasher, Disposal, Double Oven, Gas Cooktop, Microwave, Plumbed For Ice Maker
- Living area:3,756 sq. ft.
Heating and cooling
- Heating:Natural Gas
- Central air:Yes
Structure and exterior
- Year built:2005
- Building area:3,756 sq. ft.
- Lot area:0.37 Acres
- Architectural Style:Transitional
- Exterior Features:In-Ground Irrigation
- Foundation Description:Crawl Space
Schools
- High school:Hickory Ridge
- Elementary school:Hickory Ridge
Utilities
- Sewer:Public Sewer
Finances and disclosures
- Price:$750,000
- Price per sq. ft.:$199.68
Features and amenities
- Laundry features:Upper Level
- Amenities:Attic Other
Parking
- Parking description:Attached Garage
- Garage:Yes
- Garage spaces:3
 Listings courtesy of Canopy MLS as distributed by MLS GRID. Copyright 2021 Canopy MLS. All rights reserved. Canopy MLS, provides content displayed here (“provided content”) on an “as is” basis and makes no representations or warranties regarding the provided content, including, but not limited to those of non-infringement, timeliness, accuracy, or completeness. Individuals and companies using information presented are responsible for verification and validation of information they utilize and present to their customers and clients. Canopy MLS will not be liable for any damage or loss resulting from use of the provided content or the products available through Portals, IDX, VOW, and/or Syndication. Recipients of this information shall not resell, redistribute, reproduce, modify, or otherwise copy any portion thereof without the expressed written consent of Canopy MLS.
New listings near 4361 Queensbury Drive
- Coming Soon
 $925,000Coming Soon5 beds 4 baths4,689 sq. ft.
8322 Marigold Place, Harrisburg, NC 28075
MLS# 4434976Listed by: TYSON SOLD - Coming Soon
 $750,000Coming Soon5 beds 4 baths3,752 sq. ft.
2571 Snap Dragon Drive, Harrisburg, NC 28075
MLS# 4436717Listed by: EXP REALTY LLC MOORESVILLE - Coming Soon
 $700,000Coming Soon4 beds 4 baths3,110 sq. ft.
8412 Locksley Drive, Harrisburg, NC 28075
MLS# 4431749Listed by: SOUTHERN HOMES OF THE CAROLINAS, INC - New
 $542,500Active3 beds 3 baths2,338 sq. ft.
7101 Founders Way, Harris, NC 28075
MLS# 4435546Listed by: SOUTHERN HOMES OF THE CAROLINAS, INC - New
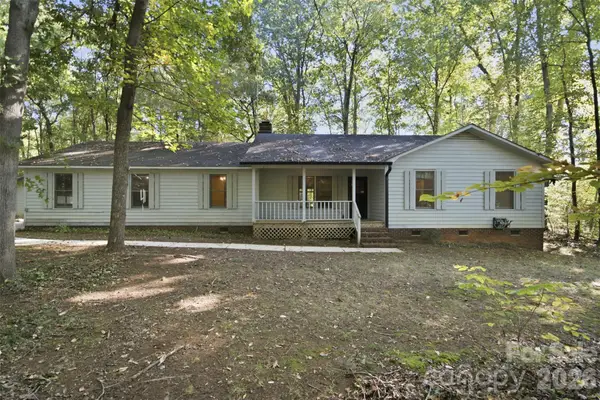 $425,000Active3 beds 2 baths2,064 sq. ft.
8607 Wellington Lane, Harrisburg, NC 28075
MLS# 4435487Listed by: KELLER WILLIAMS PREMIER - New
 $304,999Active2 beds 3 baths1,561 sq. ft.
4201 Town Center Road, Harris, NC 28075
MLS# 4435504Listed by: DIAZ REALTY & INVESTMENTS, LLC - New
 $475,000Active4 beds 3 baths2,900 sq. ft.
4704 Mimosa Place, Harris, NC 28075
MLS# 4434443Listed by: COLDWELL BANKER REALTY - New
 $419,000Active3 beds 3 baths1,967 sq. ft.
4159 Black Court, Harris, NC 28075
MLS# 4434177Listed by: REALTY ONE GROUP REVOLUTION 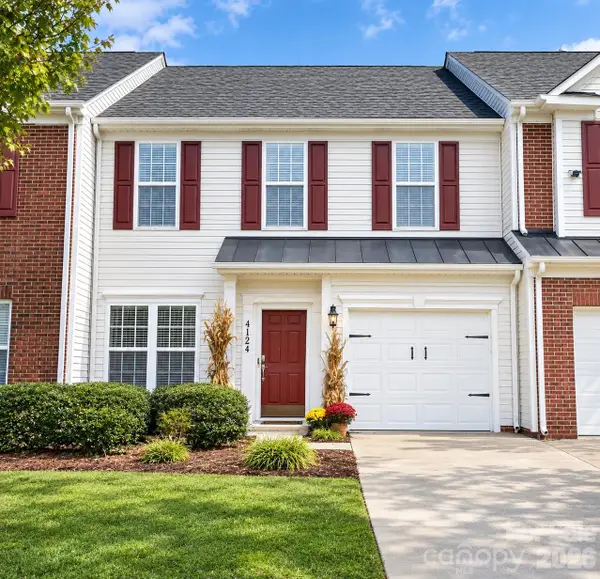 $315,000Active3 beds 3 baths1,750 sq. ft.
4124 Carl Parmer Drive, Harrisburg, NC 28075
MLS# 4433526Listed by: PREMIER REAL ESTATE TEAM INC. $375,000Active3 beds 2 baths1,809 sq. ft.
8544 Indian Summer Trail, Harrisburg, NC 28075
MLS# 4431680Listed by: KELLER WILLIAMS SOUTH PARK


Protect your home and budget from life's surprises with an Assurant Home Warranty, backed by a partner that supports you through every step of homeownership. Explore Plans.
© 2026 Better Homes and Gardens Real Estate LLC. An Anywhere Real Estate company. All rights reserved. Better Homes and Gardens® Real Estate is a registered trademark owned by Meredith Operations Corporation, licensed to Better Homes and Gardens Real Estate LLC and used with permission. Better Homes and Gardens Real Estate LLC fully supports the principles of the Fair Housing Act and the Equal Opportunity Act. Listing information is deemed reliable but is not guaranteed accurate.
Each office is independently owned and operated.
Any services or products provided by third parties are not provided by, affiliated with or related to Better Homes and Gardens Real Estate LLC, or its affiliated companies.