
8225 Kensington Lane, Harrisburg, NC 28075
Local realty services provided by:Better Homes and Gardens Real Estate Paracle
Listed by: max morrison
Office: carolina realty solutions
MLS#:4371602
Source:CH
8225 Kensington Lane,Harrisburg, NC 28075
$599,900
- 4 Beds
- 3 Baths
- 2,352 sq. ft.
- Single family
- Active
Price summary
- Price:$599,900
- Price per sq. ft.:$255.06
About this home
Freshly updated and newly priced at $599,900! This beautiful 4-bedroom, 2.5-bath Harrisburg home sits on a spacious lot with mature trees in a wonderful established neighborhood—with NO HOA, great schools, and Cabarrus County taxes. Recently refreshed with fresh paint throughout the entire interior, newly painted exterior doors and shutters, and new crawlspace insulation. Inside, enjoy quartzite countertops, a farmhouse sink, gas range, LVP flooring, and major updates including newer windows, HVAC, and water heater. One of this home's best features is the oversized 2.5-car garage with nearly 800 sq. ft. plus unfinished bonus space above, already equipped with electrical and plumbing for a future bath. Envision a future in-law suite, home office, studio, guest space, or potential ADU—an incredible opportunity to customize the space to fit your needs. The expansive driveway provides abundant parking with plenty of room for a boat, trailer, or additional vehicles. Move-in ready, beautifully refreshed, and offering exceptional space, privacy, value and NO HOA —all increasing hard to find in Harrisburg !...
Contact an agent
Home facts
- Year built:1986
- Subdivision & Development:Camelot
- Listing ID #:4371602
- Updated:September 17, 2026 at 01:21 PM
Rooms and interior
- Bedrooms:4
- Total bathrooms:3
- Full bathrooms:2
- Half bathrooms:1
- Kitchen Description:Convection Oven, Dishwasher, Disposal, Exhaust Fan, Gas Range, Microwave, Self Cleaning Oven
- Living area:2,352 sq. ft.
Heating and cooling
- Cooling:Central Air
- Central air:Yes
Structure and exterior
- Year built:1986
- Building area:2,352 sq. ft.
- Lot area:0.57 Acres
- Foundation Description:Crawl Space
Schools
- High school:Unspecified
- Elementary school:Unspecified
Utilities
- Water:County Water
- Sewer:County Sewer
Finances and disclosures
- Price:$599,900
- Price per sq. ft.:$255.06
Features and amenities
- Laundry features:Dryer, Main Level, Washer
- Amenities:Attic Stairs Pulldown, Walk-In Closet(s)
Parking
- Garage:Yes
- Garage spaces:2
 Listings courtesy of Canopy MLS as distributed by MLS GRID. Copyright 2021 Canopy MLS. All rights reserved. Canopy MLS, provides content displayed here (“provided content”) on an “as is” basis and makes no representations or warranties regarding the provided content, including, but not limited to those of non-infringement, timeliness, accuracy, or completeness. Individuals and companies using information presented are responsible for verification and validation of information they utilize and present to their customers and clients. Canopy MLS will not be liable for any damage or loss resulting from use of the provided content or the products available through Portals, IDX, VOW, and/or Syndication. Recipients of this information shall not resell, redistribute, reproduce, modify, or otherwise copy any portion thereof without the expressed written consent of Canopy MLS.
New listings near 8225 Kensington Lane
- Coming SoonOpen Sun, 11am to 1pm
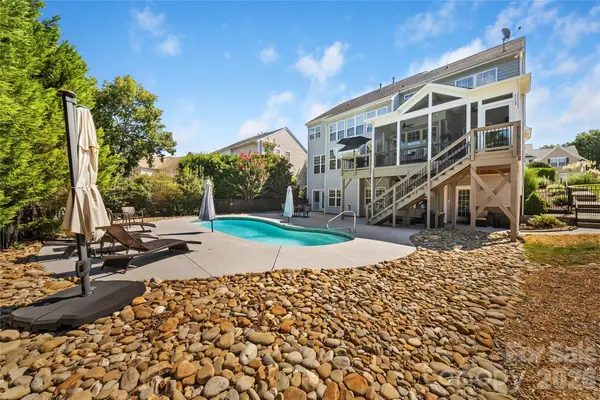 $689,000Coming Soon7 beds 4 baths4,565 sq. ft.
7909 Woodmere Drive, Harrisburg, NC 28075
MLS# 4423926Listed by: DAVID HOFFMAN REALTY LAKE NORMAN CORNELIUS - New
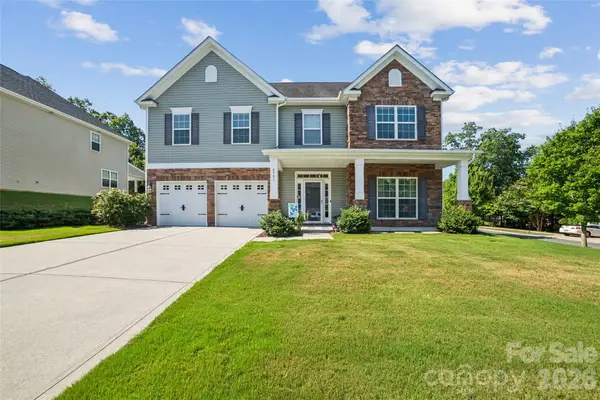 $699,000Active5 beds 5 baths3,528 sq. ft.
4901 Annelise Drive, Harrisburg, NC 28075
MLS# 4424129Listed by: RE BROOKS, REALTORS - New
 $565,000Active3 beds 3 baths2,530 sq. ft.
10605 Coronet Court, Harrisburg, NC 28075
MLS# 4425438Listed by: KELLER WILLIAMS UNLIMITED - New
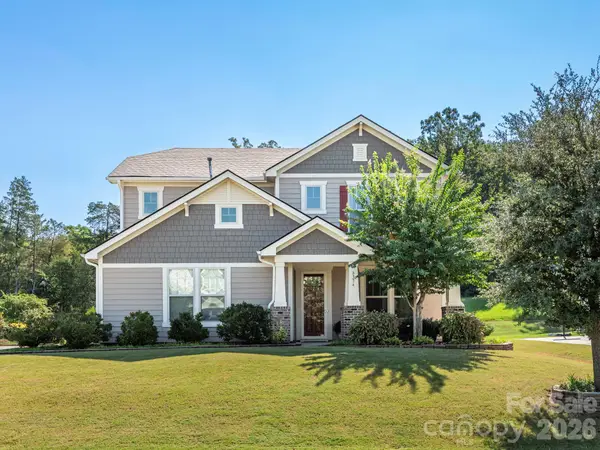 $649,850Active4 beds 3 baths2,868 sq. ft.
8336 Breton Way, Harrisburg, NC 28075
MLS# 4424762Listed by: RE/MAX LEADING EDGE - New
 $369,900Active3 beds 2 baths1,387 sq. ft.
304 Plaza Drive, Harrisburg, NC 28075
MLS# 4423605Listed by: MCCOY REAL ESTATE INC - New
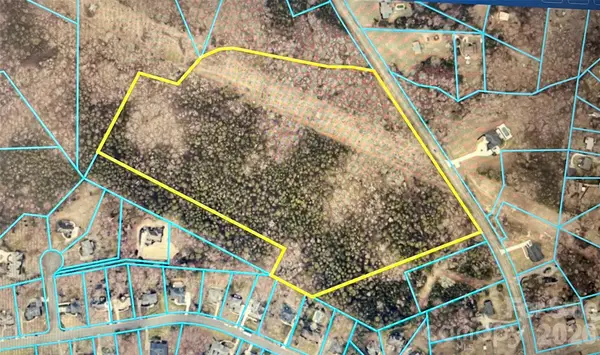 $3,850,000Active30.18 Acres
9370 Robinson Church Road, Harrisburg, NC 28075
MLS# 4422792Listed by: TUCKER REAL ESTATE GROUP INC - New
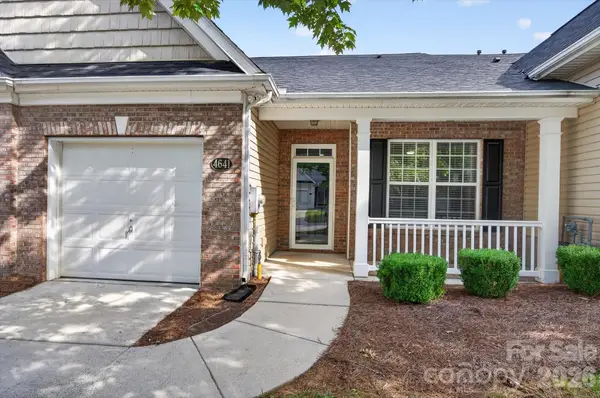 $325,000Active2 beds 2 baths1,458 sq. ft.
4641 Willow Glen Road, Harrisburg, NC 28075
MLS# 4422313Listed by: COMPASS - New
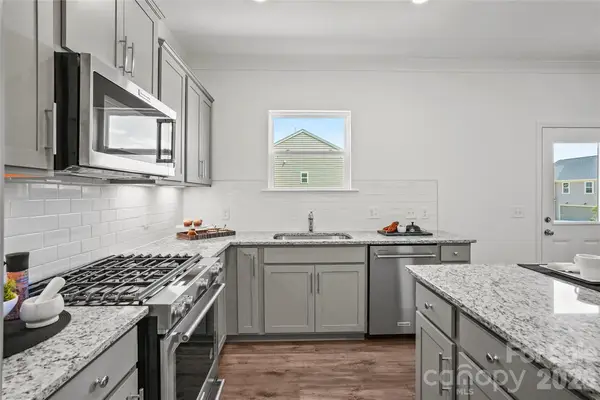 $577,080Active5 beds 3 baths2,490 sq. ft.
12561 Prospectors Way, Harrisburg, NC 28075
MLS# 4423091Listed by: PULTE HOME CORPORATION - New
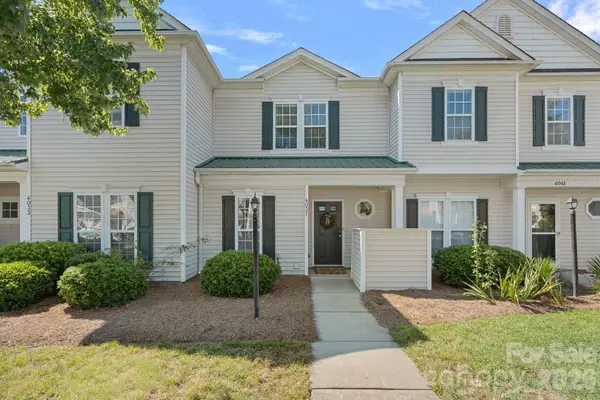 $270,000Active2 beds 3 baths1,255 sq. ft.
4037 Center Place Drive, Harrisburg, NC 28075
MLS# 4419645Listed by: TYSON SOLD - New
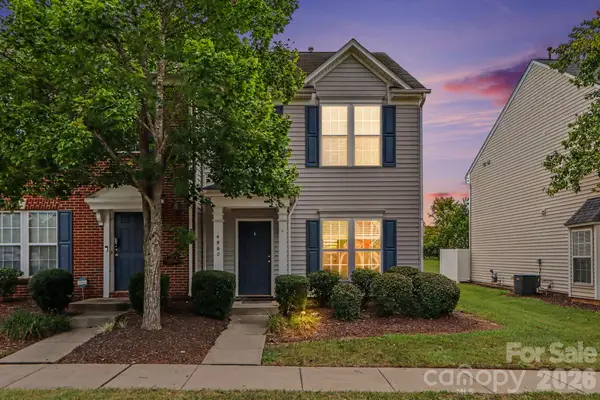 $275,000Active3 beds 3 baths1,559 sq. ft.
4960 Sunburst Lane, Charlotte, NC 28213
MLS# 4419338Listed by: KELLER WILLIAMS SOUTH PARK


Protect your home and budget from life's surprises with an Assurant Home Warranty, backed by a partner that supports you through every step of homeownership. Explore Plans.
© 2026 Better Homes and Gardens Real Estate LLC. An Anywhere Real Estate company. All rights reserved. Better Homes and Gardens® Real Estate is a registered trademark owned by Meredith Operations Corporation, licensed to Better Homes and Gardens Real Estate LLC and used with permission. Better Homes and Gardens Real Estate LLC fully supports the principles of the Fair Housing Act and the Equal Opportunity Act. Listing information is deemed reliable but is not guaranteed accurate.
Each office is independently owned and operated.
Any services or products provided by third parties are not provided by, affiliated with or related to Better Homes and Gardens Real Estate LLC, or its affiliated companies.