
8477 Whitworth Avenue, Harrisburg, NC 28075
Local realty services provided by:Better Homes and Gardens Real Estate Heritage
Listed by: maggie laskowski
Office: keller williams lake norman
MLS#:4399268
Source:CH
Price summary
- Price:$630,000
- Price per sq. ft.:$218.07
- Monthly HOA dues:$62.5
About this home
PRICED TO SELL... HOME HAS BEEN PRE-APPRAISED AND LISTED $20,000 BELOW APPRAISED VALUE!
Nestled on a private .38-acre cul-de-sac lot in the highly desirable Abbington subdivision of Harrisburg, this beautifully designed 4-bedroom, 3-bath home offers the perfect combination of space, comfort, and functionality. The open floor plan is ideal for both everyday living and entertaining, featuring a spacious great room anchored by a stunning floor-to-ceiling stone gas fireplace that creates a warm and inviting focal point.
The well-appointed kitchen offers a large center island, ample cabinetry, and a dining area that flows seamlessly into the bright sunroom—an ideal space to enjoy your morning coffee, curl up with a good book, or simply relax while overlooking the backyard. A private office on the main level provides the perfect work-from-home space or quiet retreat.
The spacious primary suite features an elegant tray ceiling and a luxurious en-suite bath complete with dual vanities, a large walk-in tiled shower, and two walk-in closets offering exceptional storage. Two additional bedrooms and a full bathroom are also conveniently located on the main level.
Upstairs, you'll find a private guest retreat featuring a generous bonus room, an additional bedroom, and a full bath—perfect for visiting family, overnight guests, a teen suite, or multi-generational living.
Step outside to enjoy the beautifully designed outdoor living space featuring a spacious deck, stamped concrete patio, and a peaceful, private backyard—perfect for entertaining, grilling, or simply unwinding after a long day.
Located in one of Harrisburg's most sought-after communities, this exceptional home offers flexible living spaces, privacy, and outstanding value. Don't miss this incredible opportunity to make it yours!...
Contact an agent
Home facts
- Year built:2014
- Subdivision & Development:Abbington
- Listing ID #:4399268
- Updated:October 22, 2026 at 01:22 PM
Rooms and interior
- Bedrooms:4
- Total bathrooms:3
- Full bathrooms:3
- Flooring:Carpet, Hardwood, Tile
- Kitchen Description:Dishwasher, Disposal, Exhaust Hood, Gas Cooktop, Gas Range, Plumbed For Ice Maker
- Living area:2,889 sq. ft.
Heating and cooling
- Heating:Forced Air
- Central air:Yes
Structure and exterior
- Year built:2014
- Building area:2,889 sq. ft.
- Lot area:0.38 Acres
- Lot Features:Cul-De-Sac
- Construction Materials:Fiber Cement, Stone
- Foundation Description:Crawl Space
Schools
- High school:Hickory Ridge
- Elementary school:Hickory Ridge
Utilities
- Sewer:Public Sewer
Finances and disclosures
- Price:$630,000
- Price per sq. ft.:$218.07
Features and amenities
- Laundry features:Laundry Room, Main Level
- Amenities:Open Floorplan, Walk-In Closet(s), Walk-In Pantry
Parking
- Parking description:Attached Garage, Keypad Entry
- Garage:Yes
- Garage spaces:2
 Listings courtesy of Canopy MLS as distributed by MLS GRID. Copyright 2021 Canopy MLS. All rights reserved. Canopy MLS, provides content displayed here (“provided content”) on an “as is” basis and makes no representations or warranties regarding the provided content, including, but not limited to those of non-infringement, timeliness, accuracy, or completeness. Individuals and companies using information presented are responsible for verification and validation of information they utilize and present to their customers and clients. Canopy MLS will not be liable for any damage or loss resulting from use of the provided content or the products available through Portals, IDX, VOW, and/or Syndication. Recipients of this information shall not resell, redistribute, reproduce, modify, or otherwise copy any portion thereof without the expressed written consent of Canopy MLS.
New listings near 8477 Whitworth Avenue
- Coming Soon
 $925,000Coming Soon5 beds 4 baths4,689 sq. ft.
8322 Marigold Place, Harrisburg, NC 28075
MLS# 4434976Listed by: TYSON SOLD - Coming Soon
 $750,000Coming Soon5 beds 4 baths3,752 sq. ft.
2571 Snap Dragon Drive, Harrisburg, NC 28075
MLS# 4436717Listed by: EXP REALTY LLC MOORESVILLE - Coming Soon
 $700,000Coming Soon4 beds 4 baths3,110 sq. ft.
8412 Locksley Drive, Harrisburg, NC 28075
MLS# 4431749Listed by: SOUTHERN HOMES OF THE CAROLINAS, INC - New
 $542,500Active3 beds 3 baths2,338 sq. ft.
7101 Founders Way, Harris, NC 28075
MLS# 4435546Listed by: SOUTHERN HOMES OF THE CAROLINAS, INC - New
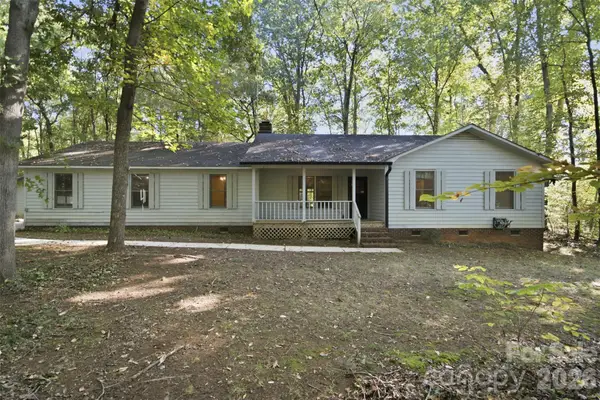 $425,000Active3 beds 2 baths2,064 sq. ft.
8607 Wellington Lane, Harrisburg, NC 28075
MLS# 4435487Listed by: KELLER WILLIAMS PREMIER - New
 $304,999Active2 beds 3 baths1,561 sq. ft.
4201 Town Center Road, Harris, NC 28075
MLS# 4435504Listed by: DIAZ REALTY & INVESTMENTS, LLC - New
 $475,000Active4 beds 3 baths2,900 sq. ft.
4704 Mimosa Place, Harris, NC 28075
MLS# 4434443Listed by: COLDWELL BANKER REALTY - New
 $419,000Active3 beds 3 baths1,967 sq. ft.
4159 Black Court, Harris, NC 28075
MLS# 4434177Listed by: REALTY ONE GROUP REVOLUTION 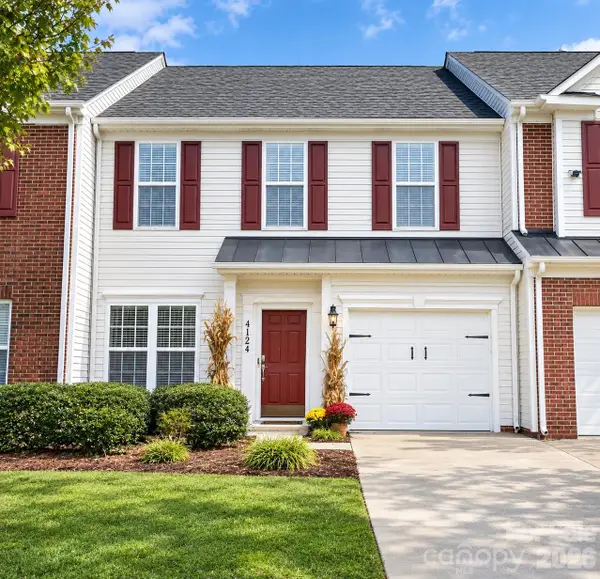 $315,000Active3 beds 3 baths1,750 sq. ft.
4124 Carl Parmer Drive, Harrisburg, NC 28075
MLS# 4433526Listed by: PREMIER REAL ESTATE TEAM INC. $375,000Active3 beds 2 baths1,809 sq. ft.
8544 Indian Summer Trail, Harrisburg, NC 28075
MLS# 4431680Listed by: KELLER WILLIAMS SOUTH PARK


Protect your home and budget from life's surprises with an Assurant Home Warranty, backed by a partner that supports you through every step of homeownership. Explore Plans.
© 2026 Better Homes and Gardens Real Estate LLC. An Anywhere Real Estate company. All rights reserved. Better Homes and Gardens® Real Estate is a registered trademark owned by Meredith Operations Corporation, licensed to Better Homes and Gardens Real Estate LLC and used with permission. Better Homes and Gardens Real Estate LLC fully supports the principles of the Fair Housing Act and the Equal Opportunity Act. Listing information is deemed reliable but is not guaranteed accurate.
Each office is independently owned and operated.
Any services or products provided by third parties are not provided by, affiliated with or related to Better Homes and Gardens Real Estate LLC, or its affiliated companies.