
299 Galloway Drive, Hayesville, NC 28904
Local realty services provided by:Better Homes and Gardens Real Estate Metro Brokers
Listed by: c. richard kelley, the richard kelley group
Office: remax town & country - the richard kelley group
MLS#:435497
Source:NEG
Price summary
- Price:$374,500
- Price per sq. ft.:$238.84
About this home
Year-round mountain views, 1.31 acres and all three bedrooms on one level — less than 3 miles from Hayesville. The covered rear deck takes advantage of the setting, while the full unfinished basement provides two garage doors and room for a workshop, storage or future expansion. Inside, the open kitchen, dining and living areas create an easy flow for everyday living and entertaining. The primary suite includes a walk-in closet, dual vanity, soaking tub and separate shower, with two additional bedrooms and a full bath also located on the main level. Step outside from the main living areas to enjoy the covered rear deck and mountain setting. The full basement offers additional flexibility with garage access, storage and unfinished space that can be used to suit your needs. Fiber optic internet is available, adding convenience for full-time living or working from home. Set at the end of the road, the property offers a peaceful mountain setting while remaining close to downtown Hayesville, Lake Chatuge and area hiking, fishing and outdoor recreation. *Some images may include virtual staging or digital enhancements for illustrative purposes....
Contact an agent
Home facts
- Year built:1997
- Subdivision & Development:Downings Place
- Listing ID #:435497
- Updated:October 08, 2026 at 04:05 PM
Rooms and interior
- Bedrooms:3
- Total bathrooms:2
- Full bathrooms:2
- Kitchen Description:Dishwasher, Range, Refrigerator
- Basement Description:Full, Unfinished
- Living area:1,568 sq. ft.
Heating and cooling
- Cooling:Electric, Heat Pump
- Heating:Central, Electric, Heat Pump
Structure and exterior
- Roof:Shingle
- Year built:1997
- Building area:1,568 sq. ft.
- Lot area:1.31 Acres
- Architectural Style:Ranch
- Construction Materials:Vinyl Siding
- Exterior Features:Garden
Utilities
- Water:Private, Well
- Sewer:Septic Tank
Finances and disclosures
- Price:$374,500
- Price per sq. ft.:$238.84
Features and amenities
- Appliances:Dishwasher, Dryer, Range, Refrigerator, Washer
- Amenities:Ceiling Fan(s)
Parking
- Parking description:Basement, Driveway, Garage
- Garage spaces:2
New listings near 299 Galloway Drive
- New
 $1,400,000Active4 beds 5 baths5,000 sq. ft.
300 Sherwood Forest Drive, Hayesville, NC 28904
MLS# 10869320Listed by: RE/MAX Town & Country
- New
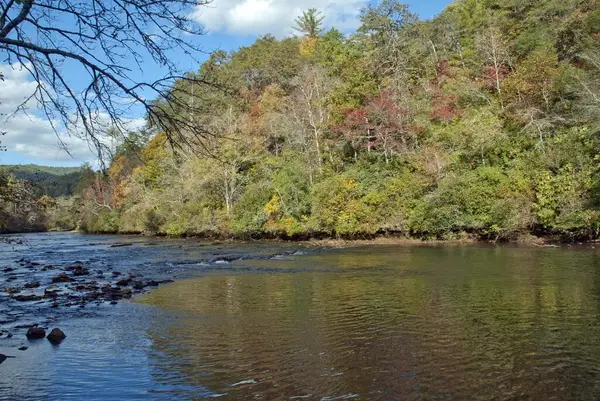 $330,000Active5.23 Acres
1A/B,2,3 Riverbend Trail, Hayesville, NC 28904
MLS# 436706Listed by: ADVANTAGE CHATUGE REALTY 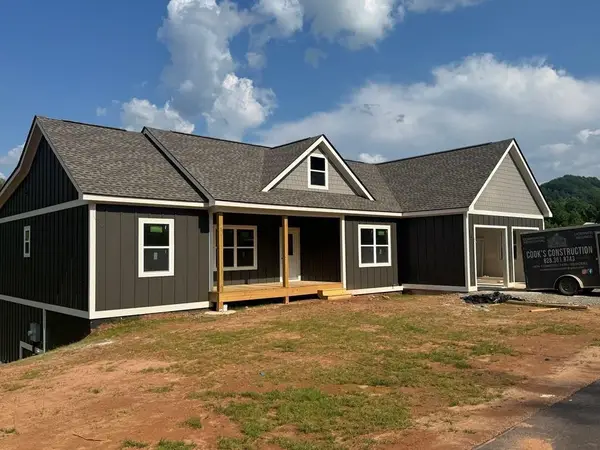 $579,900Pending3 beds 2 baths
58 Nesting Court Dr, Hayesville, NC 28904
MLS# 431468Listed by: CENTURY 21 BLACK BEAR REALTY- New
 $719,725Active3 beds 2 baths
LOT 21 Chatuge Shores Overlook #21, Hayesville, NC 28904
MLS# 10868486Listed by: Coldwell Banker High Country - New
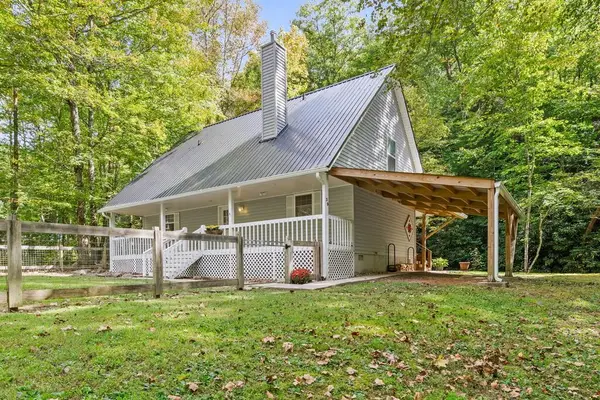 $449,900Active3 beds 2 baths
39 Crossover Lane, Hayesville, NC 28904
MLS# 436688Listed by: SONJA SILVERS REALTY GROUP - New
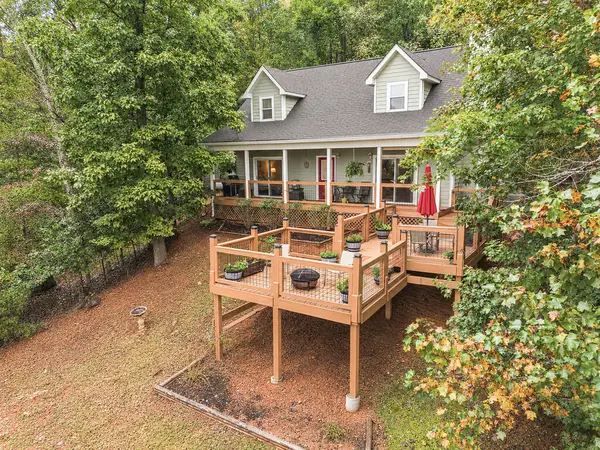 $489,900Active3 beds 3 baths1,668 sq. ft.
238 Ridge View Lane, Hayesville, NC 28904
MLS# 436685Listed by: MARY LYNN MCKENZIE - New
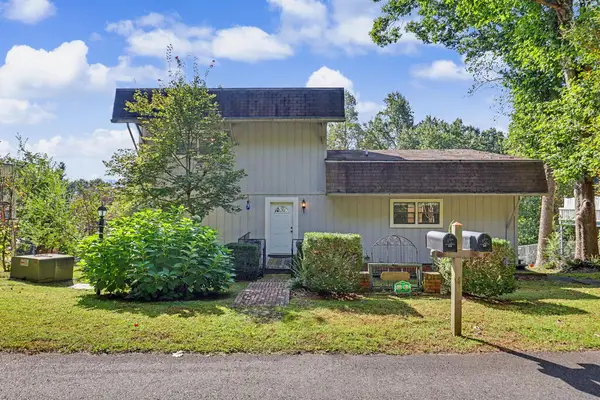 $399,900Active3 beds 3 baths
35 Manor Drive, Hayesville, NC 28904
MLS# 436673Listed by: REMAX TOWN & COUNTRY - THE RICHARD KELLEY GROUP - New
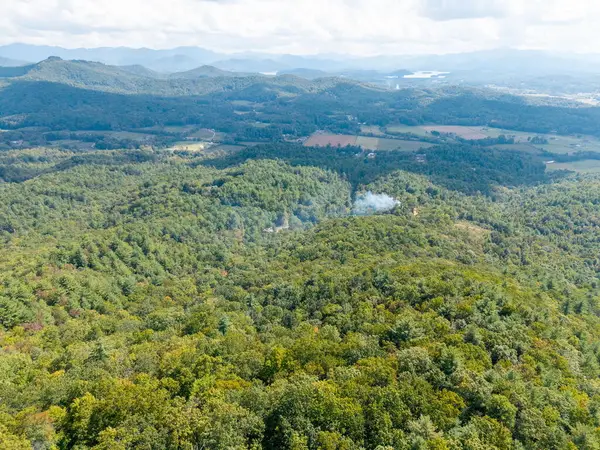 $575,000Active28.72 Acres
00 Hillbilly Holler, Hayesville, NC 28904
MLS# 436676Listed by: SONJA SILVERS REALTY GROUP - New
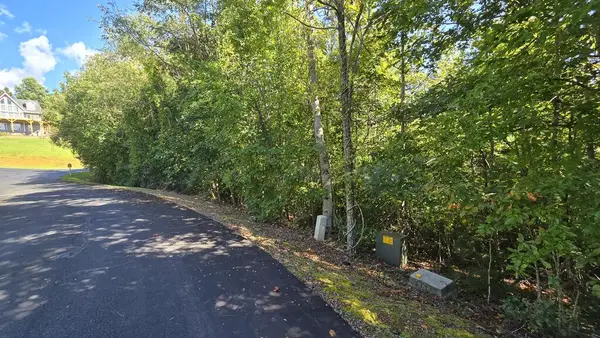 $23,900Active0.55 Acres
Lot 23 Dan Knob, Hayesville, NC 28904
MLS# 436667Listed by: CENTURY 21 BLACK BEAR REALTY - New
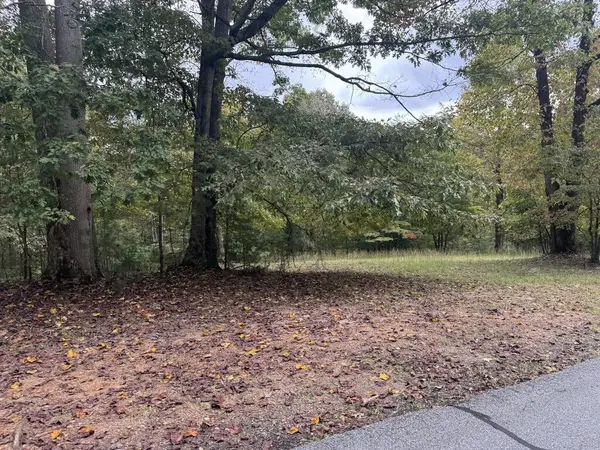 $29,900Active1.08 Acres
106 Smokerise Drive, Hayesville, NC 28904
MLS# 436643Listed by: CENTURY 21 BLACK BEAR REALTY


Protect your home and budget from life's surprises with an Assurant Home Warranty, backed by a partner that supports you through every step of homeownership. Explore Plans.
© 2026 Better Homes and Gardens Real Estate LLC. An Anywhere Real Estate company. All rights reserved. Better Homes and Gardens® Real Estate is a registered trademark owned by Meredith Operations Corporation, licensed to Better Homes and Gardens Real Estate LLC and used with permission. Better Homes and Gardens Real Estate LLC fully supports the principles of the Fair Housing Act and the Equal Opportunity Act. Listing information is deemed reliable but is not guaranteed accurate.
Each office is independently owned and operated.
Any services or products provided by third parties are not provided by, affiliated with or related to Better Homes and Gardens Real Estate LLC, or its affiliated companies.