
1071 Linkside Drive #14 & 15, Hendersonville, NC 28739
Local realty services provided by:Better Homes and Gardens Real Estate Paracle
Listed by: cynthia thornton
Office: keller williams elite realty
MLS#:4400634
Source:CH
1071 Linkside Drive #14 & 15,Hendersonville, NC 28739
$1,275,000
- 5 Beds
- 5 Baths
- - sq. ft.
- Single family
- Coming Soon
Price summary
- Price:$1,275,000
- Monthly HOA dues:$88.33
About this home
1071 Linkside Drive offers exceptional mountain living in the award winning gated community of Cummings Cove Golf and Country Club. This architect-designed Executive residence blends Appalachian Contemporary style with timeless craftsmanship, exceptional privacy, and year-round comfort. Situated on a quiet cul-de-sac and surrounded by mature hardwoods, flowering trees, natural stone gardens, and professionally landscaped grounds, the property enjoys seasonal long-range Blue Ridge Mountain views overlooking the 10th fairway and pond of Cummings Cove Golf & Country Club. The adjoining parcel, purchased in 2025, expands the property to approximately 0.72 acres, creating an even more private mountain retreat. The welcoming covered entry opens to a dramatic great room featuring soaring cathedral ceilings, Brazilian teak hardwood floors, and a stunning floor-to-ceiling hand-stacked stone gas fireplace. Walls of sliding glass doors lead to more than 500 square feet of decking, creating seamless indoor-outdoor living with views of the gardens, golf course, pond, and mountains. The gourmet kitchen has been beautifully updated with granite countertops, custom cabinetry, a Thermador gas cooktop, GE double convection wall ovens, Sub-Zero refrigerator, built-in microwave, dishwasher, pantry with matching granite counters, and a charming window seat overlooking the gardens. Adjacent to the kitchen, the four-season sunroom features automatic blinds, new glass storm doors, its own mini-split HVAC system, and direct access to the decks, pool, and primary suite. The spacious main-level primary suite offers a private deck, direct access to the sunroom, a custom walk-in closet, and a beautifully remodeled luxury bath. A second main-level bedroom includes a private en-suite bath and custom closet. The oversized laundry room features abundant cabinetry, granite countertops, utility sink, and exceptional storage, with convenient access to the oversized two-car garage complete with built-in cabinets, epoxy flooring, and pull-down attic stairs. The finished lower level offers approximately 1,700 square feet of additional living space, including a spacious family room with a second hand-stacked stone gas fireplace, wet bar, three guest bedrooms, two full baths, private guest entrance, screened patio, and easy access to the pool and gardens. It is perfectly suited for entertaining, multigenerational living, or extended guests. Outdoor living is equally impressive with a heated PebbleTec pool beneath a retractable enclosure for year-round enjoyment, Trex decking, professionally repaired and stained pool surround, new wrought-iron safety fencing with custom gates, extensive custom stone walkways, patios, retaining walls, and beautifully maintained perennial gardens supported by an upgraded irrigation system. Since 2022, nearly every major component of the home has been thoughtfully updated, including four completely remodeled bathrooms, new HVAC systems, mini-split in the sunroom, new gas water heater, new water service line, granite countertops in the kitchen, pantry, laundry, and baths, new sinks, faucets, lighting, cabinet hardware, Thermador gas cooktop, microwave, dishwasher, insulated kitchen window, replacement interior doors, complete interior and exterior repainting, updated electrical outlets and switches inspected by a licensed electrician, garage epoxy floor, Roman shades, custom window seat cushions, new pool heater, refurbished exterior lighting, ongoing professional landscaping, transferable termite warranty, and the purchase of the adjoining parcel. Google Cummings Cove for more information on this award winning Golf and Country Club....
Contact an agent
Home facts
- Year built:1990
- Listing ID #:4400634
- Updated:July 09, 2026 at 03:04 PM
Rooms and interior
- Bedrooms:5
- Total bathrooms:5
- Full bathrooms:4
- Half bathrooms:1
- Flooring:Slate, Tile, Wood
- Kitchen Description:Convection Oven, Dishwasher, Disposal, Double Oven, Down Draft, Electric Oven, Electric Range, Gas Cooktop, Microwave, Oven, Self Cleaning Oven, Wall Oven
- Basement:Yes
Heating and cooling
- Cooling:Central Air, Ductless
- Heating:Ductless, Natural Gas
- Central air:Yes
Structure and exterior
- Year built:1990
- Lot Features:Cul-De-Sac, Green Area, Level, Views, Wooded
- Architectural Style:Contemporary, Ranch, Transitional
- Construction Materials:Wood
- Exterior Features:In-Ground Irrigation
- Foundation Description:Basement
- Levels:1 Story
Schools
- High school:Unspecified
- Elementary school:Unspecified
Utilities
- Water:County Water, Public Water
Finances and disclosures
- Price:$1,275,000
Features and amenities
- Laundry features:Dryer, Gas Dryer Hookup, Laundry Room, Main Level
- Amenities:Attic Stairs Fixed, Breakfast Bar, Networked, Open Floorplan, Walk-In Closet(s), Walk-In Pantry, Wet Bar
Parking
- Parking description:Attached Garage, Driveway, Garage Door Opener
- Garage:Yes
- Garage spaces:2
 Listings courtesy of Canopy MLS as distributed by MLS GRID. Copyright 2021 Canopy MLS. All rights reserved. Canopy MLS, provides content displayed here (“provided content”) on an “as is” basis and makes no representations or warranties regarding the provided content, including, but not limited to those of non-infringement, timeliness, accuracy, or completeness. Individuals and companies using information presented are responsible for verification and validation of information they utilize and present to their customers and clients. Canopy MLS will not be liable for any damage or loss resulting from use of the provided content or the products available through Portals, IDX, VOW, and/or Syndication. Recipients of this information shall not resell, redistribute, reproduce, modify, or otherwise copy any portion thereof without the expressed written consent of Canopy MLS.
New listings near 1071 Linkside Drive #14 & 15
- New
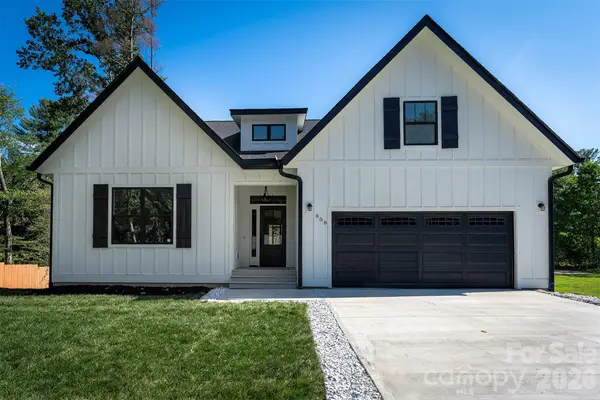 $659,000Active3 beds 3 baths2,232 sq. ft.
808 Maybank Drive, Hendersonville, NC 28739
MLS# 4401111Listed by: PREMIER SOTHEBYS INTERNATIONAL REALTY - New
 $659,000Active3 beds 2 baths1,799 sq. ft.
120 Grandview Lane, Hendersonville, NC 28791
MLS# 4401614Listed by: BLUAXIS REALTY - New
 $315,000Active2 beds 1 baths902 sq. ft.
112 Resort Street #6, Hendersonville, NC 28792
MLS# 4399582Listed by: TWO TRAILS LLC - New
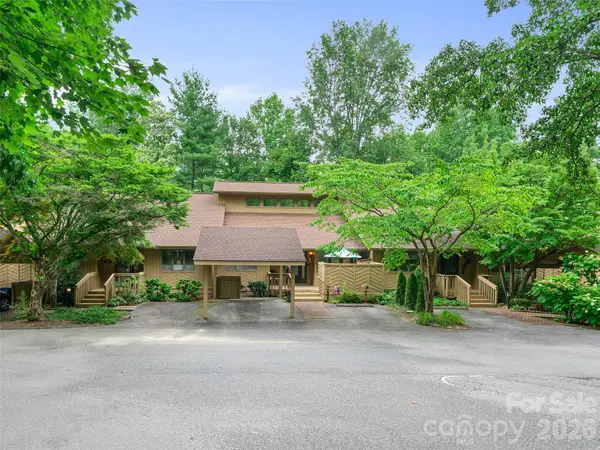 $439,000Active2 beds 3 baths2,056 sq. ft.
303 White Oak Drive, Hendersonville, NC 28791
MLS# 4401721Listed by: HOWARD HANNA BEVERLY-HANKS FLETCHER - New
 $874,900Active3 beds 4 baths2,852 sq. ft.
67 Apple Meadow Court, Hendersonville, NC 28739
MLS# 4401547Listed by: CENTURY 21 CONNECTED - New
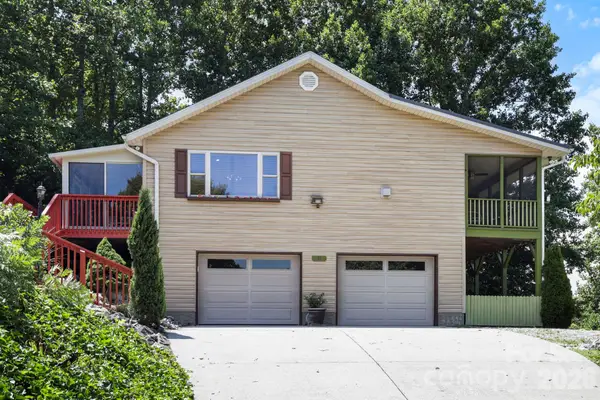 $475,000Active2 beds 3 baths1,550 sq. ft.
81 Chestnut Lane, Hendersonville, NC 28792
MLS# 4401616Listed by: KELLER WILLIAMS MTN PARTNERS, LLC - New
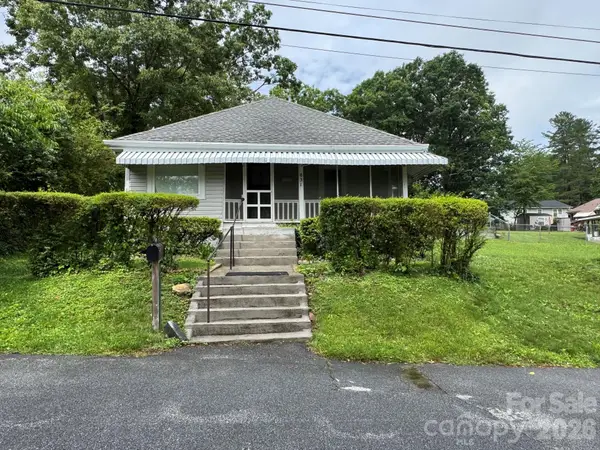 $500,000Active4 beds 2 baths1,172 sq. ft.
831/833 N Oak Street, Hendersonville, NC 28739
MLS# 4387368Listed by: KELLER WILLIAMS MTN PARTNERS, LLC - New
 $3,895,000Active3 beds 4 baths4,917 sq. ft.
504 Hagen Drive, Hendersonville, NC 28739
MLS# 4401071Listed by: HOWARD HANNA BEVERLY-HANKS - New
 $799,000Active3 beds 4 baths3,065 sq. ft.
19 Thornapple Drive, Hendersonville, NC 28739
MLS# 4398445Listed by: PREMIER SOTHEBYS INTERNATIONAL REALTY


Protect your home and budget from life's surprises with an Assurant Home Warranty, backed by a partner that supports you through every step of homeownership. Explore Plans.
© 2026 Better Homes and Gardens Real Estate LLC. An Anywhere Real Estate company. All rights reserved. Better Homes and Gardens® Real Estate is a registered trademark owned by Meredith Operations Corporation, licensed to Better Homes and Gardens Real Estate LLC and used with permission. Better Homes and Gardens Real Estate LLC fully supports the principles of the Fair Housing Act and the Equal Opportunity Act. Listing information is deemed reliable but is not guaranteed accurate.
Each office is independently owned and operated.
Any services or products provided by third parties are not provided by, affiliated with or related to Better Homes and Gardens Real Estate LLC, or its affiliated companies.