
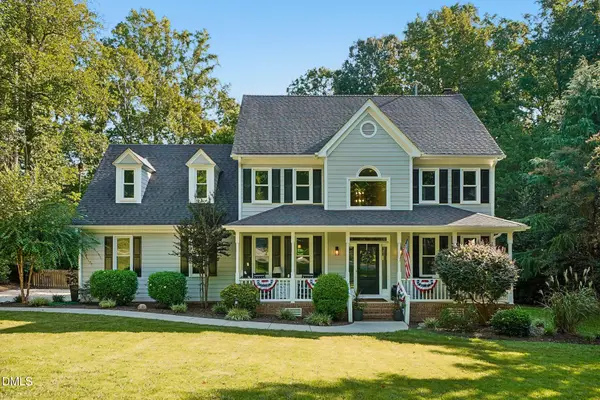
109 Otis Way, Holly Springs, NC 27540
Local realty services provided by:Better Homes and Gardens Real Estate Paracle
Listed by: maureen fulk
Office: encore properties
MLS#:10182441
Source:RD
Price summary
- Price:$749,900
- Price per sq. ft.:$204.89
- Monthly HOA dues:$90
About this home
Welcome home to this beautifully upgraded Wrightsville C in the highly sought-after HONEYCUTT FARM community. This 5-bedroom home features two large flex spaces — a LOFT plus a FULL THIRD FLOOR — offering exceptional versatility. You're greeted by a spacious north-facing front porch and entry. Inside, hardwood LVP flooring flows through the foyer, formal dining room, and beyond, creating an open, inviting feel from the moment you walk in. The GOURMET kitchen is a true showstopper, ideal for entertaining. It includes a gas cooktop, wall ovens, large center island, granite counters, and crisp white linen cabinets. The extended breakfast area opens to a generous 12x12 screened porch, perfect for year-round outdoor living. The oversized great room provides ample space to gather, while a practical drop zone with mud bench and cubbies keeps everyday life organized. A main-floor in-law suite (guest bedroom with full bath) offers excellent privacy and flexibility for multi-generational living or overnight guests. Upstairs, the owner's suite is a private retreat featuring a walk-in closet, tiled shower with bench, and a LARGE SOAKING TUB. The laundry room includes a window and utility sink. A huge loft adds versatile living space, and the third floor delivers even more room with an additional bedroom, full bath, and playroom/office/flex space. Notable upgrades include the garage bump-out for extra storage and the breakfast area extension that enhances both indoor flow and outdoor connection. The backyard is fenced. Honeycutt Farm amenities are a major highlight — community pool, fitness center, and walking trails — and the home is centrally located within the neighborhood. This thoughtfully designed home is ready for its next chapter. Don't miss it. The lot sits slightly elevated, for added sense of privacy!...
Contact an agent
Home facts
- Year built:2020
- Subdivision & Development:Honeycutt Farm
- Listing ID #:10182441
- Added:55 day(s) ago
- Updated:September 18, 2026 at 03:24 PM
Rooms and interior
- Bedrooms:5
- Total bathrooms:4
- Full bathrooms:4
- Rooms Total:11
- Flooring:Carpet, Luxury Vinyl, Tile
- Dining Description:Eat-in Kitchen
- Bathrooms Description:Bathtub/Shower Combination, Double Vanity, Separate Shower, Soaking Tub, Walk-In Shower, Water Closet
- Kitchen Description:Convection Oven, Dishwasher, Disposal, Double Oven, ENERGY STAR Qualified Appliances, Gas Cooktop, Gas Water Heater, Microwave, Plumbed For Ice Maker, Range, Range Hood, Wall Oven, Water Heater
- Living area:3,660 sq. ft.
Heating and cooling
- Cooling:Central Air
- Heating:Forced Air, Natural Gas
- Central air:Yes
Structure and exterior
- Roof:Shingle
- Year built:2020
- Building area:3,660 sq. ft.
- Lot area:0.18 Acres
- Lot Features:Back Yard, Front Yard, Rectangular Lot
- Architectural Style:Craftsman
- Construction Materials:Board & Batten Siding, Fiber Cement, Low VOC Paint/Sealant/Varnish, Radiant Barrier, Vertical Siding
- Exterior Features:Covered, Fenced Yard, Front Porch, Porch, Rain Gutters, Rear Porch, Screened
- Foundation Description:Slab
- Levels:Three Or More
Schools
- High school:Wake - Holly Springs High
- Middle school:Wake - Holly Grove Middle School
- Elementary school:Wake - Buckhorn Creek Elementary
Utilities
- Water:Public
- Sewer:Public Sewer
Finances and disclosures
- Price:$749,900
- Price per sq. ft.:$204.89
- Tax amount:$6,406
Features and amenities
- Laundry features:Laundry Room, Upper Level
- Amenities:Blinds
Parking
- Parking description:Attached, Driveway, Garage, Garage Door Opener
- Garage:Yes
- Garage spaces:2
 Listings marked with a Doorify MLS icon are provided courtesy of the Doorify MLS, of North Carolina, Internet Data Exchange Database. Brokers make an effort to deliver accurate information, but buyers should independently verify any information on which they will rely in a transaction. The listing broker shall not be responsible for any typographical errors, misinformation, or misprints, and they shall be held totally harmless from any damages arising from reliance upon this data. This data is provided exclusively for consumers’ personal, non-commercial use. Copyright 2026 Doorify MLS of North Carolina. All rights reserved.
New listings near 109 Otis Way
- New
 $459,000Active4 beds 3 baths2,384 sq. ft.
400 Texanna Way, Holly Springs, NC 27540
MLS# 10193465Listed by: COLDWELL BANKER ADVANTAGE - New
 $365,000Active3 beds 4 baths2,659 sq. ft.
255 Bally Shannon Way, Apex, NC 27539
MLS# 10193435Listed by: COMPASS -- CARY - Open Sat, 12 to 2pmNew
 $950,000Active4 beds 5 baths3,743 sq. ft.
205 Tupelo Grove Lane, Holly Springs, NC 27540
MLS# 10193194Listed by: EXP REALTY LLC - New
 $695,000Active4 beds 3 baths3,069 sq. ft.
129 Treeline Court, Holly Springs, NC 27540
MLS# 10193135Listed by: TRUE SOUTH REAL ESTATE LLC - New
 $835,000Active4 beds 3 baths2,841 sq. ft.
4700 Salem Ridge Road, Holly Springs, NC 27540
MLS# 10193074Listed by: GROW LOCAL REALTY, LLC - New
 $459,000Active4 beds 3 baths1,978 sq. ft.
308 W Elm Avenue, Holly Springs, NC 27540
MLS# 10192748Listed by: EXP REALTY LLC - New
 $1,125,000Active5 beds 4 baths4,729 sq. ft.
208 Silent Cove Lane, Holly Springs, NC 27540
MLS# 10192519Listed by: COLDWELL BANKER ADVANTAGE - New
 $500,000Active3 beds 3 baths2,254 sq. ft.
101 Amacord Way, Holly Springs, NC 27540
MLS# 10192505Listed by: NEXTHOME TURN KEY REALTY  $1,013,087Pending3 beds 6 baths2,395 sq. ft.
432 Dunton Street, Holly Springs, NC 27540
MLS# 10192472Listed by: TOLL BROTHERS, INC.- New
 $488,900Active3 beds 3 baths2,285 sq. ft.
509 Gooseberry Drive, Holly Springs, NC 27540
MLS# 10192424Listed by: STANLEY REAL ESTATE SERVICES


Protect your home and budget from life's surprises with an Assurant Home Warranty, backed by a partner that supports you through every step of homeownership. Explore Plans.
© 2026 Better Homes and Gardens Real Estate LLC. An Anywhere Real Estate company. All rights reserved. Better Homes and Gardens® Real Estate is a registered trademark owned by Meredith Operations Corporation, licensed to Better Homes and Gardens Real Estate LLC and used with permission. Better Homes and Gardens Real Estate LLC fully supports the principles of the Fair Housing Act and the Equal Opportunity Act. Listing information is deemed reliable but is not guaranteed accurate.
Each office is independently owned and operated.
Any services or products provided by third parties are not provided by, affiliated with or related to Better Homes and Gardens Real Estate LLC, or its affiliated companies.