
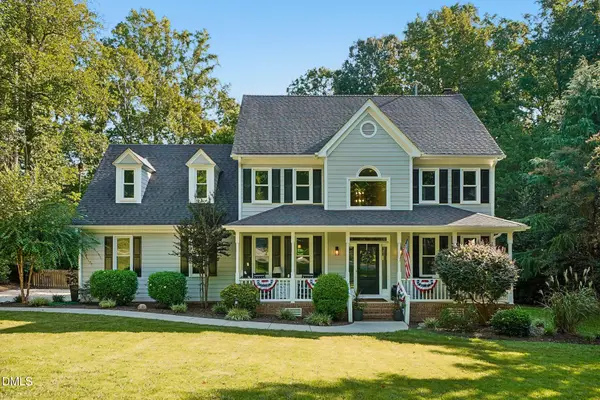
112 Jasper Point Drive, Holly Springs, NC 27540
Local realty services provided by:Better Homes and Gardens Real Estate Paracle
112 Jasper Point Drive,Holly Springs, NC 27540
$465,000
- 4 Beds
- 3 Baths
- 2,586 sq. ft.
- Single family
- Active
Listed by: eva marie hockenberry
Office: mainstay brokerage llc.
MLS#:10182103
Source:RD
Price summary
- Price:$465,000
- Price per sq. ft.:$179.81
- Monthly HOA dues:$31
About this home
Welcome to this beautiful 2-story home located in the desirable Autumn Park community of Holly Springs. This spacious 4-bedroom, 2.5-bath home offers an inviting floor plan with approximately 2,586 square feet of living space. The home features an open living area, a well-appointed kitchen with an island, a dining area, a cozy fireplace, and a comfortable primary suite. Enjoy outdoor relaxation on the patio and the convenience of a location near parks, trails, shopping, dining, and major roadways. This Holly Springs home provides a great opportunity in a sought-after Wake County community.
Contact an agent
Home facts
- Year built:2006
- Subdivision & Development:Autumn Park
- Listing ID #:10182103
- Added:56 day(s) ago
- Updated:September 18, 2026 at 03:24 PM
Rooms and interior
- Bedrooms:4
- Total bathrooms:3
- Full bathrooms:2
- Rooms Total:1
- Flooring:Tile
- Kitchen Description:Dishwasher, Microwave, Range, Refrigerator
- Living area:2,586 sq. ft.
Heating and cooling
- Cooling:Central Air
- Central air:Yes
Structure and exterior
- Roof:Composition
- Year built:2006
- Building area:2,586 sq. ft.
- Lot area:0.11 Acres
- Lot Features:Back Yard, Level
- Architectural Style:Traditional
- Construction Materials:Aluminum Siding
- Exterior Features:Porch
- Foundation Description:Slab
- Levels:Two
Schools
- High school:Wake - Holly Springs High
- Middle school:Wake - Holly Grove Middle School
- Elementary school:Wake - Buckhorn Creek Elementary
Utilities
- Water:Public
- Sewer:Public Sewer
Finances and disclosures
- Price:$465,000
- Price per sq. ft.:$179.81
- Tax amount:$4,035
Parking
- Total parking spaces:4
- Parking description:Attached, Driveway, Garage
- Garage:Yes
- Garage spaces:2
 Listings marked with a Doorify MLS icon are provided courtesy of the Doorify MLS, of North Carolina, Internet Data Exchange Database. Brokers make an effort to deliver accurate information, but buyers should independently verify any information on which they will rely in a transaction. The listing broker shall not be responsible for any typographical errors, misinformation, or misprints, and they shall be held totally harmless from any damages arising from reliance upon this data. This data is provided exclusively for consumers’ personal, non-commercial use. Copyright 2026 Doorify MLS of North Carolina. All rights reserved.
New listings near 112 Jasper Point Drive
- New
 $459,000Active4 beds 3 baths2,384 sq. ft.
400 Texanna Way, Holly Springs, NC 27540
MLS# 10193465Listed by: COLDWELL BANKER ADVANTAGE - New
 $365,000Active3 beds 4 baths2,659 sq. ft.
255 Bally Shannon Way, Apex, NC 27539
MLS# 10193435Listed by: COMPASS -- CARY - Open Sat, 12 to 2pmNew
 $950,000Active4 beds 5 baths3,743 sq. ft.
205 Tupelo Grove Lane, Holly Springs, NC 27540
MLS# 10193194Listed by: EXP REALTY LLC - New
 $695,000Active4 beds 3 baths3,069 sq. ft.
129 Treeline Court, Holly Springs, NC 27540
MLS# 10193135Listed by: TRUE SOUTH REAL ESTATE LLC - New
 $835,000Active4 beds 3 baths2,841 sq. ft.
4700 Salem Ridge Road, Holly Springs, NC 27540
MLS# 10193074Listed by: GROW LOCAL REALTY, LLC - New
 $459,000Active4 beds 3 baths1,978 sq. ft.
308 W Elm Avenue, Holly Springs, NC 27540
MLS# 10192748Listed by: EXP REALTY LLC - New
 $1,125,000Active5 beds 4 baths4,729 sq. ft.
208 Silent Cove Lane, Holly Springs, NC 27540
MLS# 10192519Listed by: COLDWELL BANKER ADVANTAGE - New
 $500,000Active3 beds 3 baths2,254 sq. ft.
101 Amacord Way, Holly Springs, NC 27540
MLS# 10192505Listed by: NEXTHOME TURN KEY REALTY  $1,013,087Pending3 beds 6 baths2,395 sq. ft.
432 Dunton Street, Holly Springs, NC 27540
MLS# 10192472Listed by: TOLL BROTHERS, INC.- New
 $488,900Active3 beds 3 baths2,285 sq. ft.
509 Gooseberry Drive, Holly Springs, NC 27540
MLS# 10192424Listed by: STANLEY REAL ESTATE SERVICES


Protect your home and budget from life's surprises with an Assurant Home Warranty, backed by a partner that supports you through every step of homeownership. Explore Plans.
© 2026 Better Homes and Gardens Real Estate LLC. An Anywhere Real Estate company. All rights reserved. Better Homes and Gardens® Real Estate is a registered trademark owned by Meredith Operations Corporation, licensed to Better Homes and Gardens Real Estate LLC and used with permission. Better Homes and Gardens Real Estate LLC fully supports the principles of the Fair Housing Act and the Equal Opportunity Act. Listing information is deemed reliable but is not guaranteed accurate.
Each office is independently owned and operated.
Any services or products provided by third parties are not provided by, affiliated with or related to Better Homes and Gardens Real Estate LLC, or its affiliated companies.