
133 Daisy Grove Lane, Holly Springs, NC 27540
Local realty services provided by:Better Homes and Gardens Real Estate Paracle
Listed by: benjamin passwaters
Office: compass -- cary
MLS#:10179264
Source:RD
Price summary
- Price:$495,000
- Price per sq. ft.:$273.48
- Monthly HOA dues:$139
About this home
Your favorite room may not be inside the house. This 3-bedroom, 2.5-bath cottage-style home pairs a sought-after first-floor primary suite with a show-stopping screened porch enhanced by EZ Breeze sliding panels, a painted coffered ceiling and ceiling fan, an inviting setting for morning coffee, afternoon reading or relaxed evenings. Step down to the beautifully landscaped, fenced lower patio, a tucked-away oasis with room to dine, garden and gather. Inside, the open and airy plan connects the kitchen, dining area and family room for effortless everyday living and entertaining. The bright white kitchen features quartz countertops, an oversized island with seating, gas cooktop, stainless chimney hood, built-in wall oven and microwave, tile backsplash and abundant cabinetry. The adjoining family room is anchored by a gas fireplace, while plantation shutters, crown molding and statement lighting add a polished finish throughout. The 1st floor primary retreat offers a tray ceiling and 2 walk-in closets, and the well-appointed laundry room adds built-in cabinetry, open shelving and generous workspace. Upstairs, two oversized secondary bedrooms, a full bath and flexible loft create plenty of room for guests, a home office, media space or playroom, with additional valuable unfinished storage nearby. A detached rear-entry two-car garage completes the layout. The easy-living lifestyle continues outside, with HOA-maintained grounds taking routine yard work off your weekend list, leaving more time for coffee on the porch, afternoons at the neighborhood pool or dinner nearby. Walk to The Blind Pelican and reach Downtown Holly Springs in minutes. Indoor comfort, flexible space and memorable outdoor living come together at 133 Daisy Grove Lane....
Contact an agent
Home facts
- Year built:2020
- Listing ID #:10179264
- Added:1 day(s) ago
- Updated:July 11, 2026 at 07:18 PM
Rooms and interior
- Bedrooms:3
- Total bathrooms:3
- Full bathrooms:2
- Rooms Total:6
- Flooring:Carpet, Ceramic Tile, Tile, Vinyl
- Bathrooms Description:Double Vanity, Shower Only
- Kitchen Description:Dishwasher, Gas Cooktop, Gas Oven, Gas Water Heater, Microwave, Plumbed For Ice Maker, Range Hood, Stainless Steel Appliance(s), Wall Oven
- Living area:1,810 sq. ft.
Heating and cooling
- Cooling:Zoned
- Heating:Natural Gas, Zoned
Structure and exterior
- Roof:Shingle
- Year built:2020
- Building area:1,810 sq. ft.
- Lot area:0.14 Acres
- Lot Features:Landscaped
- Architectural Style:Cottage
- Construction Materials:Board & Batten Siding, Brick, Fiber Cement, Radiant Barrier, Stone, Vertical Siding
- Exterior Features:Covered, Enclosed, Front Porch, Patio, Porch, Rain Gutters, Screened
- Foundation Description:Slab
- Levels:One and One Half, Two
Schools
- High school:Wake - Felton Grove High
- Middle school:Wake - Holly Ridge Middle
- Elementary school:Wake - Holly Springs Elementary
Utilities
- Water:Public
- Sewer:Public Sewer
Finances and disclosures
- Price:$495,000
- Price per sq. ft.:$273.48
- Tax amount:$4,035
Features and amenities
- Laundry features:Inside, Laundry Room, Main Level
Parking
- Parking description:Detached, Driveway, Garage, Garage Faces Rear, Parking Pad
- Garage:Yes
- Garage spaces:2
 Listings marked with a Doorify MLS icon are provided courtesy of the Doorify MLS, of North Carolina, Internet Data Exchange Database. Brokers make an effort to deliver accurate information, but buyers should independently verify any information on which they will rely in a transaction. The listing broker shall not be responsible for any typographical errors, misinformation, or misprints, and they shall be held totally harmless from any damages arising from reliance upon this data. This data is provided exclusively for consumers’ personal, non-commercial use. Copyright 2026 Doorify MLS of North Carolina. All rights reserved.
New listings near 133 Daisy Grove Lane
- Open Sun, 2 to 4pmNew
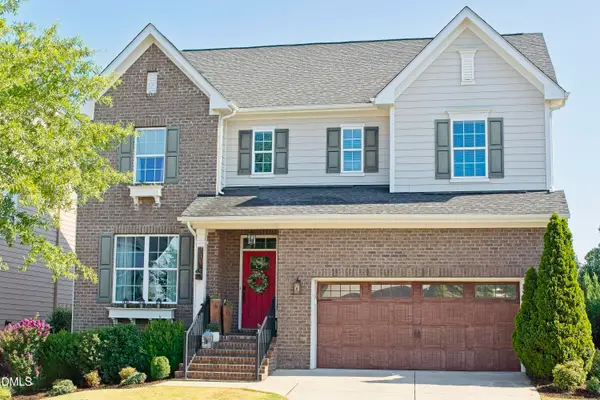 $749,900Active5 beds 3 baths3,184 sq. ft.
201 King Oak Street, Holly Springs, NC 27540
MLS# 10179179Listed by: COLDWELL BANKER ADVANTAGE - Open Sat, 12 to 2pmNew
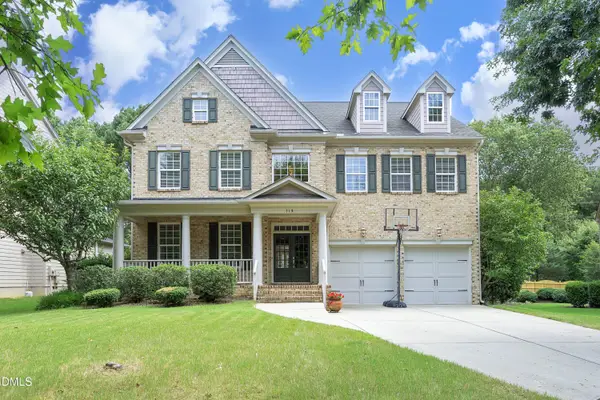 $780,000Active4 beds 4 baths3,775 sq. ft.
113 Bryce Meadow Drive, Holly Springs, NC 27540
MLS# 10179142Listed by: HOWARD HANNA ALLEN TATE RALEIGH GLENWOOD - Open Sun, 2 to 4pmNew
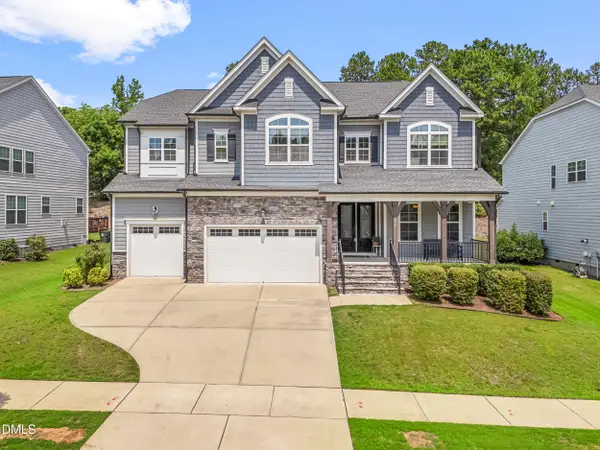 $835,000Active5 beds 6 baths4,639 sq. ft.
360 Fire Opal Lane, Holly Springs, NC 27540
MLS# 10179169Listed by: HOWARD HANNA ALLEN TATE APEX-CENTER STREET - Open Sun, 2 to 4pmNew
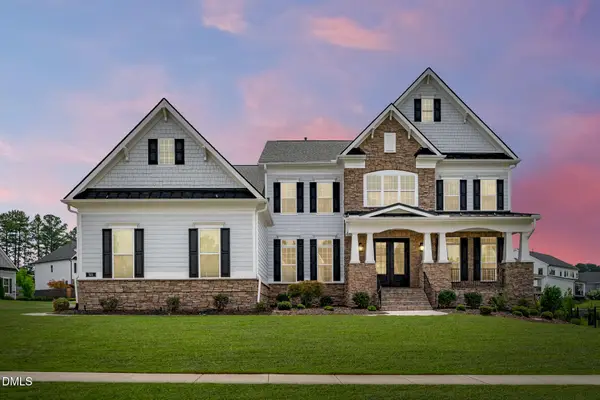 $1,499,900Active5 beds 4 baths5,347 sq. ft.
301 Addison Pond Drive, Holly Springs, NC 27540
MLS# 10179133Listed by: EXP REALTY LLC - New
 $512,000Active4 beds 3 baths2,861 sq. ft.
605 Pyracantha Drive, Holly Springs, NC 27540
MLS# 10179138Listed by: WOMBLE REALTY LLC - Open Sat, 12 to 3pmNew
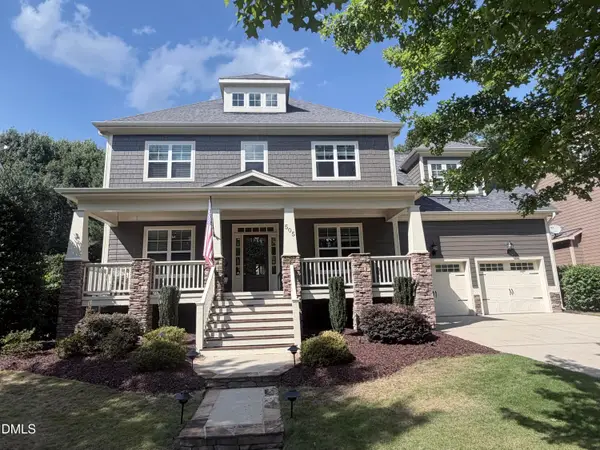 $850,000Active5 beds 5 baths3,516 sq. ft.
505 Wanderview Lane, Holly Springs, NC 27540
MLS# 10179107Listed by: FLEX REALTY - Open Sat, 11am to 1pmNew
 $689,900Active4 beds 3 baths2,844 sq. ft.
204 Charlesfort Lane, Holly Springs, NC 27540
MLS# 10179043Listed by: COLDWELL BANKER HPW - New
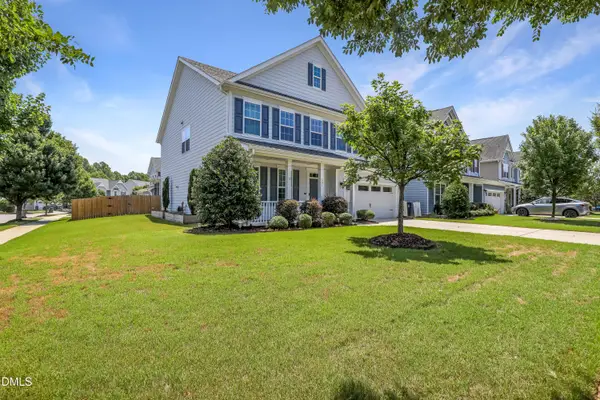 $688,900Active5 beds 3 baths3,267 sq. ft.
301 Atwood Drive, Holly Springs, NC 27540
MLS# 10178881Listed by: TRIANGLE HOME TEAM REALTY - New
 $565,000Active5 beds 3 baths2,810 sq. ft.
1101 Prewitt Ranch Drive, Holly Springs, NC 27540
MLS# 10178938Listed by: TEAM ANDERSON REALTY


Protect your home and budget from life's surprises with an Assurant Home Warranty, backed by a partner that supports you through every step of homeownership. Explore Plans.
© 2026 Better Homes and Gardens Real Estate LLC. An Anywhere Real Estate company. All rights reserved. Better Homes and Gardens® Real Estate is a registered trademark owned by Meredith Operations Corporation, licensed to Better Homes and Gardens Real Estate LLC and used with permission. Better Homes and Gardens Real Estate LLC fully supports the principles of the Fair Housing Act and the Equal Opportunity Act. Listing information is deemed reliable but is not guaranteed accurate.
Each office is independently owned and operated.
Any services or products provided by third parties are not provided by, affiliated with or related to Better Homes and Gardens Real Estate LLC, or its affiliated companies.