
220 Beaconwood Lane, Holly Springs, NC 27540
Local realty services provided by:Better Homes and Gardens Real Estate Paracle
220 Beaconwood Lane,Holly Springs, NC 27540
$400,000
- 3 Beds
- 3 Baths
- 1,789 sq. ft.
- Multi-family
- Pending
Listed by: marilyn griman
Office: choice residential real estate
MLS#:10170272
Source:RD
Price summary
- Price:$400,000
- Price per sq. ft.:$223.59
- Monthly HOA dues:$154
About this home
Luxury End-Unit Living with a Main-Level Primary Suite in the Heart of Holly Springs! Welcome to 220 Beaconwood Lane, where effortless luxury, abundant natural light, and an unbeatable location come together to create the lifestyle you've been waiting for. This stunning end-unit townhome lives larger than expected, featuring soaring vaulted ceilings and walls of windows that fill the home with sunshine and create a bright, airy atmosphere throughout. The highly desirable primary suite on the main level offers the convenience of first-floor living, while the open-concept design provides the perfect setting for both everyday comfort and entertaining. The dramatic vaulted ceiling in the main living area adds a sense of grandeur and openness rarely found in townhome living. As an end unit, you'll enjoy additional windows, enhanced privacy, and natural light streaming in from multiple directions. Every room feels warm, inviting, and connected to the outdoors. Step outside and enjoy a true resort-style, maintenance-free lifestyle. The HOA takes care of landscaping, roof maintenance, gutter cleaning, and pressure washing, allowing you to spend more time traveling, socializing, and enjoying life rather than maintaining a home. Imagine sipping your morning coffee on the fenced patio, enjoying cocktails at sunset, or dining under the stars in your own private outdoor retreat. Location. Location. Location. Perfectly positioned in one of Holly Springs' most convenient locations, you'll be just minutes from shopping, dining, healthcare, parks, Ting Park, Bass Lake, and charming downtown Holly Springs. Everything you need is right at your fingertips. Features buyers will love: Main-level primary suite Desirable end-unit location Soaring vaulted ceilings Abundant natural light throughout Open-concept floor plan No carpet for easy maintenance and modern living Private fenced patio for outdoor enjoyment Resort-style, low-maintenance lifestyle Prime Holly Springs location close to everything 220 Beaconwood Lane offers the perfect blend of luxury, convenience, and carefree living—an exceptional opportunity for buyers seeking a lock-and-leave lifestyle without compromising on style or comfort. Why settle for ordinary when you can come home to vaulted ceilings, sun-filled spaces, and one of the best locations in Holly Springs? New Price Improvement of $5K. New HVAC Installed in 2024. New Engineered Hardwoods installed in all bedrooms, and upstairs hallway and loft area. LVP in kitchen and throughout the common areas on first floor. Oversized pantry for great organization! Unique 10x4 Storage Shed located on patio, additional large storage closet located upstairs, plus attic area has a pull down for additional storage. Storage Galore!...
Contact an agent
Home facts
- Year built:2013
- Listing ID #:10170272
- Added:46 day(s) ago
- Updated:July 14, 2026 at 09:37 AM
Rooms and interior
- Bedrooms:3
- Total bathrooms:3
- Full bathrooms:2
- Rooms Total:9
- Flooring:Luxury Vinyl, Wood
- Dining Description:Kitchen/Dining Room Combination, Living/Dining Room Combination
- Bathrooms Description:Bidet, Double Vanity, Walk-In Shower
- Kitchen Description:Dishwasher, Gas Cooktop, Gas Range, Oven, Range
- Living area:1,789 sq. ft.
Heating and cooling
- Cooling:Central Air, Zoned
- Heating:Forced Air, Natural Gas
- Central air:Yes
Structure and exterior
- Roof:Shingle
- Year built:2013
- Building area:1,789 sq. ft.
- Lot area:0.06 Acres
- Lot Features:Back Yard, Close to Clubhouse, Landscaped
- Architectural Style:Craftsman
- Construction Materials:Vinyl Siding
- Exterior Features:Fenced Yard, Front Porch, Patio, Playground, Private Entrance, Private Yard, Rain Gutters, Storage
- Foundation Description:Slab
- Levels:Two
Schools
- High school:Wake - Felton Grove High
- Middle school:Wake - Lufkin Road Middle
- Elementary school:Wake - Woods Creek Elementary
Utilities
- Water:Public
- Sewer:Public Sewer
Finances and disclosures
- Price:$400,000
- Price per sq. ft.:$223.59
- Tax amount:$3,518
Features and amenities
- Laundry features:Laundry Room, Main Level
- Amenities:Blinds, Window Coverings
Parking
- Total parking spaces:3
- Parking description:Driveway, Garage, Garage Faces Front
- Garage:Yes
- Garage spaces:1
 Listings marked with a Doorify MLS icon are provided courtesy of the Doorify MLS, of North Carolina, Internet Data Exchange Database. Brokers make an effort to deliver accurate information, but buyers should independently verify any information on which they will rely in a transaction. The listing broker shall not be responsible for any typographical errors, misinformation, or misprints, and they shall be held totally harmless from any damages arising from reliance upon this data. This data is provided exclusively for consumers’ personal, non-commercial use. Copyright 2026 Doorify MLS of North Carolina. All rights reserved.
New listings near 220 Beaconwood Lane
- New
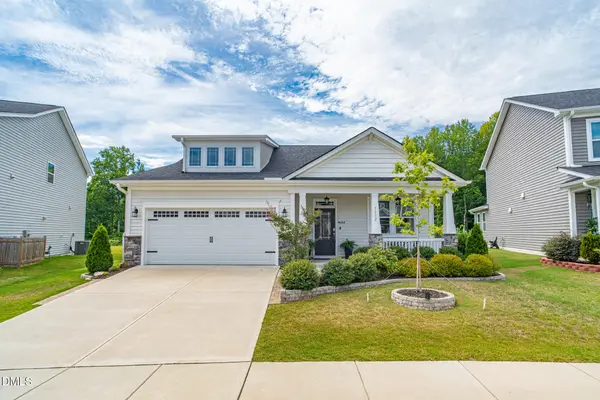 $499,900Active3 beds 2 baths1,773 sq. ft.
1112 Quindell Drive, Holly Springs, NC 27540
MLS# 10179764Listed by: PEAK REALTY GROUP NC LLC - New
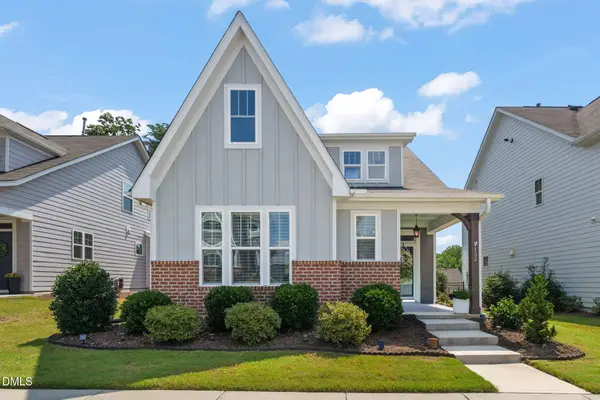 $495,000Active3 beds 3 baths1,810 sq. ft.
133 Daisy Grove Lane, Holly Springs, NC 27540
MLS# 10179264Listed by: COMPASS -- CARY - New
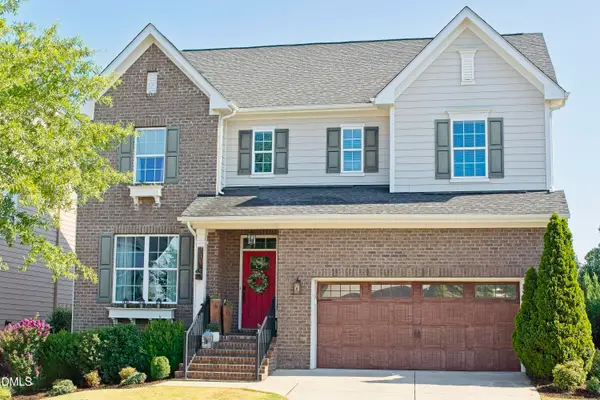 $749,900Active5 beds 3 baths3,184 sq. ft.
201 King Oak Street, Holly Springs, NC 27540
MLS# 10179179Listed by: COLDWELL BANKER ADVANTAGE 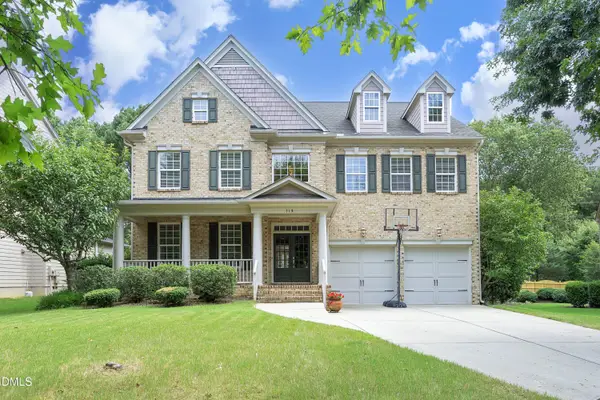 $780,000Pending4 beds 4 baths3,775 sq. ft.
113 Bryce Meadow Drive, Holly Springs, NC 27540
MLS# 10179142Listed by: HOWARD HANNA ALLEN TATE RALEIGH GLENWOOD- New
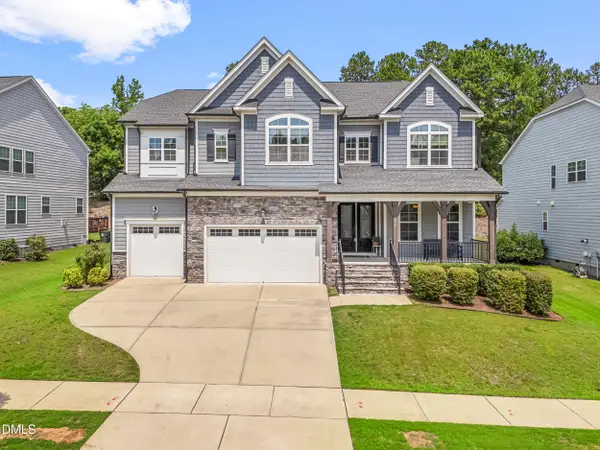 $835,000Active5 beds 6 baths4,639 sq. ft.
360 Fire Opal Lane, Holly Springs, NC 27540
MLS# 10179169Listed by: HOWARD HANNA ALLEN TATE APEX-CENTER STREET - New
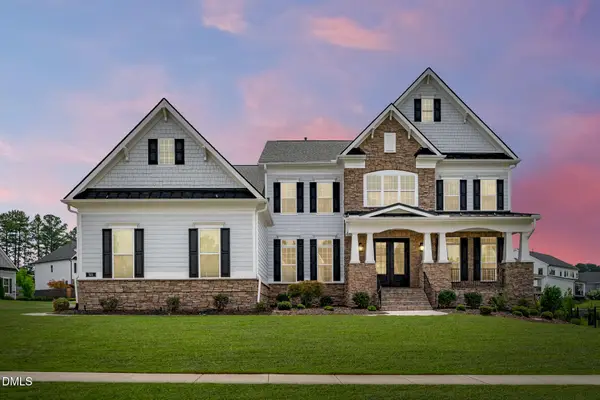 $1,499,900Active5 beds 4 baths5,347 sq. ft.
301 Addison Pond Drive, Holly Springs, NC 27540
MLS# 10179133Listed by: EXP REALTY LLC - New
 $512,000Active4 beds 3 baths2,861 sq. ft.
605 Pyracantha Drive, Holly Springs, NC 27540
MLS# 10179138Listed by: WOMBLE REALTY LLC 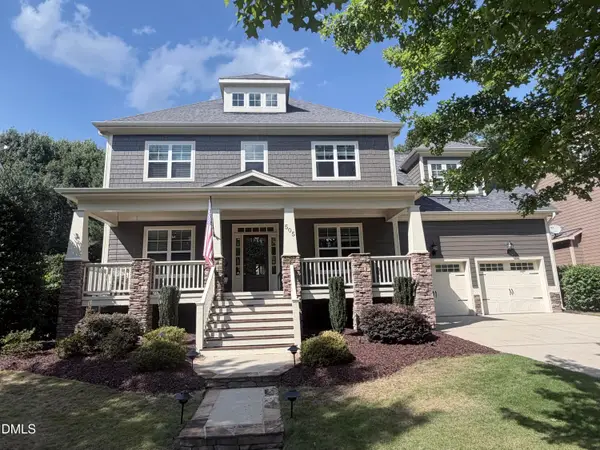 $850,000Pending5 beds 5 baths3,516 sq. ft.
505 Wanderview Lane, Holly Springs, NC 27540
MLS# 10179107Listed by: FLEX REALTY- New
 $689,900Active4 beds 3 baths2,844 sq. ft.
204 Charlesfort Lane, Holly Springs, NC 27540
MLS# 10179043Listed by: COLDWELL BANKER HPW - New
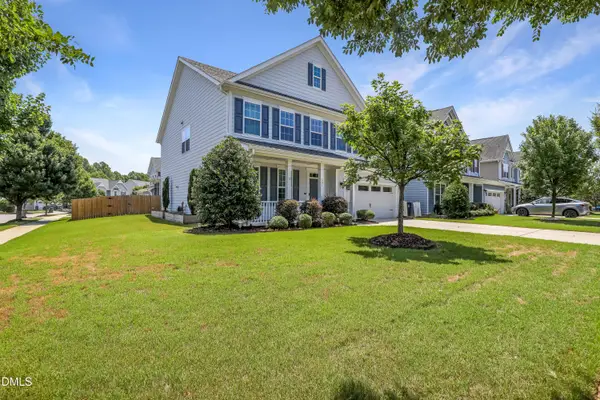 $688,900Active5 beds 3 baths3,267 sq. ft.
301 Atwood Drive, Holly Springs, NC 27540
MLS# 10178881Listed by: TRIANGLE HOME TEAM REALTY


Protect your home and budget from life's surprises with an Assurant Home Warranty, backed by a partner that supports you through every step of homeownership. Explore Plans.
© 2026 Better Homes and Gardens Real Estate LLC. An Anywhere Real Estate company. All rights reserved. Better Homes and Gardens® Real Estate is a registered trademark owned by Meredith Operations Corporation, licensed to Better Homes and Gardens Real Estate LLC and used with permission. Better Homes and Gardens Real Estate LLC fully supports the principles of the Fair Housing Act and the Equal Opportunity Act. Listing information is deemed reliable but is not guaranteed accurate.
Each office is independently owned and operated.
Any services or products provided by third parties are not provided by, affiliated with or related to Better Homes and Gardens Real Estate LLC, or its affiliated companies.