
5049 Boxcut Lane, Hope Mills, NC 28348
Local realty services provided by:Better Homes and Gardens Real Estate Paracle
5049 Boxcut Lane,Hope Mills, NC 28348
$409,900
- 4 Beds
- 3 Baths
- 2,642 sq. ft.
- Single family
- Active
Listed by: uta belletete
Office: re/max choice
MLS#:LP769017
Source:RD
Price summary
- Price:$409,900
- Price per sq. ft.:$155.15
- Monthly HOA dues:$30
About this home
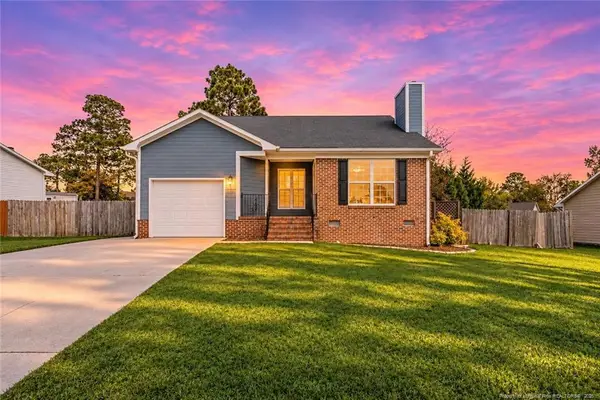
*****ASSUME THE SELLER’S VA LOAN AT 5.75% INTEREST. THE SELLER BOUGHT THE HOME IN JULY 2026.Skip the build timeline and the builder’s upgrade list. Welcome to The Gardens at Cypress Lakes Village, where you get the new-construction experience without the wait. This 4-bedroom, 2.5-bath home is practically new, and the upgrades are already done, so you can move in and start living.The main level is made to impress. A home office with an elegant tray ceiling greets you at the entry, and the formal dining room steals the show with its coffered ceiling and wainscoting, details that often cost extra in a new build.The open-concept living room is perfect for everyday life and entertaining, with a cozy fireplace flowing into the breakfast area and kitchen. The kitchen is the heart of the home, with a large island, granite countertops, brand-new appliances, a walk-in pantry, and a tiled backsplash. A coat-drop area with built-in storage just off the garage keeps the daily clutter under control.Upstairs, the spacious primary suite is a true retreat, with a luxurious bath featuring double vanities and a large walk-in shower. Three more bedrooms, a full bath with double vanities, an open loft, and an upstairs laundry room give everyone room to spread out.Out back, the covered patio overlooks a fully fenced yard, ideal for pets, playtime, and weekend get-togethers. There’s no need to budget for a fence or patio after closing.Community amenities include a pool, playground, and clubhouse. The location is convenient to the airport and I-95, with Hope Mills shopping, dining, Hope Mills Lake, and scenic walking trails close by.Buying new usually means choosing between waiting for construction and paying for upgrades out of pocket. This home skips both. The transferable builder’s warranty is still in place, so you get the peace of mind that comes with new construction. Add the chance to assume a 5.75% VA rate, and this home is hard to beat. Schedule your showing today!...
Contact an agent
Home facts
- Year built:2026
- Listing ID #:LP769017
- Added:61 day(s) ago
- Updated:November 09, 2026 at 08:11 PM
Rooms and interior
- Bedrooms:4
- Total bathrooms:3
- Full bathrooms:2
- Rooms Total:9
- Flooring:Hardwood, Laminate, Tile, Vinyl
- Bathrooms Description:Double Vanity, Water Closet
- Kitchen Description:Dishwasher, Disposal, Gas Range, Microwave, Refrigerator
- Living area:2,642 sq. ft.
Heating and cooling
- Heating:Heat Pump
Structure and exterior
- Year built:2026
- Building area:2,642 sq. ft.
- Lot area:0.24 Acres
- Lot Features:Cleared
- Construction Materials:Stone Veneer, Vinyl Siding
- Exterior Features:Covered, Fenced Yard, Patio, Playground
- Levels:Two
Finances and disclosures
- Price:$409,900
- Price per sq. ft.:$155.15
Features and amenities
- Laundry features:Inside, Upper Level
- Pool features:Community
Parking
- Parking description:Attached
- Garage:Yes
- Garage spaces:2
 Listings marked with a Doorify MLS icon are provided courtesy of the Doorify MLS, of North Carolina, Internet Data Exchange Database. Brokers make an effort to deliver accurate information, but buyers should independently verify any information on which they will rely in a transaction. The listing broker shall not be responsible for any typographical errors, misinformation, or misprints, and they shall be held totally harmless from any damages arising from reliance upon this data. This data is provided exclusively for consumers’ personal, non-commercial use. Copyright 2026 Doorify MLS of North Carolina. All rights reserved.
New listings near 5049 Boxcut Lane
- Coming Soon
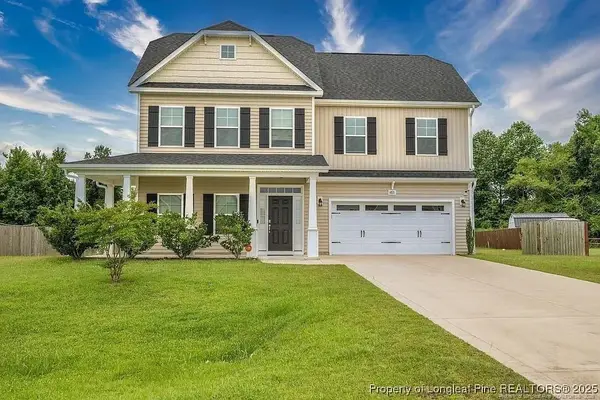 $375,000Coming Soon4 beds 4 baths2,652 sq. ft.
6821 Hunters Den Road, Hope Mills, NC 28348
MLS# LP769666Listed by: HIVE REALTY GROUP - Coming Soon
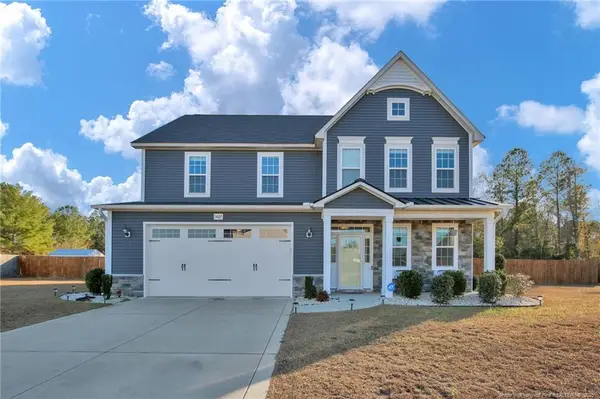 $460,000Coming Soon4 beds 3 baths2,916 sq. ft.
1427 Creekwood Road, Hope Mills, NC 28348
MLS# LP717331Listed by: BOWDEN ELITE REALTY - New
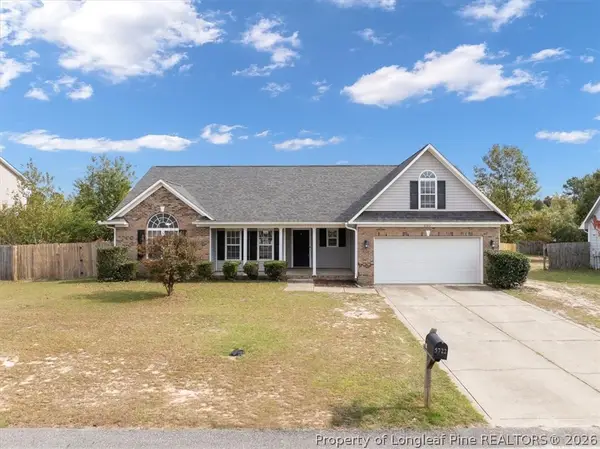 $289,900Active3 beds 2 baths1,981 sq. ft.
5722 Azure Drive, Hope Mills, NC 28348
MLS# 771922Listed by: CENTURY 21 FAMILY REALTY - New
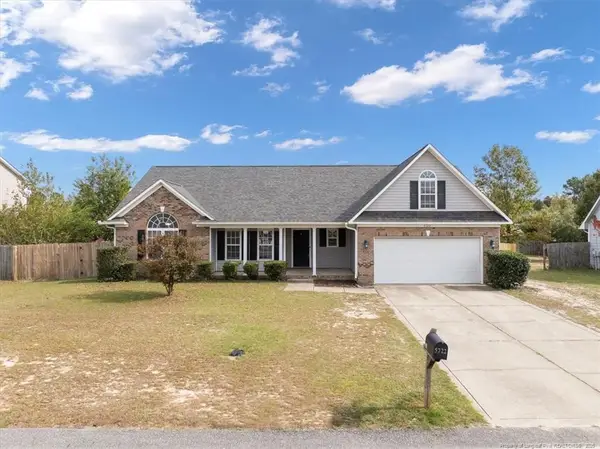 $289,900Active3 beds 2 baths1,981 sq. ft.
5722 Azure Drive, Hope Mills, NC 28348
MLS# LP771922Listed by: CENTURY 21 FAMILY REALTY - New
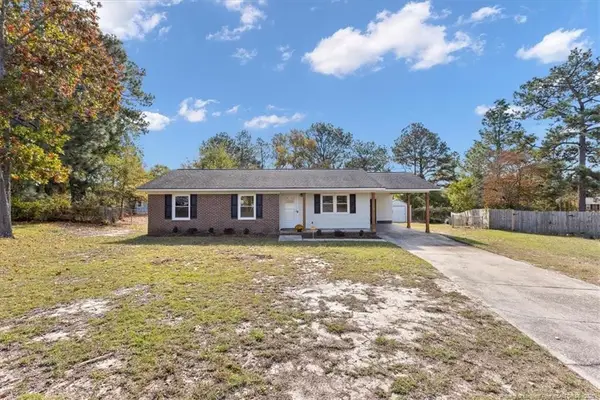 $199,900Active3 beds 2 baths1,083 sq. ft.
3769 Colonial Cove, Hope Mills, NC 28348
MLS# LP772147Listed by: CROSS CREEK REALTY & INSURANCE - New
 $368,706Active4 beds 3 baths2,225 sq. ft.
1161 Hedgewood Drive, Hope Mills, NC 28348
MLS# 10202299Listed by: EXP REALTY, LLC - C - New
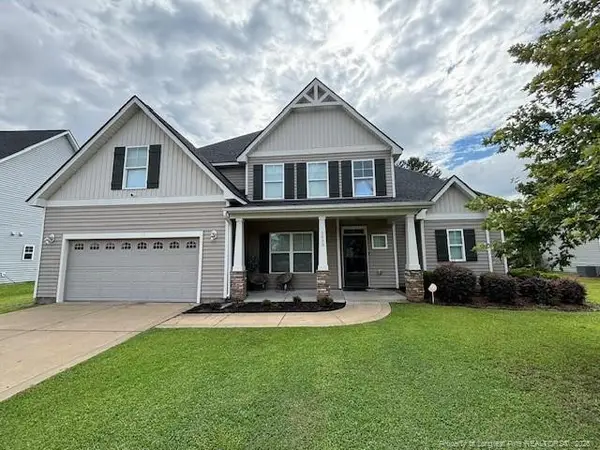 $415,900Active4 beds 4 baths3,189 sq. ft.
5633 Kirkstall Drive, Hope Mills, NC 28348
MLS# LP772104Listed by: BILLMARK PROPERTIES - New
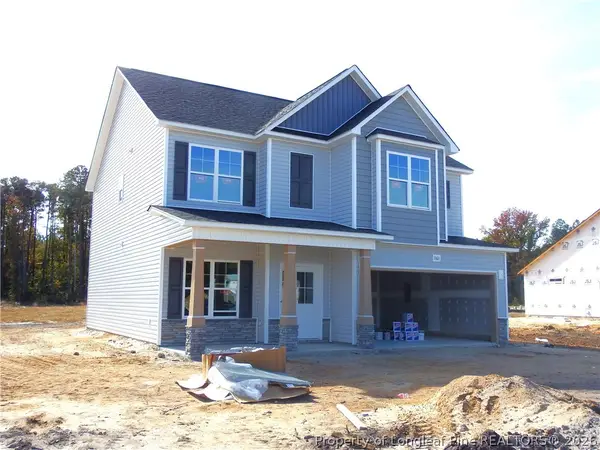 $368,706Active4 beds 3 baths2,225 sq. ft.
1161 Hedgewood Drive #20, Hope Mills, NC 28348
MLS# 772011Listed by: EXP REALTY OF TRIANGLE NC - New
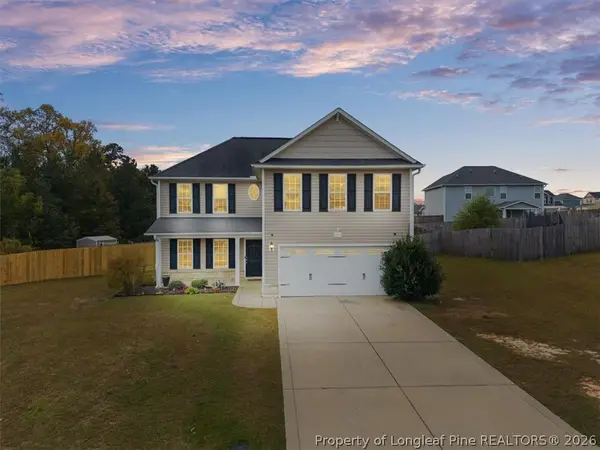 $307,500Active3 beds 3 baths1,958 sq. ft.
1214 Geese Court, Hope Mills, NC 28348
MLS# 772084Listed by: COLDWELL BANKER ADVANTAGE - FAYETTEVILLE - New
 $228,000Active3 beds 2 baths1,264 sq. ft.
3412 Masters Drive, Hope Mills, NC 28348
MLS# LP771659Listed by: SASQUATCH REAL ESTATE TEAM


Protect your home and budget from life's surprises with an Assurant Home Warranty, backed by a partner that supports you through every step of homeownership. Explore Plans.
© 2026 Better Homes and Gardens Real Estate LLC. An Anywhere Real Estate company. All rights reserved. Better Homes and Gardens® Real Estate is a registered trademark owned by Meredith Operations Corporation, licensed to Better Homes and Gardens Real Estate LLC and used with permission. Better Homes and Gardens Real Estate LLC fully supports the principles of the Fair Housing Act and the Equal Opportunity Act. Listing information is deemed reliable but is not guaranteed accurate.
Each office is independently owned and operated.
Any services or products provided by third parties are not provided by, affiliated with or related to Better Homes and Gardens Real Estate LLC, or its affiliated companies.