
13924 Winmau Lane #10, Huntersville, NC 28078
Local realty services provided by:Better Homes and Gardens Real Estate Paracle
Listed by: elizabeth mitchell
Office: fathom realty nc llc.
MLS#:4416163
Source:CH
13924 Winmau Lane #10,Huntersville, NC 28078
$429,900
- 3 Beds
- 4 Baths
- 2,012 sq. ft.
- Townhouse
- Active
Price summary
- Price:$429,900
- Price per sq. ft.:$213.67
- Monthly HOA dues:$198
About this home
Step into the acclaimed Anchor plan, a distinguished three level end-unit townhome where meticulous craftsmanship and elevated finishes come together to compose something quietly extraordinary. Encompassing just over 2,012 square feet, this three-bedroom residence offers a caliber of living that feels at once luxurious and wonderfully livable. The open living area establishes a mood of relaxed refinement from the very first glance.
The beautifully appointed kitchen presents designer cabinetry, upgraded countertops, and an oversized sitting island destined for leisurely conversation and spontaneous entertaining. The dining area drifts gracefully into an inviting great room, all elevated by striking nine-foot ceilings that lend a palpable sense of grandeur. Luxury vinyl plank flooring unfolds across the first and second floors, weaving the spaces together with warmth and understated polish. Retreat upstairs to the primary suite, a private sanctuary appointed with double-sink vanities, a walk-in shower, and a walk-in closet generous enough to accommodate even the most enthusiastic wardrobe collector. Two additional bedrooms provide comfortable accommodations for guests, or that ever-evolving list of ambitions you keep promising to pursue. Beyond the front door, the community delivers its own quiet luxuries. Playgrounds and walking trails wind nearby, two outdoor pools to relax and enjoy those hot summer days and a community restaurant / pub all within reach. Lots of community events and an established facebook page to keep you informed. A quick walk to downtown Huntersville beckons with its restaurants, shopping, and easy-going charm. This is more than a townhome—it is an invitation to live well, surrounded by thoughtful finishes and a location that balances tranquility with connection. Every detail, from the designer touches to the flexible floor plan, has been considered with intention.All Kitchen appliances will stay with the home. Blinds, light fixtures and ceiling fans have all been updated since the home was purchased for you to enjoy. Homes of this caliber, in a setting this desirable, rarely linger. Arrange your private viewing today and discover firsthand why this residence deserves a place at the very top of your list....
Contact an agent
Home facts
- Year built:2023
- Subdivision & Development:Vermillion
- Listing ID #:4416163
- Updated:October 14, 2026 at 01:26 PM
Rooms and interior
- Bedrooms:3
- Total bathrooms:4
- Full bathrooms:2
- Half bathrooms:2
- Flooring:Carpet, Vinyl
- Kitchen Description:Disposal, ENERGY STAR Qualified Dishwasher, Electric Range, Exhaust Fan, Microwave, Self Cleaning Oven
- Living area:2,012 sq. ft.
Heating and cooling
- Cooling:Heat Pump
- Heating:Heat Pump
- Central air:Yes
Structure and exterior
- Year built:2023
- Building area:2,012 sq. ft.
- Lot area:0.03 Acres
- Lot Features:End Unit
- Architectural Style:Arts and Crafts
- Construction Materials:Fiber Cement, Vinyl
- Exterior Features:Lawn Maintenance
- Foundation Description:Slab
Schools
- High school:North Mecklenburg
- Elementary school:Blythe
Utilities
- Sewer:Public Sewer
Finances and disclosures
- Price:$429,900
- Price per sq. ft.:$213.67
Features and amenities
- Amenities:Attic Stairs Pulldown, Open Floorplan, Walk-In Closet(s)
Parking
- Parking description:Attached Garage, Garage Door Opener, On Street
- Garage:Yes
- Garage spaces:2
 Listings courtesy of Canopy MLS as distributed by MLS GRID. Copyright 2021 Canopy MLS. All rights reserved. Canopy MLS, provides content displayed here (“provided content”) on an “as is” basis and makes no representations or warranties regarding the provided content, including, but not limited to those of non-infringement, timeliness, accuracy, or completeness. Individuals and companies using information presented are responsible for verification and validation of information they utilize and present to their customers and clients. Canopy MLS will not be liable for any damage or loss resulting from use of the provided content or the products available through Portals, IDX, VOW, and/or Syndication. Recipients of this information shall not resell, redistribute, reproduce, modify, or otherwise copy any portion thereof without the expressed written consent of Canopy MLS.
New listings near 13924 Winmau Lane #10
- Coming Soon
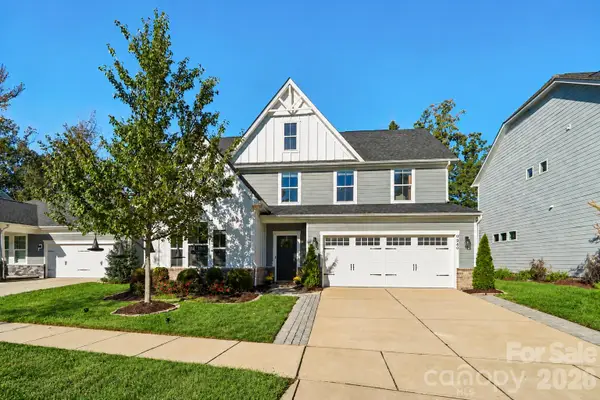 $599,000Coming Soon4 beds 3 baths2,691 sq. ft.
9840 Andres Duany Drive, Huntersville, NC 28078
MLS# 4434486Listed by: NESTLEWOOD REALTY, LLC - Coming Soon
 $729,000Coming Soon3 beds 3 baths2,067 sq. ft.
15744 Trenton Place Road, Huntersville, NC 28078
MLS# 4431973Listed by: VESSEL REALTY - Coming SoonOpen Sun, 11am to 1pm
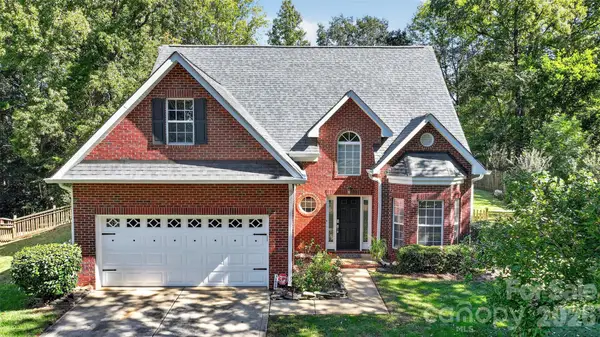 $475,000Coming Soon3 beds 3 baths1,951 sq. ft.
12530 Windward Oaks Drive, Huntersville, NC 28078
MLS# 4434050Listed by: HOWARD HANNA ALLEN TATE LAKE NORMAN - Coming Soon
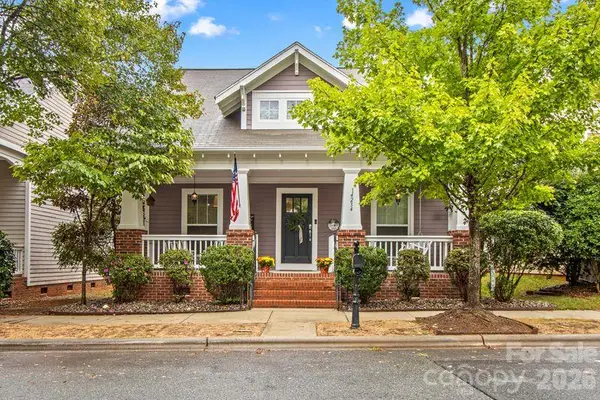 $469,000Coming Soon3 beds 2 baths1,711 sq. ft.
14234 Holly Springs Drive, Huntersville, NC 28078
MLS# 4433930Listed by: SOUTHERN HOMES OF THE CAROLINAS, INC - Coming Soon
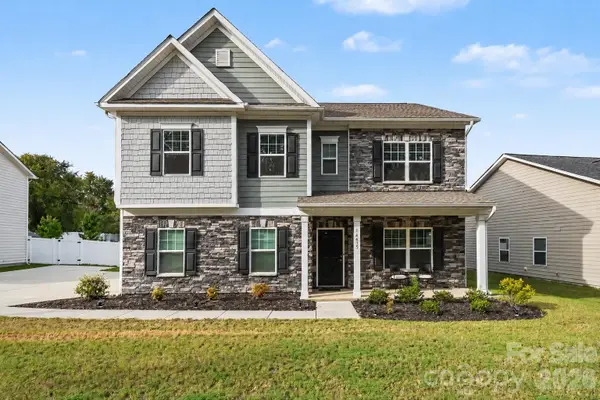 $565,000Coming Soon4 beds 4 baths3,137 sq. ft.
14415 Holbrooks Road, Huntersville, NC 28078
MLS# 4433936Listed by: DUKE REALTY PARTNERS LLC - Coming Soon
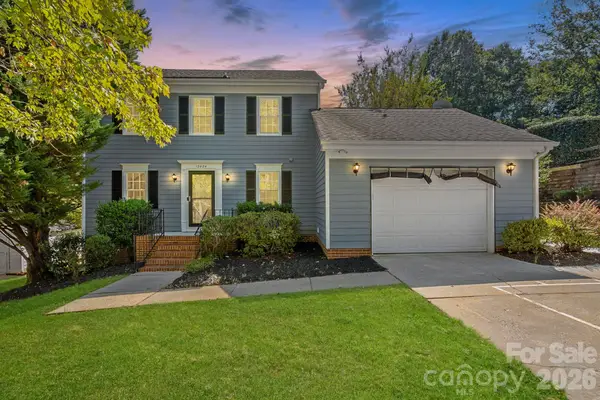 $395,000Coming Soon3 beds 3 baths1,620 sq. ft.
12424 Cool Mist Lane, Huntersville, NC 28078
MLS# 4433827Listed by: REALTY ONE GROUP REVOLUTION - Coming SoonOpen Sat, 2 to 4pm
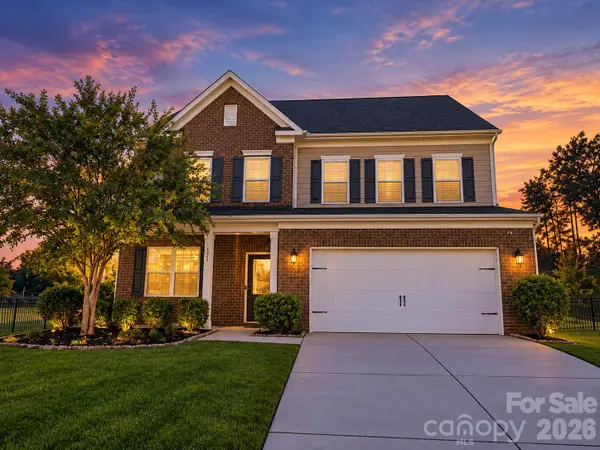 $650,000Coming Soon5 beds 4 baths3,425 sq. ft.
9325 Beecroft Valley Drive, Huntersville, NC 28078
MLS# 4431447Listed by: SERHANT - Coming Soon
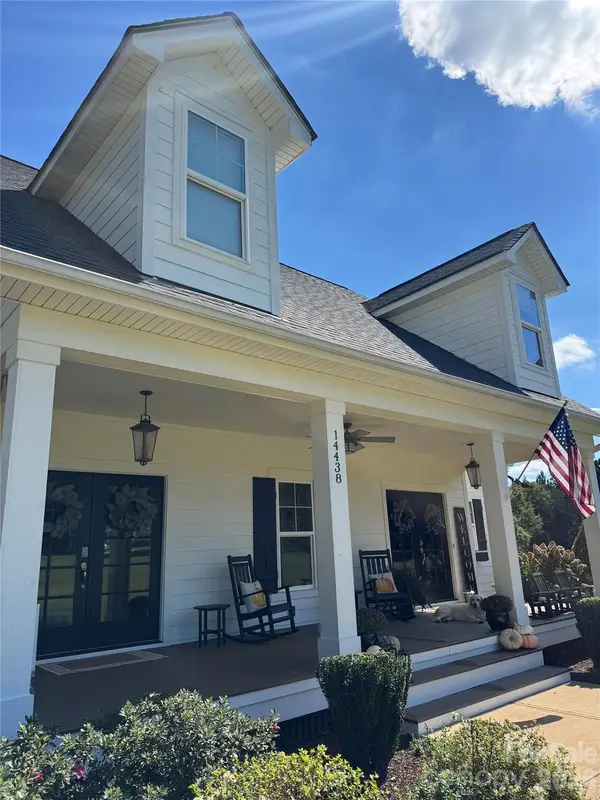 $1,400,000Coming Soon4 beds 4 baths3,065 sq. ft.
14438 Beatties Ford Road, Huntersville, NC 28078
MLS# 4428231Listed by: REALTY ONE GROUP REVOLUTION - Coming Soon
 $1,049,000Coming Soon3 beds 3 baths3 sq. ft.
8431 Bassinger Drive, Huntersville, NC 28078
MLS# 4431472Listed by: REALTY ONE GROUP REVOLUTION - Coming Soon
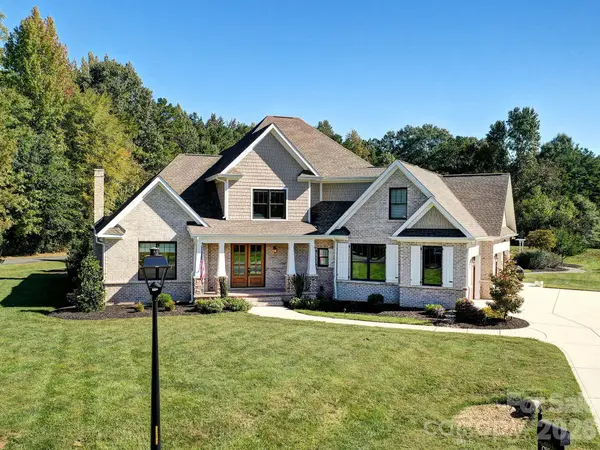 $1,199,000Coming Soon4 beds 4 baths4,124 sq. ft.
8833 Kerns Meadow Lane, Huntersville, NC 28078
MLS# 4432652Listed by: SOUTHERN HOMES OF THE CAROLINAS, INC


Protect your home and budget from life's surprises with an Assurant Home Warranty, backed by a partner that supports you through every step of homeownership. Explore Plans.
© 2026 Better Homes and Gardens Real Estate LLC. An Anywhere Real Estate company. All rights reserved. Better Homes and Gardens® Real Estate is a registered trademark owned by Meredith Operations Corporation, licensed to Better Homes and Gardens Real Estate LLC and used with permission. Better Homes and Gardens Real Estate LLC fully supports the principles of the Fair Housing Act and the Equal Opportunity Act. Listing information is deemed reliable but is not guaranteed accurate.
Each office is independently owned and operated.
Any services or products provided by third parties are not provided by, affiliated with or related to Better Homes and Gardens Real Estate LLC, or its affiliated companies.