
8211 Strandhill Road, Huntersville, NC 28078
Local realty services provided by:Better Homes and Gardens Real Estate Heritage
Listed by: wendy dickinson, samuel grogan
Office: coldwell banker realty
MLS#:4428753
Source:CH
Price summary
- Price:$639,000
- Price per sq. ft.:$365.14
- Monthly HOA dues:$85.83
About this home
Come enjoy a new, easy lifestyle in Birkdale Village ... shopping, dining and entertainment all just blocks from home - Imagine living in a tree lined community that fees like you are on vacation every day - Park the car for the weekend and don't think about driving again - Community parks, walking trails, courts and swimming pool - Classic Charleston home with amazing outdoor living spaces - Wrap around covered front & side porch - Oversized covered back paver patio with added retractable shades + separate grilling Gazebo - Beautiful home offers year round outdoor living spaces - Full fenced back yard - Large two car garage with covered access inside - Real wood floors on the main level with open concept floorplan - Dining room / flex space - 10 foot ceilings and tons of natural light - Breakfast nook overlooks backyard - Upgraded kitchen with tons of counter and cabinet space - Primary suite with bump out and ceiling fan - Primary bath with WC & walk in closet - Generous secondary bedrooms and closets share a connected en suite bathroom - Loft / Flex space - Thoughtful landscape design makes your backyard a perfect get away without leaving home - Birkdale Village has everything you need right around the corner from home with easy access to I77 and Lake Norman - Birkdale Golf course is right across the street - If you haven't experienced Birkdale then you will definitely want to come and see what everyone is talking about! Call anytime for questions or a tour of this amazing home!...
Contact an agent
Home facts
- Year built:1999
- Subdivision & Development:Birkdale Village
- Listing ID #:4428753
- Updated:October 14, 2026 at 01:26 PM
Rooms and interior
- Bedrooms:3
- Total bathrooms:3
- Full bathrooms:2
- Half bathrooms:1
- Flooring:Carpet, Tile, Wood
- Kitchen Description:Dishwasher, Disposal, Gas Cooktop, Gas Oven, Gas Range, Microwave, Plumbed For Ice Maker
- Living area:1,750 sq. ft.
Heating and cooling
- Heating:Forced Air, Natural Gas
- Central air:Yes
Structure and exterior
- Year built:1999
- Building area:1,750 sq. ft.
- Lot area:0.16 Acres
- Lot Features:Level, Private
- Architectural Style:Charleston
- Construction Materials:Hardboard
- Foundation Description:Crawl Space
Schools
- High school:William Amos Hough
- Elementary school:J.V. Washam
Utilities
- Sewer:Public Sewer
Finances and disclosures
- Price:$639,000
- Price per sq. ft.:$365.14
Features and amenities
- Laundry features:Main Level
- Amenities:Attic Stairs Pulldown, Walk-In Closet(s)
Parking
- Garage:Yes
- Garage spaces:2
 Listings courtesy of Canopy MLS as distributed by MLS GRID. Copyright 2021 Canopy MLS. All rights reserved. Canopy MLS, provides content displayed here (“provided content”) on an “as is” basis and makes no representations or warranties regarding the provided content, including, but not limited to those of non-infringement, timeliness, accuracy, or completeness. Individuals and companies using information presented are responsible for verification and validation of information they utilize and present to their customers and clients. Canopy MLS will not be liable for any damage or loss resulting from use of the provided content or the products available through Portals, IDX, VOW, and/or Syndication. Recipients of this information shall not resell, redistribute, reproduce, modify, or otherwise copy any portion thereof without the expressed written consent of Canopy MLS.
New listings near 8211 Strandhill Road
- Coming Soon
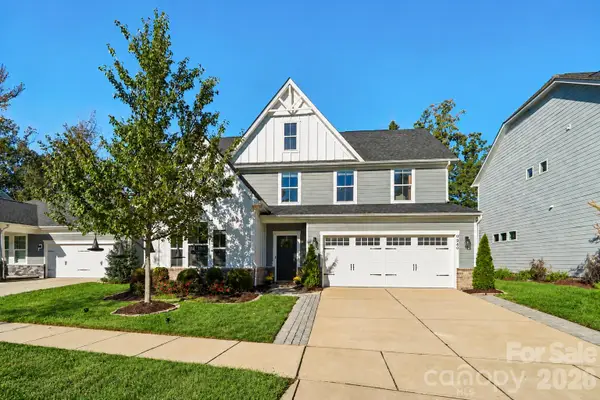 $599,000Coming Soon4 beds 3 baths2,691 sq. ft.
9840 Andres Duany Drive, Huntersville, NC 28078
MLS# 4434486Listed by: NESTLEWOOD REALTY, LLC - Coming Soon
 $729,000Coming Soon3 beds 3 baths2,067 sq. ft.
15744 Trenton Place Road, Huntersville, NC 28078
MLS# 4431973Listed by: VESSEL REALTY - Coming SoonOpen Sun, 11am to 1pm
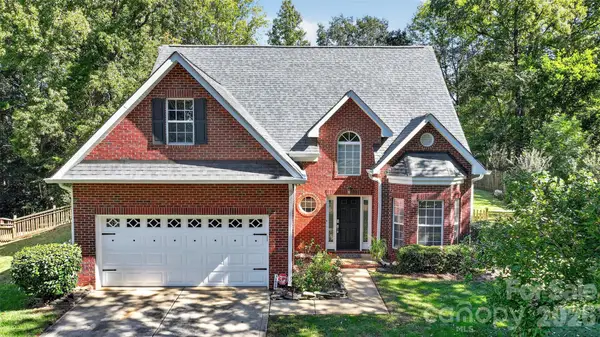 $475,000Coming Soon3 beds 3 baths1,951 sq. ft.
12530 Windward Oaks Drive, Huntersville, NC 28078
MLS# 4434050Listed by: HOWARD HANNA ALLEN TATE LAKE NORMAN - Coming Soon
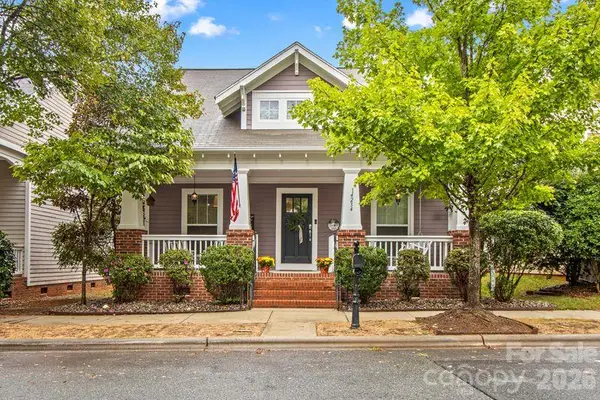 $469,000Coming Soon3 beds 2 baths1,711 sq. ft.
14234 Holly Springs Drive, Huntersville, NC 28078
MLS# 4433930Listed by: SOUTHERN HOMES OF THE CAROLINAS, INC - Coming Soon
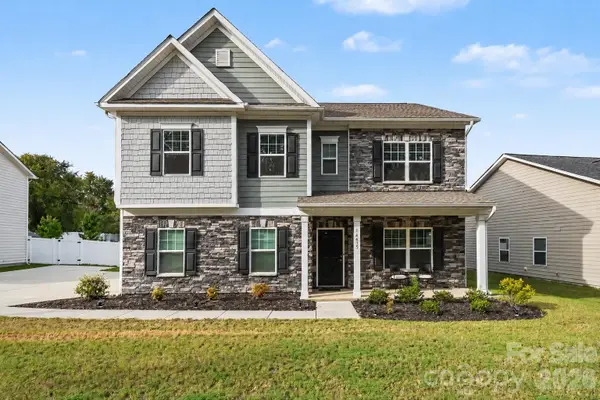 $565,000Coming Soon4 beds 4 baths3,137 sq. ft.
14415 Holbrooks Road, Huntersville, NC 28078
MLS# 4433936Listed by: DUKE REALTY PARTNERS LLC - Coming Soon
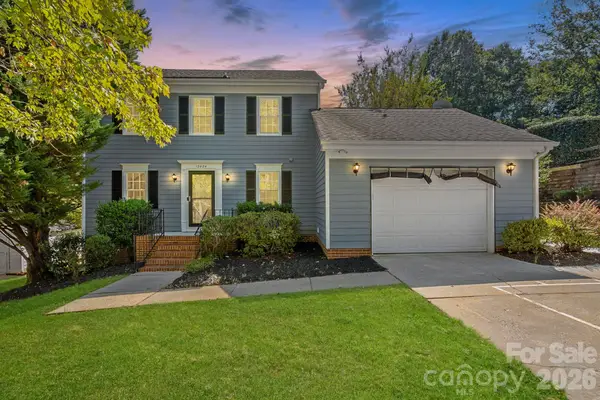 $395,000Coming Soon3 beds 3 baths1,620 sq. ft.
12424 Cool Mist Lane, Huntersville, NC 28078
MLS# 4433827Listed by: REALTY ONE GROUP REVOLUTION - Coming SoonOpen Sat, 2 to 4pm
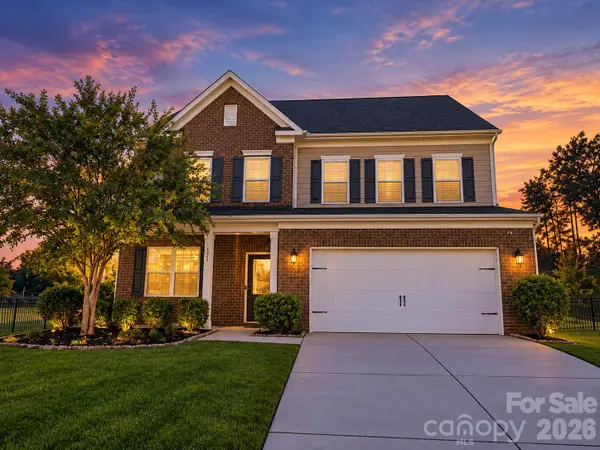 $650,000Coming Soon5 beds 4 baths3,425 sq. ft.
9325 Beecroft Valley Drive, Huntersville, NC 28078
MLS# 4431447Listed by: SERHANT - Coming Soon
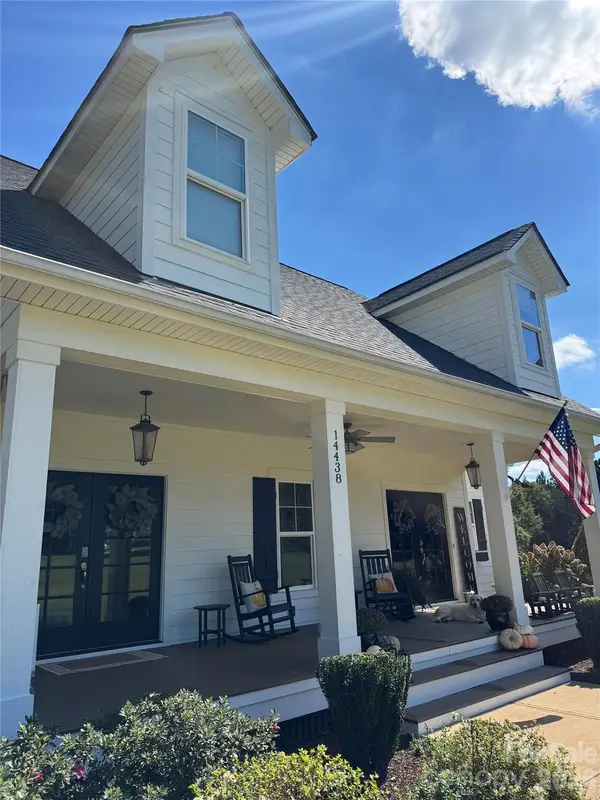 $1,400,000Coming Soon4 beds 4 baths3,065 sq. ft.
14438 Beatties Ford Road, Huntersville, NC 28078
MLS# 4428231Listed by: REALTY ONE GROUP REVOLUTION - Coming Soon
 $1,049,000Coming Soon3 beds 3 baths3 sq. ft.
8431 Bassinger Drive, Huntersville, NC 28078
MLS# 4431472Listed by: REALTY ONE GROUP REVOLUTION - Coming Soon
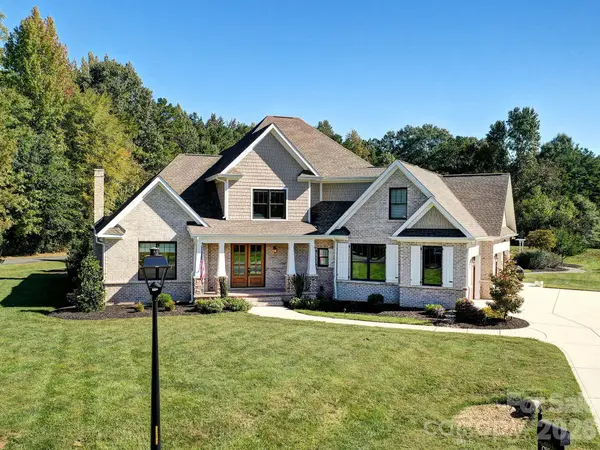 $1,199,000Coming Soon4 beds 4 baths4,124 sq. ft.
8833 Kerns Meadow Lane, Huntersville, NC 28078
MLS# 4432652Listed by: SOUTHERN HOMES OF THE CAROLINAS, INC


Protect your home and budget from life's surprises with an Assurant Home Warranty, backed by a partner that supports you through every step of homeownership. Explore Plans.
© 2026 Better Homes and Gardens Real Estate LLC. An Anywhere Real Estate company. All rights reserved. Better Homes and Gardens® Real Estate is a registered trademark owned by Meredith Operations Corporation, licensed to Better Homes and Gardens Real Estate LLC and used with permission. Better Homes and Gardens Real Estate LLC fully supports the principles of the Fair Housing Act and the Equal Opportunity Act. Listing information is deemed reliable but is not guaranteed accurate.
Each office is independently owned and operated.
Any services or products provided by third parties are not provided by, affiliated with or related to Better Homes and Gardens Real Estate LLC, or its affiliated companies.