
1114 Laggan Lane, Indian Trail, NC 28079
Local realty services provided by:Better Homes and Gardens Real Estate Heritage
Listed by: kristen pegg
Office: helen adams realty
MLS#:4385244
Source:CH
1114 Laggan Lane,Indian Trail, NC 28079
$515,000
- 4 Beds
- 3 Baths
- - sq. ft.
- Single family
- Sold
Sorry, we are unable to map this address
Price summary
- Price:$515,000
- Monthly HOA dues:$69.33
About this home
Move-in ready and beautifully appointed, this like-new 2021 home in the sought-after Braeburn community offers the perfect blend of comfort, style, and functionality. Featuring 4 spacious bedrooms all located upstairs plus a private main-level flex room ideal for a home office, playroom, or study, this home is designed for modern living. Step inside to high ceilings, oversized windows, and abundant natural light throughout. A welcoming sitting area or formal flex space greets you at the front of the home before flowing into the expansive open-concept living and kitchen area. The chef’s kitchen is complete with granite countertops, a gas range, double wall ovens, and a large center island perfect for entertaining. Do not miss the walk in pantry that just keeps going for storage! Sliding doors lead to a flat, fully fenced backyard featuring a covered porch and extended paver patio for outdoor enjoyment year-round. Upstairs, enjoy a spacious loft, oversized laundry room, and a private primary suite with generous walk-in closet space, dual vanities, and a walk-in shower. Three additional bedrooms are thoughtfully situated on the opposite side of the upper level for added privacy. Enjoy resort-style community amenities including a large pool, sidewalks, and playgrounds just in time for summer....
Contact an agent
Home facts
- Year built:2021
- Subdivision & Development:Braeburn
- Listing ID #:4385244
- Updated:August 27, 2026 at 06:25 AM
Rooms and interior
- Bedrooms:4
- Total bathrooms:3
- Full bathrooms:2
- Half bathrooms:1
- Flooring:Carpet, Tile, Vinyl
- Kitchen Description:Dishwasher, Disposal, Double Oven, Gas Range, Microwave, Refrigerator
Heating and cooling
- Heating:Forced Air, Natural Gas
- Central air:Yes
Structure and exterior
- Year built:2021
- Construction Materials:Hardboard, Stone Veneer
- Foundation Description:Slab
Schools
- High school:Porter Ridge
- Elementary school:Hemby Bridge
Utilities
- Sewer:Public Sewer
Finances and disclosures
- Price:$515,000
Features and amenities
- Laundry features:Laundry Room, Upper Level
- Amenities:Open Floorplan, Walk-In Closet(s), Walk-In Pantry
Parking
- Parking description:Attached Garage
- Garage:Yes
- Garage spaces:2
 Listings courtesy of Canopy MLS as distributed by MLS GRID. Copyright 2021 Canopy MLS. All rights reserved. Canopy MLS, provides content displayed here (“provided content”) on an “as is” basis and makes no representations or warranties regarding the provided content, including, but not limited to those of non-infringement, timeliness, accuracy, or completeness. Individuals and companies using information presented are responsible for verification and validation of information they utilize and present to their customers and clients. Canopy MLS will not be liable for any damage or loss resulting from use of the provided content or the products available through Portals, IDX, VOW, and/or Syndication. Recipients of this information shall not resell, redistribute, reproduce, modify, or otherwise copy any portion thereof without the expressed written consent of Canopy MLS.
New listings near 1114 Laggan Lane
- Coming Soon
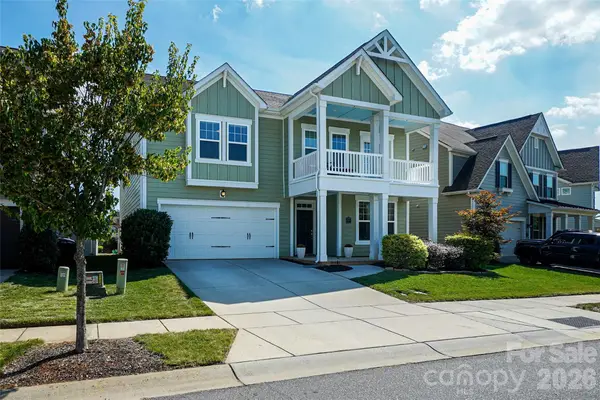 $549,800Coming Soon4 beds 3 baths3,113 sq. ft.
1300 Thessallian Lane, Indian Trail, NC 28079
MLS# 4418787Listed by: KELLER WILLIAMS SOUTH PARK - Coming Soon
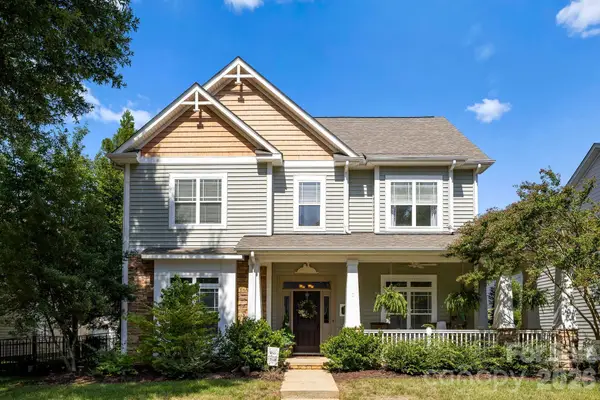 $535,000Coming Soon4 beds 3 baths3,063 sq. ft.
4002 Ladys Secret Drive, Indian Trail, NC 28079
MLS# 4418336Listed by: COMPASS - Coming Soon
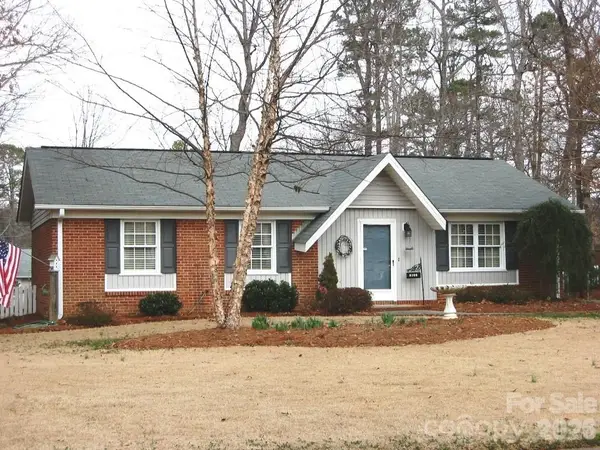 $300,000Coming Soon3 beds 2 baths1,170 sq. ft.
8100 Lighthouse Way, Indian Trail, NC 28079
MLS# 4417795Listed by: KELLER WILLIAMS BALLANTYNE AREA - Coming Soon
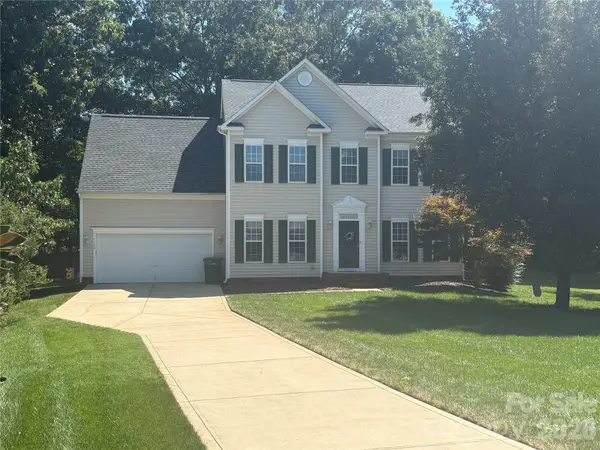 $450,000Coming Soon4 beds 3 baths2,346 sq. ft.
7202 Red Bush Court, Indian Trail, NC 28079
MLS# 4417743Listed by: CALL IT CLOSED INTERNATIONAL INC - Coming Soon
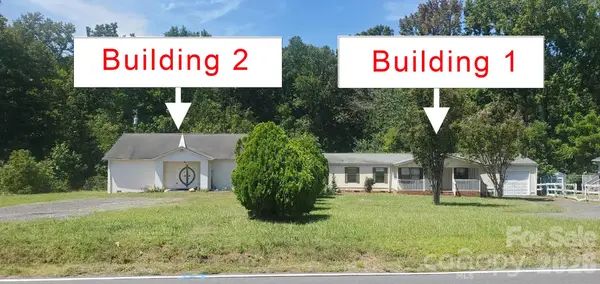 $395,000Coming Soon3 beds 4 baths1,161 sq. ft.
316 Southfork Road, Stallings, NC 28079
MLS# 4416238Listed by: U REALTY - Coming Soon
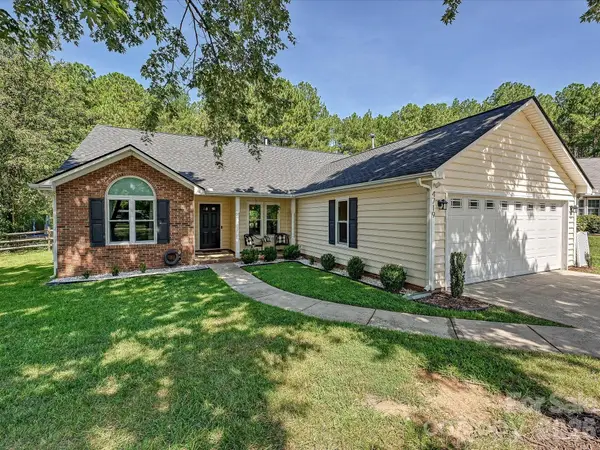 $398,900Coming Soon3 beds 2 baths1,611 sq. ft.
4719 Granite Court, Indian Trail, NC 28079
MLS# 4416485Listed by: FORWARD REALTY INC. - Coming SoonOpen Sat, 1 to 3pm
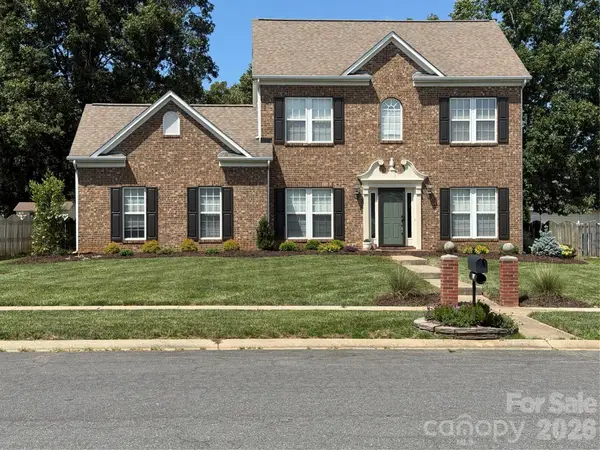 Listed by BHGRE$459,900Coming Soon3 beds 3 baths1,824 sq. ft.
7305 Conifer Circle, Indian Trail, NC 28079
MLS# 4416045Listed by: BETTER HOMES AND GARDENS REAL ESTATE PARACLE - Coming Soon
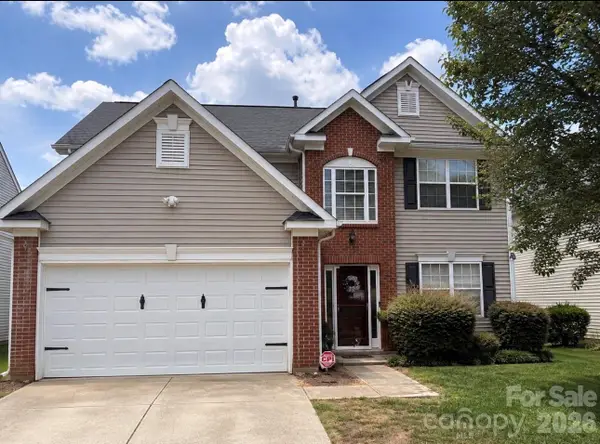 $420,000Coming Soon5 beds 3 baths
5008 Lazy Day Lane, Indian Trail, NC 28079
MLS# 4416043Listed by: MARK SPAIN REAL ESTATE - Coming Soon
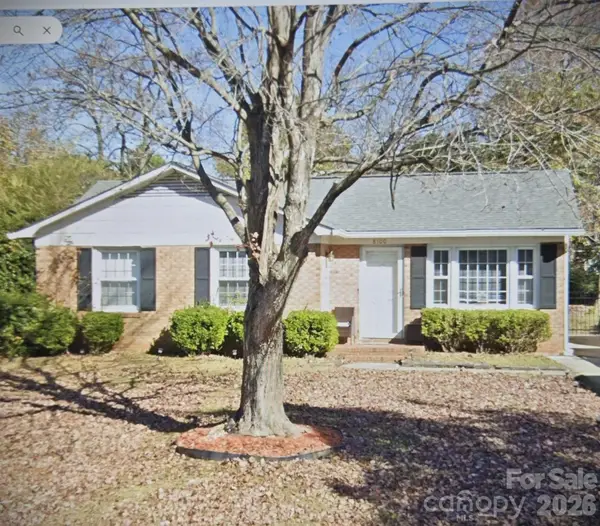 $299,900Coming Soon3 beds 1 baths998 sq. ft.
8100 Wynnview Road, Indian Trail, NC 28079
MLS# 4378700Listed by: KERESTAN REALTY - New
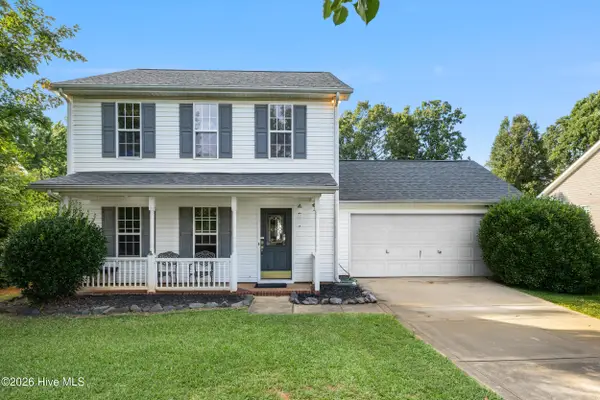 $299,900Active3 beds 3 baths1,358 sq. ft.
1044 Counselors Drive, Monroe, NC 28110
MLS# 100599121Listed by: COLDWELL BANKER SEA COAST ADVANTAGE-MIDTOWN


Protect your home and budget from life's surprises with an Assurant Home Warranty, backed by a partner that supports you through every step of homeownership. Explore Plans.
© 2026 Better Homes and Gardens Real Estate LLC. An Anywhere Real Estate company. All rights reserved. Better Homes and Gardens® Real Estate is a registered trademark owned by Meredith Operations Corporation, licensed to Better Homes and Gardens Real Estate LLC and used with permission. Better Homes and Gardens Real Estate LLC fully supports the principles of the Fair Housing Act and the Equal Opportunity Act. Listing information is deemed reliable but is not guaranteed accurate.
Each office is independently owned and operated.
Any services or products provided by third parties are not provided by, affiliated with or related to Better Homes and Gardens Real Estate LLC, or its affiliated companies.