
8105 Lighthouse Way #10, Indian Trail, NC 28079
Local realty services provided by:Better Homes and Gardens Real Estate Integrity Partners
Listed by: steve metarelis
Office: offerpad brokerage llc.
MLS#:4430537
Source:CH
8105 Lighthouse Way #10,Indian Trail, NC 28079
$319,900
- 3 Beds
- 2 Baths
- 1,303 sq. ft.
- Single family
- Active
Price summary
- Price:$319,900
- Price per sq. ft.:$245.51
About this home
Freshly renovated ranch with 3 bedrooms and 2 baths! Newly painted siding and new exterior lighting give it great curb appeal. Inside, the open living room has a vaulted ceiling, a refreshed fireplace. The kitchen is open to the living room and features new quartz countertops, an undermount sink, refinished white cabinetry with black hardware. You'll find new luxury vinyl plank flooring in the main living areas, new carpet in every bedroom, fresh paint and black light fixtures throughout. Both baths have been updated with new black faucets, lighting and toilets, and the primary suite has multiple closets. The private backyard has mature trees and a fence.
Contact an agent
Home facts
- Year built:1982
- Subdivision & Development:Beacon Hills
- Listing ID #:4430537
- Updated:October 08, 2026 at 01:20 PM
Rooms and interior
- Bedrooms:3
- Total bathrooms:2
- Full bathrooms:2
- Kitchen Description:Dishwasher, Microwave
- Living area:1,303 sq. ft.
Heating and cooling
- Heating:Forced Air
- Central air:Yes
Structure and exterior
- Roof:Composition
- Year built:1982
- Building area:1,303 sq. ft.
- Lot area:0.32 Acres
- Lot Features:Wooded
- Construction Materials:Vinyl, Wood
- Foundation Description:Slab
Schools
- High school:Porter Ridge
- Elementary school:Hemby Bridge
Utilities
- Water:Public Water
- Sewer:Public Sewer
Finances and disclosures
- Price:$319,900
- Price per sq. ft.:$245.51
Features and amenities
- Laundry features:Common Area
Parking
- Parking description:Driveway
 Listings courtesy of Canopy MLS as distributed by MLS GRID. Copyright 2021 Canopy MLS. All rights reserved. Canopy MLS, provides content displayed here (“provided content”) on an “as is” basis and makes no representations or warranties regarding the provided content, including, but not limited to those of non-infringement, timeliness, accuracy, or completeness. Individuals and companies using information presented are responsible for verification and validation of information they utilize and present to their customers and clients. Canopy MLS will not be liable for any damage or loss resulting from use of the provided content or the products available through Portals, IDX, VOW, and/or Syndication. Recipients of this information shall not resell, redistribute, reproduce, modify, or otherwise copy any portion thereof without the expressed written consent of Canopy MLS. CH Member Broker: Rachel Brown
New listings near 8105 Lighthouse Way #10
- Coming Soon
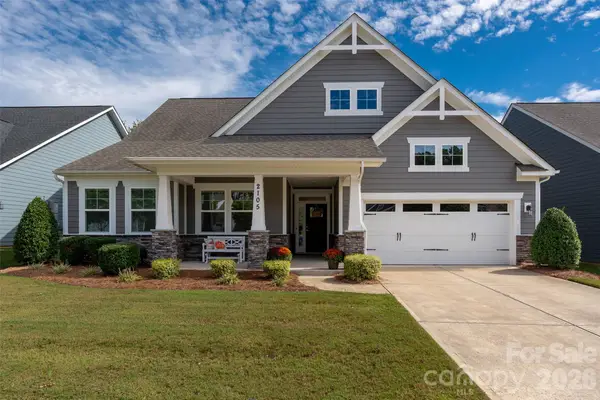 $539,000Coming Soon3 beds 3 baths2,217 sq. ft.
2105 Manor Stone Drive, Indian Trail, NC 28079
MLS# 4432000Listed by: HELEN ADAMS REALTY - Coming Soon
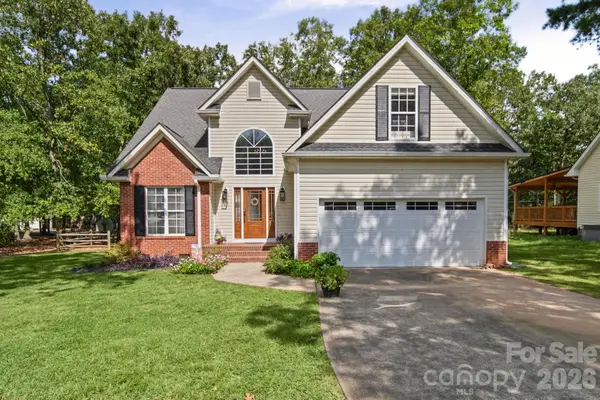 $435,000Coming Soon3 beds 3 baths1,879 sq. ft.
3070 Beech Court #77, Indian Trail, NC 28079
MLS# 4432299Listed by: RAY BLACK REAL ESTATE - Coming SoonOpen Sat, 1 to 3pm
 $450,000Coming Soon4 beds 3 baths2,209 sq. ft.
5725 Lindley Crescent Drive, Indian Trail, NC 28079
MLS# 4431412Listed by: HOWARD HANNA ALLEN TATE CHARLOTTE SOUTH - Coming SoonOpen Sat, 11am to 1pm
 $359,995Coming Soon3 beds 2 baths1,394 sq. ft.
3203 Brookstone Trail, Indian Trail, NC 28079
MLS# 4431545Listed by: COMPASS - Coming Soon
 $545,000Coming Soon4 beds 3 baths1,900 sq. ft.
324 Williams Rescue Road, Indian Trail, NC 28079
MLS# 4430780Listed by: VORONIN REALTY - Coming Soon
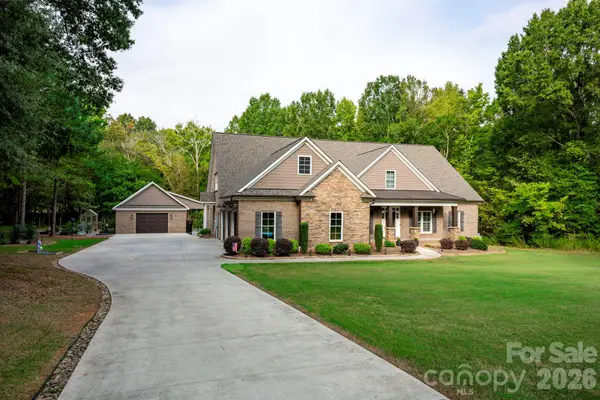 $1,399,999Coming Soon4 beds 4 baths4,817 sq. ft.
5923 Rocky River Road N, Indian Trail, NC 28079
MLS# 4429472Listed by: PROSTEAD REALTY - Coming Soon
 $375,000Coming Soon3 beds 3 baths1,809 sq. ft.
7434 Sparkleberry Drive, Indian Trail, NC 28079
MLS# 4426954Listed by: COMPASS - New
 $300,000Active3 beds 2 baths1,299 sq. ft.
2007 Stepping Stone Lane, Monroe, NC 28110
MLS# 4427263Listed by: HOWARD HANNA ALLEN TATE CHARLOTTE SOUTH - New
 $349,990Active3 beds 4 baths1,906 sq. ft.
344 Sunland Alley, Indian Trail, NC 28079
MLS# 4431974Listed by: TAYLOR MORRISON OF CAROLINAS INC


Protect your home and budget from life's surprises with an Assurant Home Warranty, backed by a partner that supports you through every step of homeownership. Explore Plans.
© 2026 Better Homes and Gardens Real Estate LLC. An Anywhere Real Estate company. All rights reserved. Better Homes and Gardens® Real Estate is a registered trademark owned by Meredith Operations Corporation, licensed to Better Homes and Gardens Real Estate LLC and used with permission. Better Homes and Gardens Real Estate LLC fully supports the principles of the Fair Housing Act and the Equal Opportunity Act. Listing information is deemed reliable but is not guaranteed accurate.
Each office is independently owned and operated.
Any services or products provided by third parties are not provided by, affiliated with or related to Better Homes and Gardens Real Estate LLC, or its affiliated companies.