
3907 Hoffman Road, Jackson Springs, NC 27281
Local realty services provided by:Better Homes and Gardens Real Estate Metro Brokers
3907 Hoffman Road,Jackson Springs, NC 27281
$424,000
- 3 Beds
- 2 Baths
- 1,835 sq. ft.
- Single family
- Active
Listed by: valerie serrao
Office: everything pines partners llc.
MLS#:100600577
Source:NC_CCAR
Price summary
- Price:$424,000
- Price per sq. ft.:$231.06
About this home
Welcome to the Birdie House! Beautifully renovated and thoughtfully reimagined, this charming 3-bedroom, 2-bath home sits on a generous .88-acre lot in Jackson Springs, set well back from the road and approached by a wonderfully spacious circular driveway.
A new front porch welcomes you inside, where a pleasing earth-tone palette creates a warm and inviting feel throughout. Thoughtful updates and beautifully selected finishes make this home feel fresh, comfortable, and wonderfully livable. The stone wood-burning fireplace adds a cozy focal point to the living space and flows naturally toward the beautifully renovated kitchen.
The kitchen is truly a standout, featuring practically new appliances and under cabinet lighting. Pretty greenhouse window over the sink is perfect for herbs and flowers. Generous center island with three barstools included--a perfect gathering spot for morning coffee, casual meals, or entertaining friends and family. A custom well-appointed hall pantry adds even more functionality and storage. The roomy laundry/utility room is both practical and inviting, with plenty of space and storage.
The spacious primary bedroom offers a peaceful retreat with custom closets and doors opening directly onto the back deck.
Step outside onto the beautiful pressure-treated wood deck, which stretches from the laundry room all the way to the primary bedroom. It's an expansive outdoor living space perfect for morning coffee, grilling, entertaining, or simply enjoying the peaceful surroundings. A newly built 14' x 16' storage shed provides plenty of room for lawn equipment, hobbies, tools, or additional storage.
And there's peace of mind with a 2021 roof and HVAC system.
Tucked away from the road on nearly an acre, the Birdie House offers the best of both worlds: country living with the convenience of being close to it all. Just approximately 10 miles to the Village of Pinehurst and 12 miles to downtown Southern Pines, you'll enjoy easy access to shopping, dining, golf, medical care, and everything the area has to offer. Add in low property taxes, and this is an opportunity that's hard to overlook.
Beautifully updated. Thoughtfully reimagined. Full of warmth and character. Welcome to the Birdie House--where country charm meets modern comfort, with room to breathe and plenty to love....
Contact an agent
Home facts
- Year built:1992
- Subdivision & Development:Not In Subdivision
- Listing ID #:100600577
- Added:6 day(s) ago
- Updated:September 08, 2026 at 10:28 AM
Rooms and interior
- Bedrooms:3
- Total bathrooms:2
- Full bathrooms:2
- Rooms Total:7
- Flooring:Tile
- Kitchen Description:Dishwasher, Kitchen Island, Pantry, Refrigerator
- Living area:1,835 sq. ft.
Heating and cooling
- Cooling:Central Air, Heat Pump
- Heating:Electric, Fireplace(s), Heat Pump, Heating
- Central air:Yes
Structure and exterior
- Roof:Composition
- Year built:1992
- Building area:1,835 sq. ft.
- Lot area:0.88 Acres
- Lot Features:Rural
- Construction Materials:Wood Frame, Wood Siding
- Exterior Features:Deck
- Foundation Description:Crawl Space
- Levels:1 Story
Schools
- High school:Pinecrest High
- Middle school:West Pine Middle
- Elementary school:West End Elementary
Utilities
- Water:Well
Finances and disclosures
- Price:$424,000
- Price per sq. ft.:$231.06
Features and amenities
- Appliances:Dishwasher, Dryer, Refrigerator, Washer
- Laundry features:Dryer, Laundry Room, Washer, Washer Hookup
- Amenities:Blinds/Shades, Ceiling Fan(s), Vaulted Ceiling(s)
Parking
- Parking description:Circular Driveway, Gravel, Unpaved

New listings near 3907 Hoffman Road
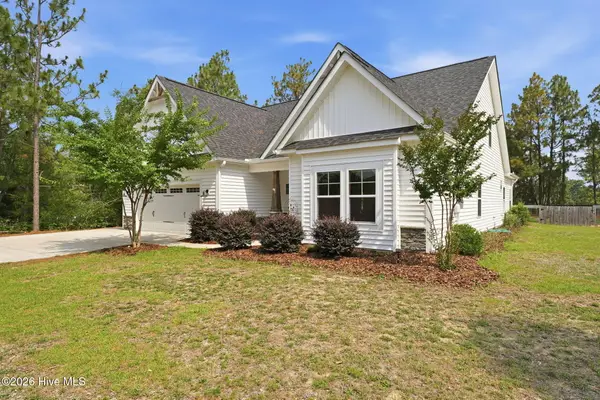 $439,500Active3 beds 2 baths3,234 sq. ft.
44 Richmond Road, Jackson Springs, NC 27281
MLS# 100584798Listed by: KELLER WILLIAMS PINEHURST- New
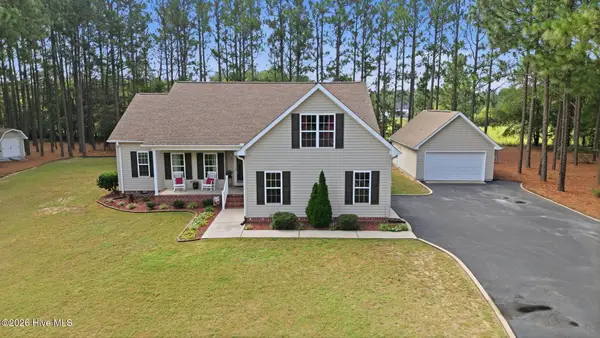 $439,000Active3 beds 2 baths1,847 sq. ft.
5 Whitman Court, Jackson Springs, NC 27281
MLS# 100599896Listed by: CAROLINA PROPERTY SALES  $45,000Pending1 Acres
1284 Windblow Road, Jackson Springs, NC 27281
MLS# 100599813Listed by: CAROLINA PROPERTY SALES $30,000Active0 Acres
- Sparrow Drive, Jackson Springs, NC 27281
MLS# 1232987Listed by: JUSTUS REAL ESTATE INC $5,000,000Active343 Acres
1613 Derby Rd, Jackson Springs, NC 27281
MLS# 100597935Listed by: CAROLINA PROPERTY SALES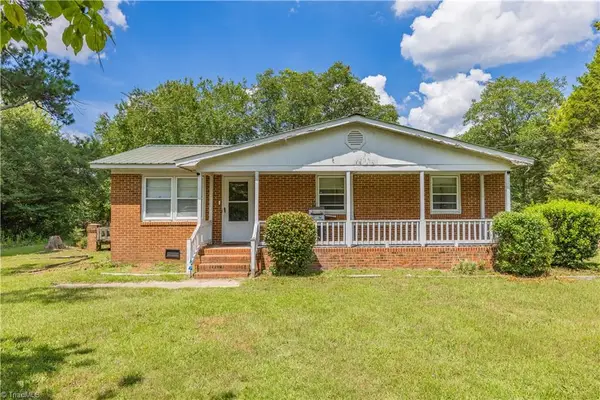 $130,000Active3 beds 1 baths1,000 sq. ft.
157 Lighthouse Church Road, Jackson Springs, NC 27281
MLS# 1232978Listed by: JUSTUS REAL ESTATE INC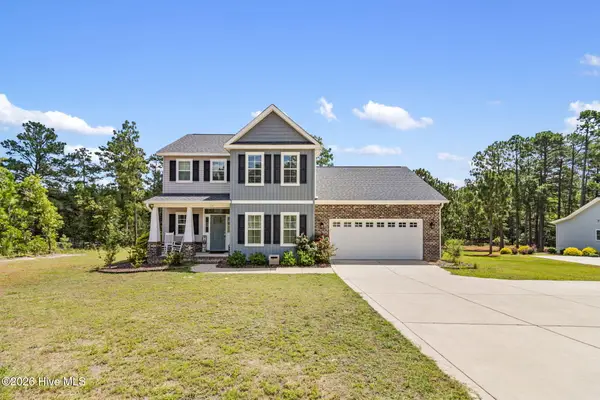 $499,000Active4 beds 3 baths2,670 sq. ft.
104 Fox Ridge Drive, Jackson Springs, NC 27281
MLS# 100595088Listed by: COLDWELL BANKER ADVANTAGE-SOUTHERN PINES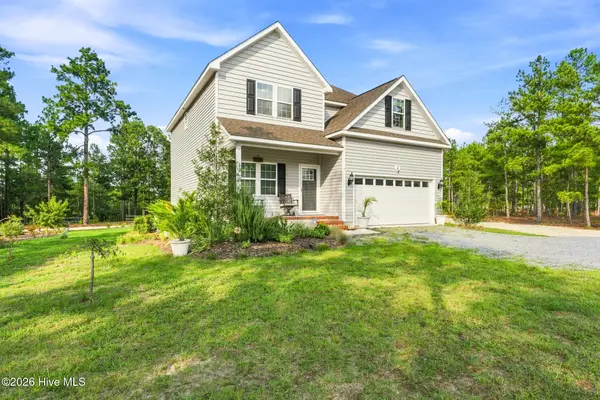 $490,000Active4 beds 3 baths2,210 sq. ft.
3 Bridle Place, Jackson Springs, NC 27281
MLS# 100594789Listed by: PINE & PALM REAL ESTATE GROUP $34,999Pending0.86 Acres
00-00 Candy Road, Jackson Springs, NC 27281
MLS# 10184758Listed by: DALTON WADE, INC.


Protect your home and budget from life's surprises with an Assurant Home Warranty, backed by a partner that supports you through every step of homeownership. Explore Plans.
© 2026 Better Homes and Gardens Real Estate LLC. An Anywhere Real Estate company. All rights reserved. Better Homes and Gardens® Real Estate is a registered trademark owned by Meredith Operations Corporation, licensed to Better Homes and Gardens Real Estate LLC and used with permission. Better Homes and Gardens Real Estate LLC fully supports the principles of the Fair Housing Act and the Equal Opportunity Act. Listing information is deemed reliable but is not guaranteed accurate.
Each office is independently owned and operated.
Any services or products provided by third parties are not provided by, affiliated with or related to Better Homes and Gardens Real Estate LLC, or its affiliated companies.