
817 Alphin Road, Kinston, NC 28504
Local realty services provided by:Better Homes and Gardens Real Estate Elliott Coastal Living
817 Alphin Road,Kinston, NC 28504
$460,000
- 3 Beds
- 2 Baths
- 3,533 sq. ft.
- Single family
- Active
Listed by: carl cole
Office: carolina real estate group
MLS#:100604942
Source:NC_CCAR
Price summary
- Price:$460,000
- Price per sq. ft.:$130.2
About this home
This is it! Your forever family home, your very own private family compound!
Set on over 4.5 acres, this truly unique residential property offers space, privacy, and an incredible list of amenities. Tucked away at the end of a tree-lined dirt road, this property feels like your own private retreat, yet offers plenty of room to live, entertain, and make memories for years to come.
The property features two residential homes, two barns, a stocked pond, an abundance of fruit trees and grapevines, and a huge wraparound porch complete with a bar, entertainment area, and even your own stage! And with no HOA, you have the freedom to enjoy the property your way.
The two homes offer approximately 3,500 square feet of combined living space. The first home is a 4-bedroom, 2-bath double-wide with a separate in-law suite, providing plenty of space for family or guests. The second home is a fully updated, modern 4-bedroom, 2-bathroom modular home featuring a desirable split-bedroom floor plan.
One of the homes is currently being used as an Airbnb, offering potential income-producing opportunities, while the other can serve as your primary residence. Or, with two homes on one property, you can use them both to accommodate extended family, guests, a home business, or whatever fits your lifestyle.
Outside is where this property truly shines. From the stocked pond and mature fruit trees to the barns, expansive acreage, and incredible entertainment space, there is room for just about everything you've been dreaming of.
This is more than just a home -- it's a lifestyle. A rare opportunity to own your own private family compound with space, flexibility, privacy, and endless possibilities.
If you've been searching for something truly special and unlike the ordinary, this may be the diamond in the rough you've been waiting for....
Contact an agent
Home facts
- Year built:1994
- Subdivision & Development:Not In Subdivision
- Listing ID #:100604942
- Added:4 day(s) ago
- Updated:September 25, 2026 at 10:40 AM
Rooms and interior
- Bedrooms:3
- Total bathrooms:2
- Full bathrooms:2
- Rooms Total:9
- Flooring:Carpet, Vinyl
- Kitchen Description:Dishwasher, Refrigerator
- Bedroom Description:Master Downstairs
- Living area:3,533 sq. ft.
Heating and cooling
- Cooling:Central Air
- Heating:Electric, Forced Air, Heating
- Central air:Yes
Structure and exterior
- Roof:Architectural Shingle, Metal
- Year built:1994
- Building area:3,533 sq. ft.
- Lot area:4.79 Acres
- Lot Features:Dead End
- Construction Materials:Vinyl Siding
- Exterior Features:Covered, Deck, Screened
- Foundation Description:Crawl Space
- Levels:1 Story
Schools
- High school:South Lenior
- Middle school:Woodington
- Elementary school:Moss Hill Elementary
Utilities
- Water:Water Connected
Finances and disclosures
- Price:$460,000
- Price per sq. ft.:$130.2
Features and amenities
- Appliances:Dishwasher, Refrigerator
- Pool features:Above Ground
Parking
- Total parking spaces:4
- Parking description:Covered, Gravel, On Site
- Garage:Yes
- Garage spaces:4
- Carport spaces:4

New listings near 817 Alphin Road
- New
 $44,000Active0.75 Acres
2443 Sandcastle Drive, Kinston, NC 28504
MLS# 100606031Listed by: CONWAY & COMPANY, INC. - New
 $228,500Active3 beds 2 baths1,440 sq. ft.
2565 Irvin Drive, Kinston, NC 28504
MLS# 100605975Listed by: JOHN HENDERSON REALTY, INC. - New
 $223,000Active3 beds 2 baths1,720 sq. ft.
3002 Rouse Road, Kinston, NC 28504
MLS# 100605949Listed by: KINSTON REALTY GROUP - New
 $250,000Active3 beds 3 baths2,840 sq. ft.
1201 Woodberry Road, Kinston, NC 28501
MLS# 100605871Listed by: NORTHGROUP REAL ESTATE LLC - New
 $185,000Active3 beds 2 baths1,595 sq. ft.
808 Arrow Drive, Kinston, NC 28501
MLS# 100605884Listed by: FORDHAM BROKERS - New
 $249,000Active4 beds 2 baths2,622 sq. ft.
3003 Hillman Road, Kinston, NC 28504
MLS# 100605609Listed by: KINSTON REALTY GROUP  $135,900Pending3 beds 2 baths1,056 sq. ft.
1309 Manchester Road, Kinston, NC 28504
MLS# 100605062Listed by: CONWAY & COMPANY, INC.- New
 $332,000Active5 beds 3 baths2,818 sq. ft.
2207 Stallings Drive, Kinston, NC 28504
MLS# 100605074Listed by: MCCLURE GROUP REALTY LLC 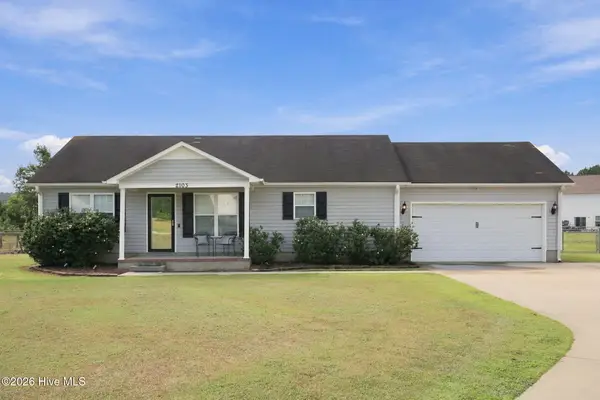 $200,000Pending3 beds 2 baths1,186 sq. ft.
2103 Deerwood Lane, Kinston, NC 28504
MLS# 100604813Listed by: NATHAN PERRY REALTY LLC


Protect your home and budget from life's surprises with an Assurant Home Warranty, backed by a partner that supports you through every step of homeownership. Explore Plans.
© 2026 Better Homes and Gardens Real Estate LLC. An Anywhere Real Estate company. All rights reserved. Better Homes and Gardens® Real Estate is a registered trademark owned by Meredith Operations Corporation, licensed to Better Homes and Gardens Real Estate LLC and used with permission. Better Homes and Gardens Real Estate LLC fully supports the principles of the Fair Housing Act and the Equal Opportunity Act. Listing information is deemed reliable but is not guaranteed accurate.
Each office is independently owned and operated.
Any services or products provided by third parties are not provided by, affiliated with or related to Better Homes and Gardens Real Estate LLC, or its affiliated companies.