
1005 Brintons Mill Lane, Knightdale, NC 27545
Local realty services provided by:Better Homes and Gardens Real Estate Paracle
Listed by: param buttar
Office: brier creek realty
MLS#:10169354
Source:RD
Price summary
- Price:$472,500
- Price per sq. ft.:$207.97
- Monthly HOA dues:$49.67
About this home
Move-In Ready: Eco friendly, Energy Efficient, Fenced Yard, Community Pool, & Solar Power!
Welcome to 1005 Brintons Mill Lane, a charming and lovingly-maintained home offering a blend of comfort, functionality, and energy efficiency. Enjoy a freshly painted exterior, brand new HVAC systems, brand new Water Heater, and solar panels. The new systems provide energy efficiency while fully paid off solar panels provide immediate value with reduced utility costs.
The main level features hardwood flooring and detailed trim work throughout. A formal dining room is highlighted by a tray ceiling, chair rail, crown molding, and ample natural light from dual windows. The kitchen is designed for both everyday living and entertaining, featuring ceiling-height cabinetry, a gas range, center island, large pantry, and stainless steel appliances. A double sink overlooks the backyard, and the adjoining breakfast area includes sliding glass doors that lead to newly re-done deck perfect for al frescso dining or grilling.
The family room offers a comfortable gathering space anchored by a gas log fireplace, and boasts recessed lighting, ceiling fan, and multiple windows providing natural light. The adjoining mud room feautures ample shelving for storage.
Upstairs, the primary suite includes a tray ceiling, ceiling fan, walk-in closet, and an en-suite bath with a jetted tub and separate walk-in shower. A second-floor laundry room adds convenience. Secondary bedrooms are well-sized, with the second bedroom featuring a walk-in closet and double windows, and the third bedroom offering a double door closet, ceiling fan, and a window. An open loft area provides flexible space suitable for an office, media room, or additional living area, complete with a double window and ceiling fan.
The fully fenced backyard reminds one of a English garden with mature Camelia bushes, Gardenias, Crepe myrtles, Rose of Sharon, Maple, Dog wood trees, Irises and a lot of natural space to add your favorite plants. Fenced space offers privacy for outdoor activities, entertaining, or gardening. Community amenities include a swimming pool, a kiddie pool, playground, and access to walking trails.
Highlights include:
Fully paid off solar panels
Brand new HVAC units (upper and lower)
Brand new Water heater
Retail Therapy: within 10 minutes to Super Target and Home Depot.
City Access: within 15 minutes to the heart of Downtown Raleigh.
World-Class Care: Duke, UNC Rex, and Wake Med facilities are practically around the corner....
Contact an agent
Home facts
- Year built:2011
- Listing ID #:10169354
- Added:1 day(s) ago
- Updated:May 25, 2026 at 01:19 AM
Rooms and interior
- Bedrooms:3
- Total bathrooms:3
- Full bathrooms:2
- Half bathrooms:1
- Rooms Total:9
- Flooring:Carpet, Hardwood
- Dining Description:Eat-in Kitchen
- Bathrooms Description:Separate Shower, Walk-In Shower, Whirlpool Tub
- Kitchen Description:Built-In Electric Range, Dishwasher, Disposal, Electric Water Heater, Microwave, Refrigerator
- Living area:2,272 sq. ft.
Heating and cooling
- Cooling:Ceiling Fan(s), Central Air
- Heating:Fireplace(s), Natural Gas, Solar, Zoned
- Central air:Yes
Structure and exterior
- Roof:Shingle
- Year built:2011
- Building area:2,272 sq. ft.
- Lot area:0.16 Acres
- Lot Features:Back Yard, Landscaped
- Architectural Style:Traditional
- Construction Materials:Fiber Cement
- Exterior Features:Deck, Fenced Yard, Front Porch
- Levels:Two
Schools
- High school:Wake - Knightdale
- Middle school:Wake - Neuse River
- Elementary school:Wake - Hodge Road
Utilities
- Water:Public, Water Connected
- Sewer:Public Sewer
Finances and disclosures
- Price:$472,500
- Price per sq. ft.:$207.97
- Tax amount:$4,171
Features and amenities
- Appliances:Built-In Electric Range, Dishwasher, Disposal, Electric Water Heater, Microwave, Refrigerator, Washer/Dryer
- Laundry features:Upper Level, Washer/Dryer
- Amenities:Ceiling Fan(s), Clubhouse, Crown Molding, Electric Water Heater, Entrance Foyer, Granite Counters, Kitchen Island, Open Floorplan, Playground, Pool, Recessed Lighting, Trail(s), Tray Ceiling(s), Walk-In Closet(s)
- Pool features:Association, Community
Parking
- Parking description:Driveway, Garage, Garage Door Opener, Garage Faces Front
- Garage:Yes
- Garage spaces:2
 Listings marked with a Doorify MLS icon are provided courtesy of the Doorify MLS, of North Carolina, Internet Data Exchange Database. Brokers make an effort to deliver accurate information, but buyers should independently verify any information on which they will rely in a transaction. The listing broker shall not be responsible for any typographical errors, misinformation, or misprints, and they shall be held totally harmless from any damages arising from reliance upon this data. This data is provided exclusively for consumers’ personal, non-commercial use. Copyright 2026 Doorify MLS of North Carolina. All rights reserved.
New listings near 1005 Brintons Mill Lane
- New
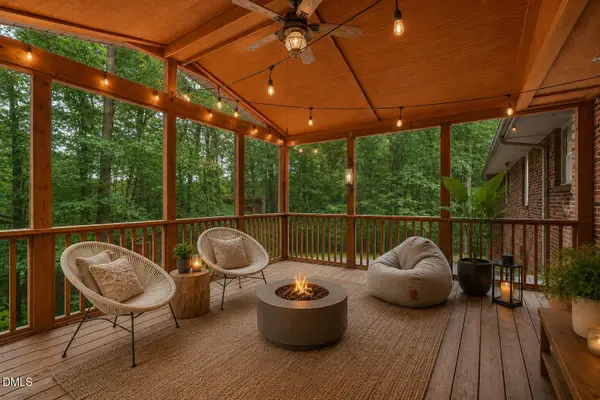 $440,000Active3 beds 3 baths2,694 sq. ft.
110 Dianne Street, Knightdale, NC 27545
MLS# 10169187Listed by: COMPASS -- RALEIGH - New
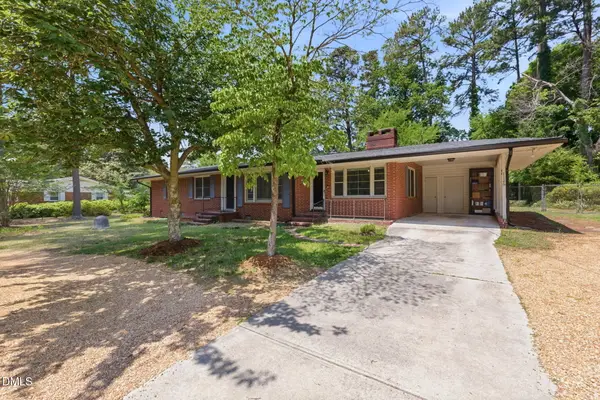 $335,000Active4 beds 3 baths2,052 sq. ft.
1126 Hodge Road, Knightdale, NC 27545
MLS# 10169132Listed by: EXP REALTY, LLC - C 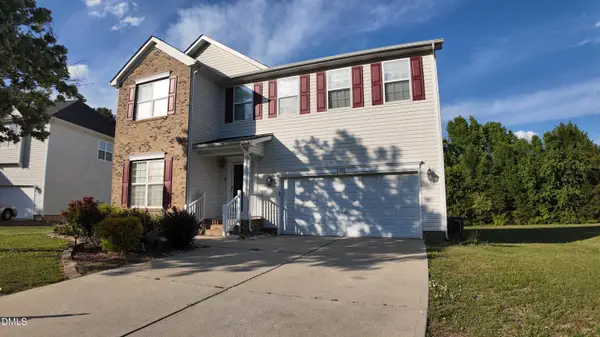 $465,000Active4 beds 3 baths3,124 sq. ft.
5309 Emerald Spring Drive, Knightdale, NC 27545
MLS# 10163970Listed by: EXP REALTY LLC- New
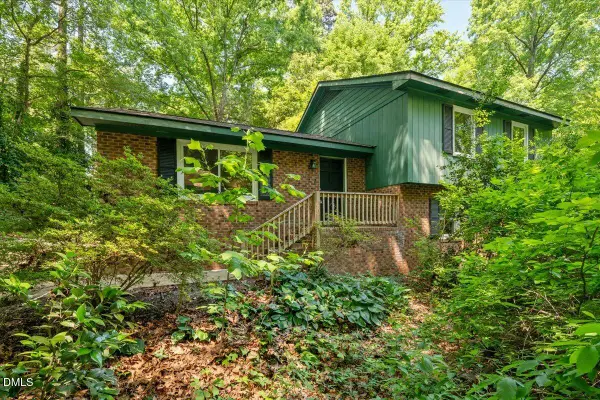 $315,000Active4 beds 2 baths2,003 sq. ft.
306 Milburnie Road, Knightdale, NC 27545
MLS# 10168910Listed by: CHOICE RESIDENTIAL REAL ESTATE - New
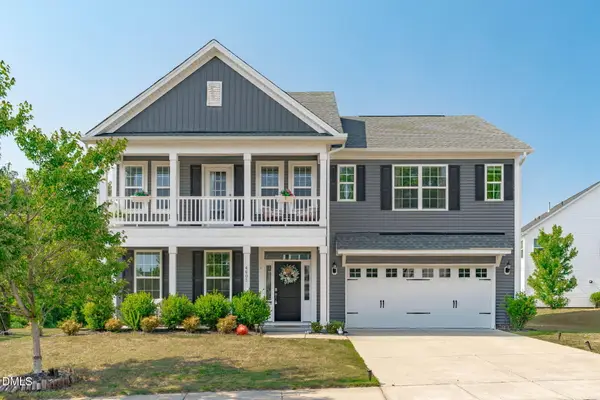 $459,900Active4 beds 3 baths2,928 sq. ft.
4605 Stony Falls Way, Knightdale, NC 27545
MLS# 10168745Listed by: CAPITAL TO COAST REALTY COMPANY - New
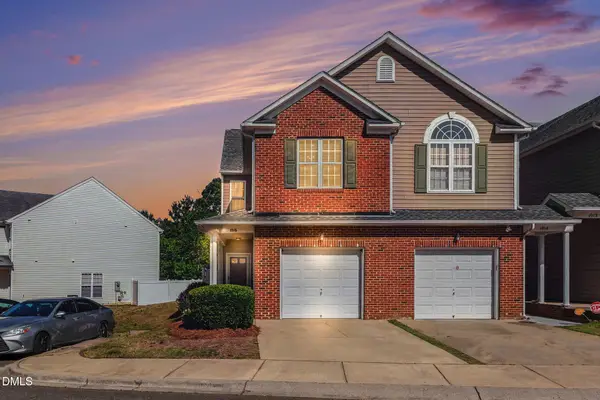 $300,000Active3 beds 3 baths1,455 sq. ft.
1016 Hadel Place, Knightdale, NC 27545
MLS# 10168722Listed by: COLDWELL BANKER HPW - New
 $379,430Active3 beds 2 baths1,821 sq. ft.
1409 White Verona Way, Knightdale, NC 27545
MLS# 10168511Listed by: DR HORTON-TERRAMOR HOMES, LLC - New
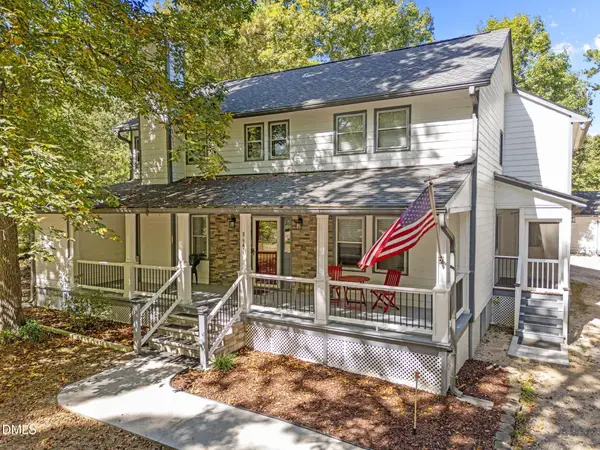 $685,000Active3 beds 3 baths2,900 sq. ft.
8641 Buffaloe Road, Knightdale, NC 27545
MLS# 10168377Listed by: COMMISSION REALTY, LLC - Coming Soon
 $539,920Coming Soon5 beds 4 baths
420 Willow Vale Avenue, Knightdale, NC 27545
MLS# 10168274Listed by: PULTE HOME COMPANY LLC


Protect your home and budget from life's surprises with an Assurant Home Warranty, backed by a partner that supports you through every step of homeownership. Explore Plans.
© 2026 Better Homes and Gardens Real Estate LLC. An Anywhere Real Estate company. All rights reserved. Better Homes and Gardens® Real Estate is a registered trademark owned by Meredith Operations Corporation, licensed to Better Homes and Gardens Real Estate LLC and used with permission. Better Homes and Gardens Real Estate LLC fully supports the principles of the Fair Housing Act and the Equal Opportunity Act. Listing information is deemed reliable but is not guaranteed accurate.
Each office is independently owned and operated.
Any services or products provided by third parties are not provided by, affiliated with or related to Better Homes and Gardens Real Estate LLC, or its affiliated companies.