
5309 Emerald Spring Drive, Knightdale, NC 27545
Local realty services provided by:Better Homes and Gardens Real Estate Paracle
5309 Emerald Spring Drive,Knightdale, NC 27545
$465,000
- 4 Beds
- 3 Baths
- 3,124 sq. ft.
- Single family
- Active
Listed by: amina thorne-morning
Office: exp realty llc.
MLS#:10163970
Source:RD
Price summary
- Price:$465,000
- Price per sq. ft.:$148.85
- Monthly HOA dues:$49.83
About this home
Welcome to 5309 Emerald Spring Dr.--Offering 4 Bedrooms, 2.5 Baths and large upstairs Loft(3124 sq. ft) on 0.29 acre lot in desirable Knightdale. This beautiful home offers a spacious, bright open layout with generously sized bedrooms and comfortable spaces ideal for both everyday living and entertaining.
Major updates include a roof and water heater being replaced in 2023, providing added peace of mind. The home also includes an irrigation system to maintain a well-kept yard year-round.
Conveniently located just minutes from shopping and dining in Knightdale and Wendell Falls!
Seller Concessions available--Don't miss this move-in ready opportunity in a growing area!
Contact an agent
Home facts
- Year built:2008
- Listing ID #:10163970
- Added:2 day(s) ago
- Updated:May 24, 2026 at 02:27 PM
Rooms and interior
- Bedrooms:4
- Total bathrooms:3
- Full bathrooms:2
- Half bathrooms:1
- Rooms Total:13
- Flooring:Carpet, Hardwood
- Kitchen Description:Cooktop, Double Oven, Electric Water Heater, Free-Standing Refrigerator, Microwave
- Living area:3,124 sq. ft.
Heating and cooling
- Cooling:Central Air, Heat Pump
- Heating:Heat Pump, Propane
- Central air:Yes
Structure and exterior
- Roof:Shingle
- Year built:2008
- Building area:3,124 sq. ft.
- Lot area:0.29 Acres
- Architectural Style:Traditional
- Construction Materials:Brick Veneer, Vinyl Siding
- Levels:Two
Schools
- High school:Wake - East Wake
- Middle school:Wake - Wendell
- Elementary school:Wake - Lake Myra
Utilities
- Water:Public
- Sewer:Public Sewer
Finances and disclosures
- Price:$465,000
- Price per sq. ft.:$148.85
- Tax amount:$2,630
Features and amenities
- Appliances:Cooktop, Double Oven, Electric Water Heater, Free-Standing Refrigerator, Microwave
- Amenities:Clubhouse, Electric Water Heater, Playground, Pool
Parking
- Garage:Yes
- Garage spaces:2
 Listings marked with a Doorify MLS icon are provided courtesy of the Doorify MLS, of North Carolina, Internet Data Exchange Database. Brokers make an effort to deliver accurate information, but buyers should independently verify any information on which they will rely in a transaction. The listing broker shall not be responsible for any typographical errors, misinformation, or misprints, and they shall be held totally harmless from any damages arising from reliance upon this data. This data is provided exclusively for consumers’ personal, non-commercial use. Copyright 2026 Doorify MLS of North Carolina. All rights reserved.
New listings near 5309 Emerald Spring Drive
- New
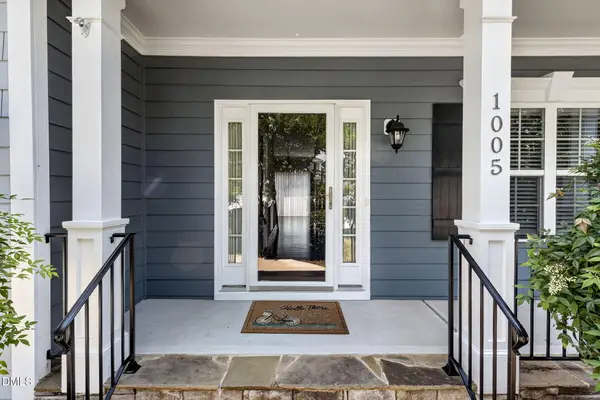 $472,500Active3 beds 3 baths2,272 sq. ft.
1005 Brintons Mill Lane, Knightdale, NC 27545
MLS# 10169354Listed by: BRIER CREEK REALTY - New
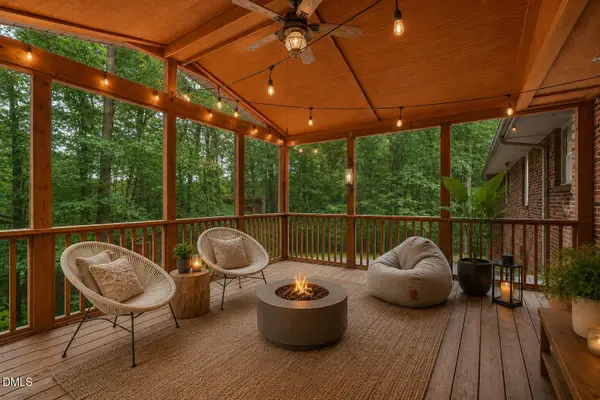 $440,000Active3 beds 3 baths2,694 sq. ft.
110 Dianne Street, Knightdale, NC 27545
MLS# 10169187Listed by: COMPASS -- RALEIGH - New
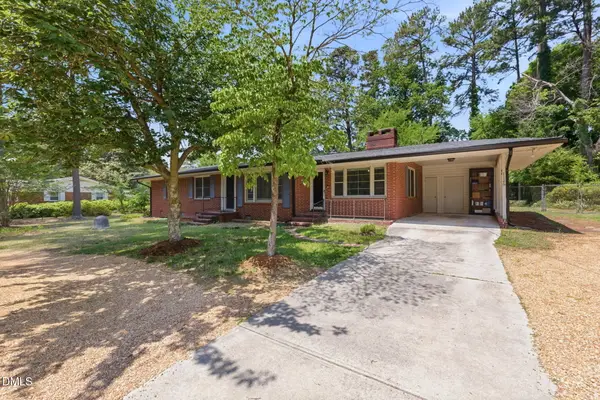 $335,000Active4 beds 3 baths2,052 sq. ft.
1126 Hodge Road, Knightdale, NC 27545
MLS# 10169132Listed by: EXP REALTY, LLC - C - New
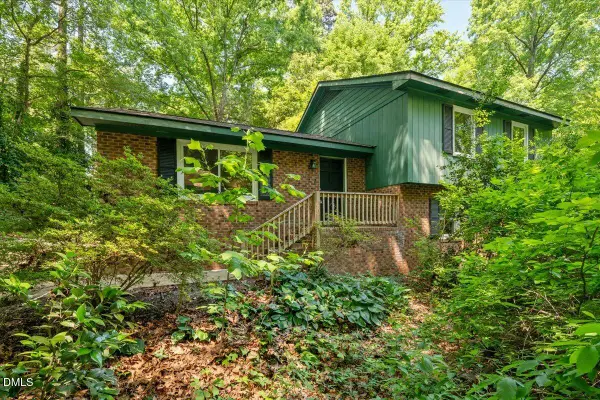 $315,000Active4 beds 2 baths2,003 sq. ft.
306 Milburnie Road, Knightdale, NC 27545
MLS# 10168910Listed by: CHOICE RESIDENTIAL REAL ESTATE - New
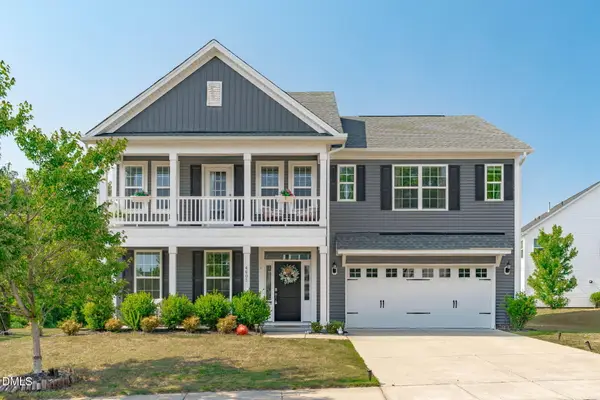 $459,900Active4 beds 3 baths2,928 sq. ft.
4605 Stony Falls Way, Knightdale, NC 27545
MLS# 10168745Listed by: CAPITAL TO COAST REALTY COMPANY - Open Sun, 2 to 4pmNew
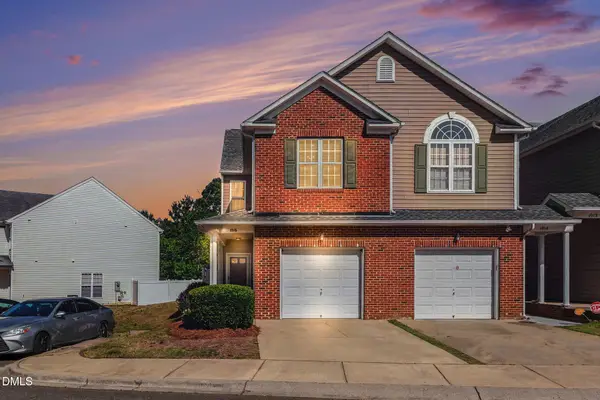 $300,000Active3 beds 3 baths1,455 sq. ft.
1016 Hadel Place, Knightdale, NC 27545
MLS# 10168722Listed by: COLDWELL BANKER HPW - New
 $379,430Active3 beds 2 baths1,821 sq. ft.
1409 White Verona Way, Knightdale, NC 27545
MLS# 10168511Listed by: DR HORTON-TERRAMOR HOMES, LLC - New
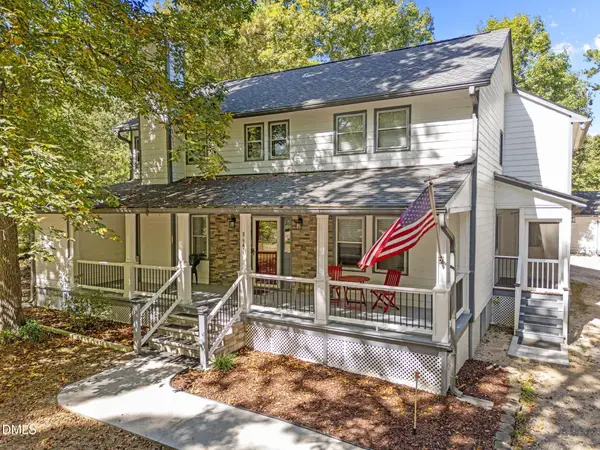 $685,000Active3 beds 3 baths2,900 sq. ft.
8641 Buffaloe Road, Knightdale, NC 27545
MLS# 10168377Listed by: COMMISSION REALTY, LLC - Coming Soon
 $539,920Coming Soon5 beds 4 baths
420 Willow Vale Avenue, Knightdale, NC 27545
MLS# 10168274Listed by: PULTE HOME COMPANY LLC


Protect your home and budget from life's surprises with an Assurant Home Warranty, backed by a partner that supports you through every step of homeownership. Explore Plans.
© 2026 Better Homes and Gardens Real Estate LLC. An Anywhere Real Estate company. All rights reserved. Better Homes and Gardens® Real Estate is a registered trademark owned by Meredith Operations Corporation, licensed to Better Homes and Gardens Real Estate LLC and used with permission. Better Homes and Gardens Real Estate LLC fully supports the principles of the Fair Housing Act and the Equal Opportunity Act. Listing information is deemed reliable but is not guaranteed accurate.
Each office is independently owned and operated.
Any services or products provided by third parties are not provided by, affiliated with or related to Better Homes and Gardens Real Estate LLC, or its affiliated companies.