
110 Dianne Street, Knightdale, NC 27545
Local realty services provided by:Better Homes and Gardens Real Estate Paracle
110 Dianne Street,Knightdale, NC 27545
$440,000
- 3 Beds
- 3 Baths
- 2,694 sq. ft.
- Single family
- Active
Listed by: ashley rummage
Office: compass -- raleigh
MLS#:10169187
Source:RD
Price summary
- Price:$440,000
- Price per sq. ft.:$163.33
About this home
4-bedroom living, 3 full baths, .71 acres, no HOA, quiet street close to thriving growth corridor. This split-foyer homestead haven offers 2,500+ sq. ft. and a lower walk-out level which can function as a private guest or multi-generational living suite: bedroom, full bath, exercise/flex room, craft room, and tons of storage. The lower level also features a retro lounge with original dry bar, built-ins, and gas fireplace straight out of a Mad Men set. Main level offers 3 bedrooms, original oak hardwoods that glow in south-facing morning light, and MASSIVE screened-in porch. Double-pane windows, encapsulated basement, perimeter French drains, new roof (2022), energy-saving heat pump water heater (2024). Large workshop/2-car garage. Yard backs to woods and features a custom 15-hen chicken coop, solid wood playhouse, shed, and plantings of peach, pear, cherry, pawpaw, hazelnut, and blackberries. Mature trees on three sides deliver rare privacy and a creek, yet you're 2 minutes to Mingo Creek Trail and the Neuse River Greenway, minutes to Knightdale Station Park, and 15 minutes to Downtown Raleigh with easy access to I-87, 440, and 540. Country feel. City convenience. Country feel. City convenience. Room to grow (or bunker down)! Virtual staging used on select photos....
Contact an agent
Home facts
- Year built:1974
- Listing ID #:10169187
- Added:1 day(s) ago
- Updated:May 24, 2026 at 01:51 PM
Rooms and interior
- Bedrooms:3
- Total bathrooms:3
- Full bathrooms:3
- Rooms Total:12
- Flooring:Carpet, Hardwood, Tile
- Kitchen Description:Dishwasher, Microwave, Refrigerator
- Living area:2,694 sq. ft.
Heating and cooling
- Cooling:Heat Pump
- Heating:Heat Pump
Structure and exterior
- Roof:Shingle
- Year built:1974
- Building area:2,694 sq. ft.
- Lot area:0.71 Acres
- Architectural Style:Traditional
- Construction Materials:Aluminum Siding, Brick, Cement Siding
- Exterior Features:Enclosed, Patio, Private Yard
- Foundation Description:Block
- Levels:Bi-Level, Multi/Split
Schools
- High school:Wake - Knightdale
- Middle school:Wake - Neuse River
- Elementary school:Wake - Hodge Road
Utilities
- Water:Water Available
- Sewer:Septic Tank
Finances and disclosures
- Price:$440,000
- Price per sq. ft.:$163.33
- Tax amount:$2,631
Features and amenities
- Appliances:Dishwasher, Microwave, Oven, Refrigerator
- Laundry features:Inside
- Amenities:Bar, Built-in Features, Ceiling Fan(s)
Parking
- Parking description:Attached, Garage
- Garage:Yes
- Garage spaces:2
 Listings marked with a Doorify MLS icon are provided courtesy of the Doorify MLS, of North Carolina, Internet Data Exchange Database. Brokers make an effort to deliver accurate information, but buyers should independently verify any information on which they will rely in a transaction. The listing broker shall not be responsible for any typographical errors, misinformation, or misprints, and they shall be held totally harmless from any damages arising from reliance upon this data. This data is provided exclusively for consumers’ personal, non-commercial use. Copyright 2026 Doorify MLS of North Carolina. All rights reserved.
New listings near 110 Dianne Street
- New
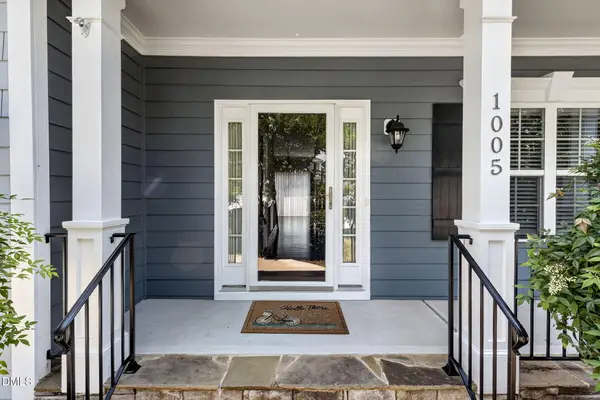 $472,500Active3 beds 3 baths2,272 sq. ft.
1005 Brintons Mill Lane, Knightdale, NC 27545
MLS# 10169354Listed by: BRIER CREEK REALTY - New
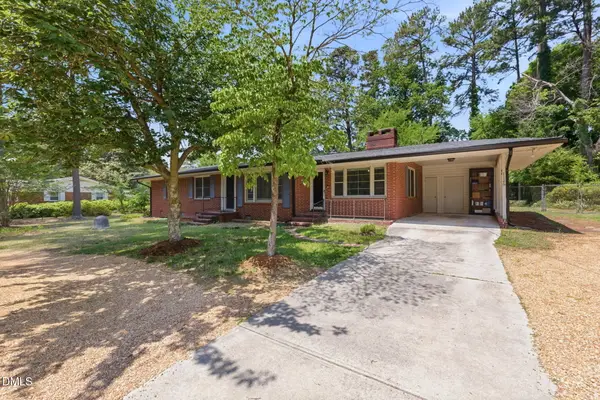 $335,000Active4 beds 3 baths2,052 sq. ft.
1126 Hodge Road, Knightdale, NC 27545
MLS# 10169132Listed by: EXP REALTY, LLC - C 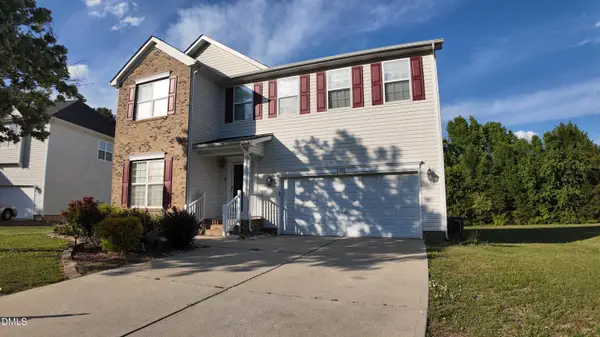 $465,000Active4 beds 3 baths3,124 sq. ft.
5309 Emerald Spring Drive, Knightdale, NC 27545
MLS# 10163970Listed by: EXP REALTY LLC- New
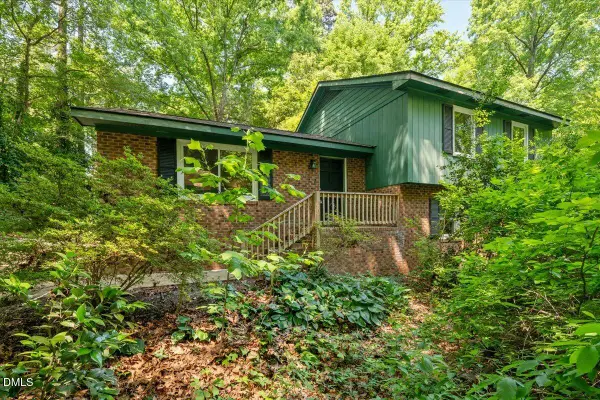 $315,000Active4 beds 2 baths2,003 sq. ft.
306 Milburnie Road, Knightdale, NC 27545
MLS# 10168910Listed by: CHOICE RESIDENTIAL REAL ESTATE - New
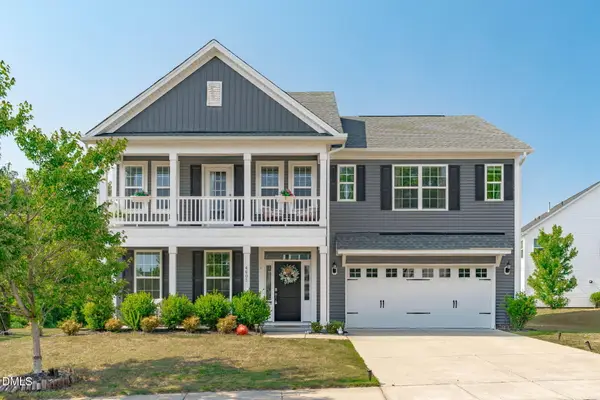 $459,900Active4 beds 3 baths2,928 sq. ft.
4605 Stony Falls Way, Knightdale, NC 27545
MLS# 10168745Listed by: CAPITAL TO COAST REALTY COMPANY - Open Sun, 2 to 4pmNew
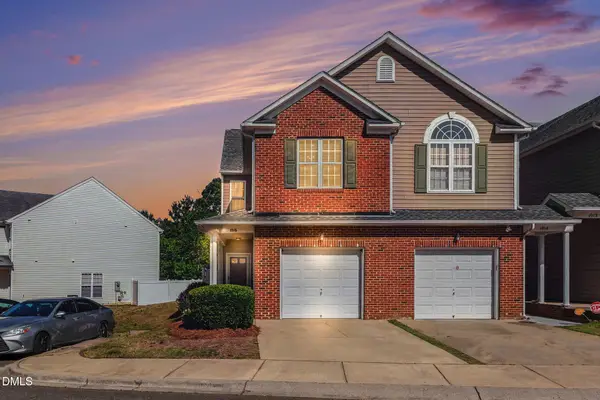 $300,000Active3 beds 3 baths1,455 sq. ft.
1016 Hadel Place, Knightdale, NC 27545
MLS# 10168722Listed by: COLDWELL BANKER HPW - New
 $379,430Active3 beds 2 baths1,821 sq. ft.
1409 White Verona Way, Knightdale, NC 27545
MLS# 10168511Listed by: DR HORTON-TERRAMOR HOMES, LLC - New
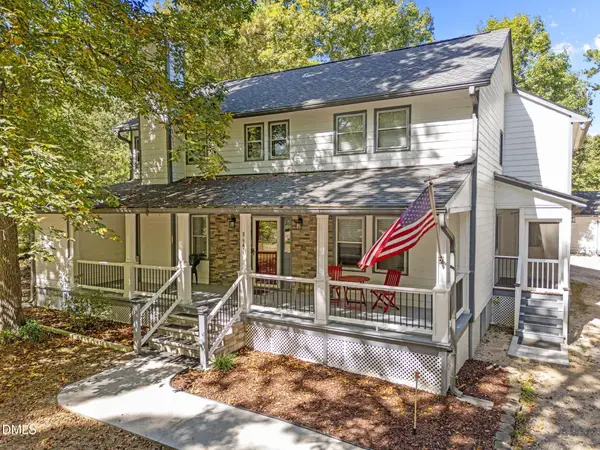 $685,000Active3 beds 3 baths2,900 sq. ft.
8641 Buffaloe Road, Knightdale, NC 27545
MLS# 10168377Listed by: COMMISSION REALTY, LLC - Coming Soon
 $539,920Coming Soon5 beds 4 baths
420 Willow Vale Avenue, Knightdale, NC 27545
MLS# 10168274Listed by: PULTE HOME COMPANY LLC


Protect your home and budget from life's surprises with an Assurant Home Warranty, backed by a partner that supports you through every step of homeownership. Explore Plans.
© 2026 Better Homes and Gardens Real Estate LLC. An Anywhere Real Estate company. All rights reserved. Better Homes and Gardens® Real Estate is a registered trademark owned by Meredith Operations Corporation, licensed to Better Homes and Gardens Real Estate LLC and used with permission. Better Homes and Gardens Real Estate LLC fully supports the principles of the Fair Housing Act and the Equal Opportunity Act. Listing information is deemed reliable but is not guaranteed accurate.
Each office is independently owned and operated.
Any services or products provided by third parties are not provided by, affiliated with or related to Better Homes and Gardens Real Estate LLC, or its affiliated companies.