
1053 Garden Club Way, Leland, NC 28451
Local realty services provided by:Better Homes and Gardens Real Estate Treasure
1053 Garden Club Way,Leland, NC 28451
$389,000
- 3 Beds
- 2 Baths
- 1,418 sq. ft.
- Single family
- Active
Listed by: lisa b britt
Office: intracoastal realty corporation
MLS#:100577117
Source:NC_CCAR
Price summary
- Price:$389,000
- Price per sq. ft.:$274.33
About this home
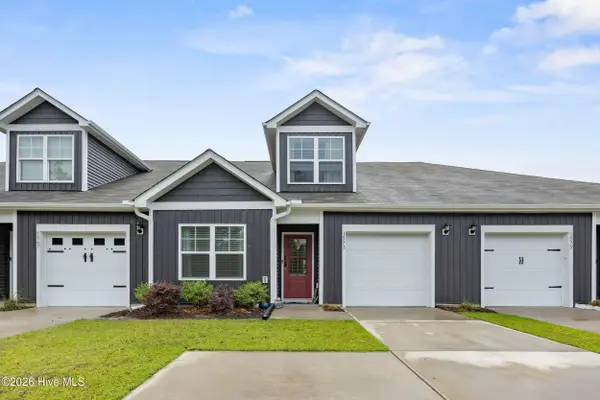
Recently updated single-level brick home located in the highly sought-after gated community of Waterford of the Carolinas! From the moment you step into the welcoming foyer, you'll appreciate the spacious eat-in kitchen that flows seamlessly into the open-concept living area, complete with a cozy gas fireplace--perfect for everyday living and entertaining alike.
The thoughtfully designed split-bedroom floor plan offers privacy for the primary suite, featuring an elegant tray ceiling, private patio access, dual closets, and a spa-like ensuite bath with dual vanities, a garden tub, walk-in shower, and private water closet.
Step outside to your own tropical retreat with a large patio ideal for entertaining, surrounded by palm trees and a generously sized backyard offering both beauty and privacy.
Beyond the home itself, the location is hard to beat! Enjoy the convenience of being able to walk to nearby restaurants and shops while still enjoying the peace and security of gated community living. You're also just a short drive from historic downtown Wilmington, area beaches, golf courses, and everything coastal living has to offer.
Residents of Waterford of the Carolinas enjoy exceptional resort-style amenities including a swimming pool, tennis and pickleball courts, volleyball, bocce ball, kayak launch, miles of scenic walking path, fitness center and more. This move-in ready home combines comfort, style, and an unbeatable lifestyle in one of the area's most desirable communities....
Contact an agent
Home facts
- Year built:2006
- Listing ID #:100577117
- Added:1 day(s) ago
- Updated:May 28, 2026 at 04:17 PM
Rooms and interior
- Bedrooms:3
- Total bathrooms:2
- Full bathrooms:2
- Rooms Total:6
- Dining Description:Eat-in Kitchen
- Kitchen Description:Eat-in Kitchen
- Living area:1,418 sq. ft.
Heating and cooling
- Cooling:Central Air
- Heating:Electric, Fireplace(s), Heat Pump, Heating, Natural Gas
- Central air:Yes
Structure and exterior
- Roof:Architectural Shingle
- Year built:2006
- Building area:1,418 sq. ft.
- Lot area:0.17 Acres
- Construction Materials:Brick Veneer, Vinyl Siding, Wood Frame
- Exterior Features:Patio
- Foundation Description:Slab
- Levels:1 Story
Schools
- High school:North Brunswick
- Middle school:Leland
- Elementary school:Town Creek
Utilities
- Water:Water Connected
- Sewer:Sewer Connected
Finances and disclosures
- Price:$389,000
- Price per sq. ft.:$274.33
Features and amenities
- Amenities:Ceiling Fan(s)
Parking
- Total parking spaces:2
- Parking description:Aggregate, Attached Garage, Garage
- Garage:Yes
- Garage spaces:2

New listings near 1053 Garden Club Way
- New
 $259,900Active3 beds 2 baths1,904 sq. ft.
8865 Millers Path Ne, Leland, NC 28451
MLS# 100577145Listed by: LISTWITHFREEDOM.COM - New
 $673,000Active3 beds 3 baths2,628 sq. ft.
7028 Muskerry Way, Leland, NC 28451
MLS# 100577196Listed by: COLDWELL BANKER SEA COAST ADVANTAGE - Open Sat, 11am to 2pmNew
 $299,000Active3 beds 3 baths1,946 sq. ft.
7590 Knightbell Circle, Leland, NC 28451
MLS# 100577132Listed by: KELLER WILLIAMS INNOVATE-WILMINGTON - New
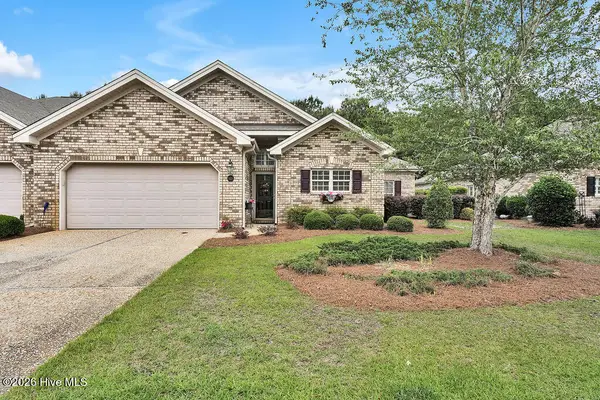 $405,000Active3 beds 2 baths1,986 sq. ft.
1123 Lillibridge Drive, Leland, NC 28451
MLS# 100572540Listed by: COLDWELL BANKER SEA COAST ADVANTAGE-LELAND - New
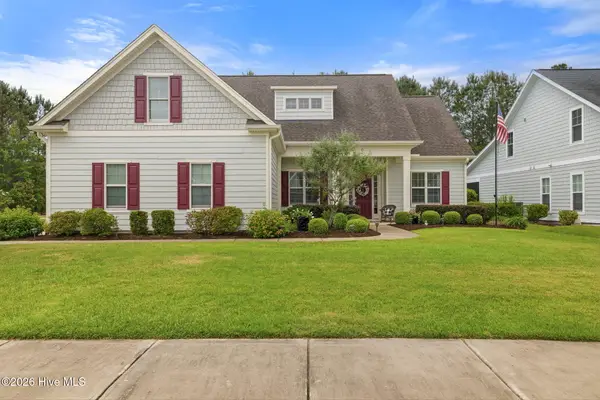 $649,900Active4 beds 3 baths2,759 sq. ft.
2709 Empie Drive, Leland, NC 28451
MLS# 100576947Listed by: BRUNSWICK FOREST REALTY, LLC - New
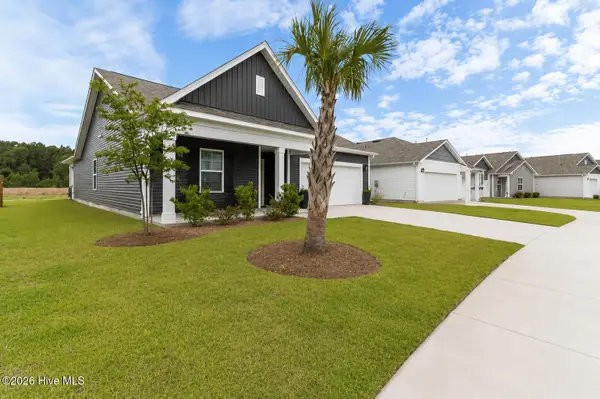 $369,900Active4 beds 2 baths1,783 sq. ft.
1119 King Eider Way, Winnabow, NC 28479
MLS# 100576854Listed by: NORTHGROUP REAL ESTATE LLC - New
 $132,000Active0.15 Acres
1315 Star Grass Way, Leland, NC 28451
MLS# 100576861Listed by: CENTURY 21 COASTAL ADVANTAGE - New
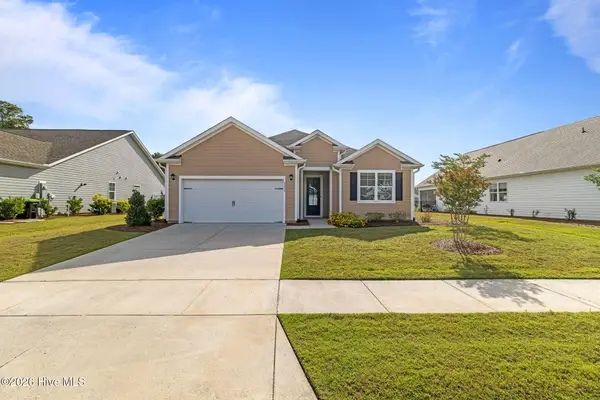 $449,500Active3 beds 2 baths1,761 sq. ft.
2889 Hatchers Run, Leland, NC 28451
MLS# 100576888Listed by: BRUNSWICK FOREST REALTY, LLC - Open Sat, 12 to 3pmNew
 $289,000Active3 beds 3 baths1,553 sq. ft.
1571 Bellamy Place Drive Ne #46, Leland, NC 28451
MLS# 100576835Listed by: 1ST CLASS REAL ESTATE COASTAL CHOICE


Protect your home and budget from life's surprises with an Assurant Home Warranty, backed by a partner that supports you through every step of homeownership. Explore Plans.
© 2026 Better Homes and Gardens Real Estate LLC. An Anywhere Real Estate company. All rights reserved. Better Homes and Gardens® Real Estate is a registered trademark owned by Meredith Operations Corporation, licensed to Better Homes and Gardens Real Estate LLC and used with permission. Better Homes and Gardens Real Estate LLC fully supports the principles of the Fair Housing Act and the Equal Opportunity Act. Listing information is deemed reliable but is not guaranteed accurate.
Each office is independently owned and operated.
Any services or products provided by third parties are not provided by, affiliated with or related to Better Homes and Gardens Real Estate LLC, or its affiliated companies.