
1121 Osprey Reserve #Lot 3, Leland, NC 28451
Local realty services provided by:Better Homes and Gardens Real Estate Metro Brokers
1121 Osprey Reserve #Lot 3,Leland, NC 28451
$531,263
- 5 Beds
- 3 Baths
- 2,929 sq. ft.
- Single family
- Active
Upcoming open houses
- Sat, Sep 2601:00 pm - 03:00 pm
- Sun, Sep 2701:00 pm - 03:00 pm
Listed by: rokoski real estate group, carly mulligan
Office: coldwell banker sea coast advantage
MLS#:100583345
Source:NC_CCAR
Price summary
- Price:$531,263
- Price per sq. ft.:$181.38
About this home
Welcome to the Brooks floor plan in the Terrapin community, a spacious 5-bedroom, 3-bathroom home built for coastal North Carolina living. An inviting front porch opens into a grand foyer and formal dining room, perfect for hosting family dinners. The open-concept layout reveals a large family room that flows directly into a bright breakfast nook and kitchen. Centered around a large gathering island, the kitchen features a walk-in pantry, an optional butler's pantry for easy entertaining, and premium luxury vinyl flooring that grounds the entire main level. A major highlight of the first floor is a private guest bedroom with direct access to a full bathroom, offering an ideal setup for multi-generational living or a quiet home office. A dedicated mudroom sits just off the two-car garage, acting as a great drop zone for beach gear. Upstairs features four additional bedrooms and a convenient laundry room with optional sink plumbing. The primary bedroom is a true retreat, offering a massive walk-in closet and a private en-suite bath with a dual-sink vanity, a linen closet, and a walk-in shower with a built-in seat. The secondary bedrooms are exceptionally large, highlighted by an end bedroom that includes a unique alcove space--perfect for a second lounge, media room, or teen suite. Outside, relax on the covered rear patio. Living in Terrapin means enjoying a low-maintenance lifestyle with HOA-provided lawn care and irrigation. Residents have access to resort-style amenities including a clubhouse, pool, pickleball courts, and a dog park, all just minutes from local shopping, Downtown Wilmington, and area beaches. Estimated completion Fall 2026. [Terrapin] [Brooks]...
Contact an agent
Home facts
- Year built:2026
- Subdivision & Development:Terrapin
- Listing ID #:100583345
- Added:96 day(s) ago
- Updated:September 25, 2026 at 02:59 PM
Rooms and interior
- Bedrooms:5
- Total bathrooms:3
- Full bathrooms:3
- Rooms Total:9
- Kitchen Description:Dishwasher, Disposal, Kitchen Island, Pantry
- Bedroom Description:Walk-In Closet(s)
- Living area:2,929 sq. ft.
Heating and cooling
- Cooling:Heat Pump, Zoned
- Heating:Electric, Heat Pump, Heating, Zoned
Structure and exterior
- Roof:Architectural Shingle
- Year built:2026
- Building area:2,929 sq. ft.
- Lot area:0.17 Acres
- Construction Materials:Fiber Cement, Wood Frame
- Exterior Features:Covered, Patio
- Foundation Description:Slab
- Levels:2 Story
Schools
- High school:North Brunswick
- Middle school:Town Creek
- Elementary school:Town Creek
Utilities
- Water:Water Connected
- Sewer:Sewer Connected
Finances and disclosures
- Price:$531,263
- Price per sq. ft.:$181.38
Features and amenities
- Appliances:Dishwasher, Disposal
- Laundry features:Laundry Room, Washer Hookup
- Amenities:Ceiling Fan(s), Clubhouse, Community Pool, Dog Park, Management, Pickleball, Street Lights, Walk-In Closet(s)
- Pool features:Community Pool
Parking
- Total parking spaces:2
- Parking description:Attached Garage, Concrete, Garage, Paved
- Garage:Yes
- Garage spaces:2

New listings near 1121 Osprey Reserve #Lot 3
- New
 $260,000Active3 beds 2 baths1,489 sq. ft.
185 New Hope Lane Se, Leland, NC 28451
MLS# 100606130Listed by: REAL BROKER LLC - New
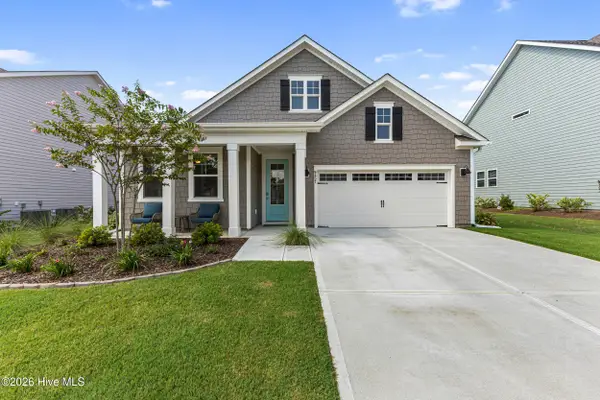 $455,000Active3 beds 2 baths1,905 sq. ft.
9457 Crowded Gules Drive, Leland, NC 28451
MLS# 100606150Listed by: BUY COASTAL REAL ESTATE - New
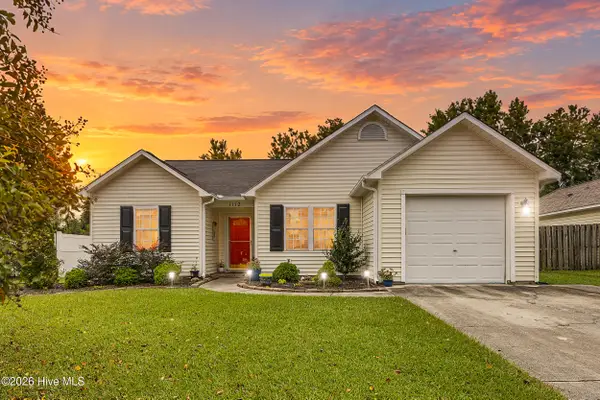 $285,000Active3 beds 2 baths1,186 sq. ft.
1112 Sunburst Way, Leland, NC 28451
MLS# 100606154Listed by: BERKSHIRE HATHAWAY HOMESERVICES CAROLINA PREMIER PROPERTIES - New
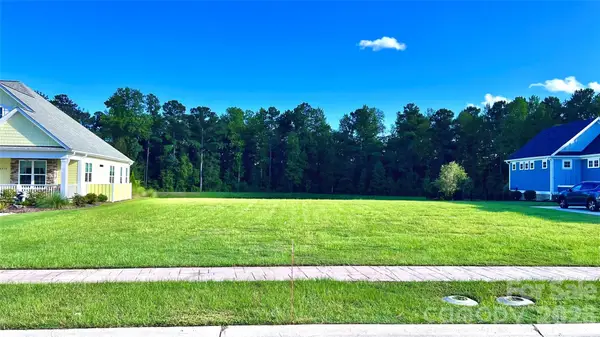 $359,000Active0.32 Acres
2579 E Timber Crest Drive Ne, Leland, NC 28451
MLS# 4422103Listed by: RU4 REAL ESTATE, INC.  $425,000Pending3 beds 3 baths2,031 sq. ft.
1178 Greensview Circle, Leland, NC 28451
MLS# 100606042Listed by: COLDWELL BANKER SEA COAST ADVANTAGE-LELAND- New
 $270,000Active3 beds 3 baths1,527 sq. ft.
7691 Knightbell Circle #10, Leland, NC 28451
MLS# 100605896Listed by: TANITA WALLACE REALTY - Open Sat, 11am to 1pmNew
 $515,000Active4 beds 3 baths2,239 sq. ft.
6880 Campbells Ridge Drive Se, Leland, NC 28451
MLS# 100605898Listed by: COLDWELL BANKER SEA COAST ADVANTAGE-MIDTOWN - New
 $299,990Active3 beds 2 baths1,338 sq. ft.
8025 Alexis Avenue, Leland, NC 28451
MLS# 100605869Listed by: NEXTHOME CAPE FEAR - New
 $274,990Active3 beds 2 baths1,112 sq. ft.
8593 Heirloom Drive Ne, Leland, NC 28451
MLS# 100605894Listed by: REAL BROKER LLC - New
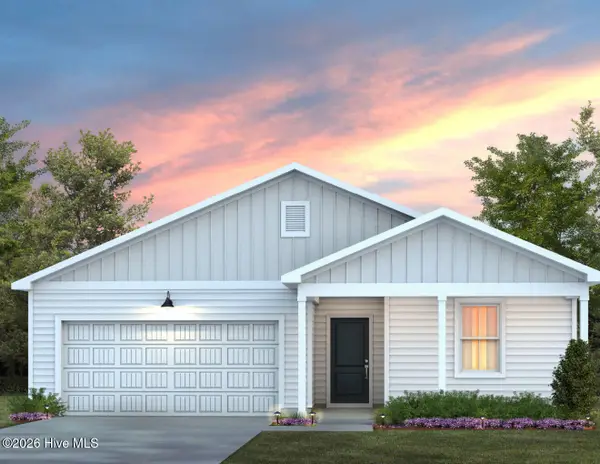 $340,615Active3 beds 2 baths1,510 sq. ft.
544 Coronado Avenue, Leland, NC 28451
MLS# 100605745Listed by: PULTE HOME COMPANY


Protect your home and budget from life's surprises with an Assurant Home Warranty, backed by a partner that supports you through every step of homeownership. Explore Plans.
© 2026 Better Homes and Gardens Real Estate LLC. An Anywhere Real Estate company. All rights reserved. Better Homes and Gardens® Real Estate is a registered trademark owned by Meredith Operations Corporation, licensed to Better Homes and Gardens Real Estate LLC and used with permission. Better Homes and Gardens Real Estate LLC fully supports the principles of the Fair Housing Act and the Equal Opportunity Act. Listing information is deemed reliable but is not guaranteed accurate.
Each office is independently owned and operated.
Any services or products provided by third parties are not provided by, affiliated with or related to Better Homes and Gardens Real Estate LLC, or its affiliated companies.