
163 Thomas Trail, Lillington, NC 27546
Local realty services provided by:Better Homes and Gardens Real Estate Paracle
163 Thomas Trail,Lillington, NC 27546
$297,000
- 4 Beds
- 3 Baths
- 1,816 sq. ft.
- Single family
- Active
Upcoming open houses
- Sat, Sep 1901:00 pm - 05:00 pm
- Sun, Sep 2001:00 pm - 05:00 pm
Listed by: chris amanchukwu, clark brantley
Office: fonville morisey & barefoot
MLS#:10159452
Source:RD
Price summary
- Price:$297,000
- Price per sq. ft.:$163.55
- Monthly HOA dues:$50
About this home
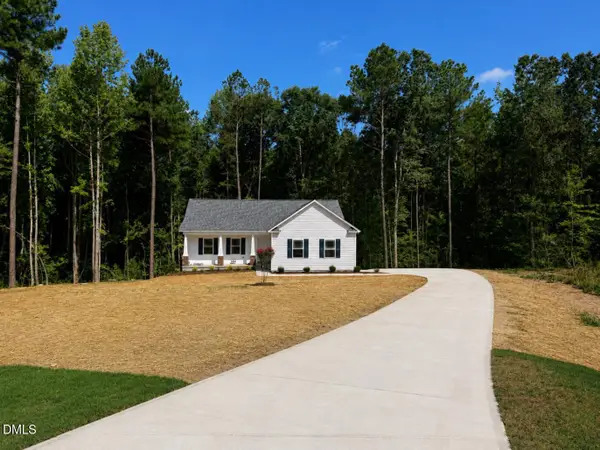
Welcome to the Guilford in Leander Lee Preserve, a thoughtfully designed new home offering four bedrooms, two-and-a-half bathrooms, and approximately 1,816 square feet on a spacious homesite. A flexible room near the entrance can serve as a home office, formal dining room, study, or hobby space. The kitchen features a walk-in pantry and opens directly to the dining and family rooms, creating an inviting layout for daily living and entertaining. Upstairs, the private primary suite is joined by three secondary bedrooms and a conveniently located laundry room. A two-car garage provides parking and additional storage. The generous homesite offers valuable outdoor space and added separation from neighboring properties. Located in a peaceful Lillington setting near downtown, Campbell University, shopping, dining, recreation, and the scenic Cape Fear River. Schedule your private tour today.
Contact an agent
Home facts
- Year built:2026
- Subdivision & Development:Leander Lee Preserve
- Listing ID #:10159452
- Added:161 day(s) ago
- Updated:September 19, 2026 at 07:22 PM
Rooms and interior
- Bedrooms:4
- Total bathrooms:3
- Full bathrooms:2
- Rooms Total:7
- Flooring:Carpet, Laminate, Luxury Vinyl
- Kitchen Description:ENERGY STAR Qualified Appliances
- Living area:1,816 sq. ft.
Heating and cooling
- Cooling:Electric
- Heating:Electric
Structure and exterior
- Roof:Architectural Shingle
- Year built:2026
- Building area:1,816 sq. ft.
- Lot area:0.46 Acres
- Architectural Style:Modern, Traditional
- Construction Materials:Concrete, Vinyl Siding
- Foundation Description:Concrete, Slab
- Levels:Bi-Level
Schools
- High school:Harnett - West Harnett
- Middle school:Harnett - Western Harnett Middle
- Elementary school:Harnett - Shawtown Lillington
Utilities
- Water:Public
- Sewer:Septic Tank
Finances and disclosures
- Price:$297,000
- Price per sq. ft.:$163.55
- Tax amount:$1
Parking
- Garage:Yes
- Garage spaces:2
 Listings marked with a Doorify MLS icon are provided courtesy of the Doorify MLS, of North Carolina, Internet Data Exchange Database. Brokers make an effort to deliver accurate information, but buyers should independently verify any information on which they will rely in a transaction. The listing broker shall not be responsible for any typographical errors, misinformation, or misprints, and they shall be held totally harmless from any damages arising from reliance upon this data. This data is provided exclusively for consumers’ personal, non-commercial use. Copyright 2026 Doorify MLS of North Carolina. All rights reserved.
New listings near 163 Thomas Trail
- New
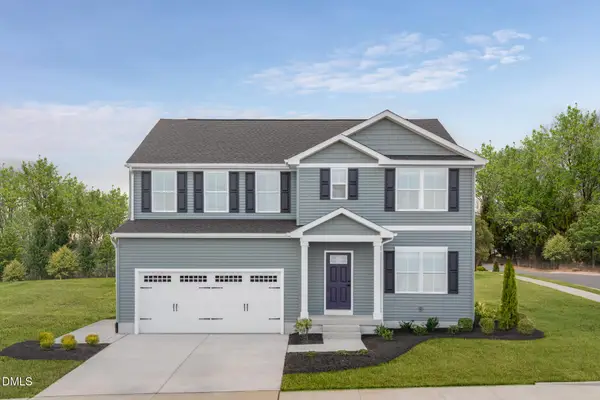 $324,990Active5 beds 3 baths2,541 sq. ft.
60 Day Song Court, Lillington, NC 27546
MLS# 10193825Listed by: ESTEEM PROPERTIES - New
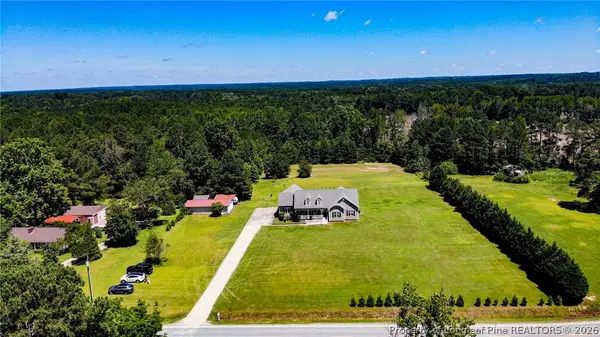 $674,900Active3 beds 3 baths2,464 sq. ft.
10110 Nc 27 Highway W, Lillington, NC 27546
MLS# 769621Listed by: COLDWELL BANKER ADVANTAGE #5 (SANFORD) - New
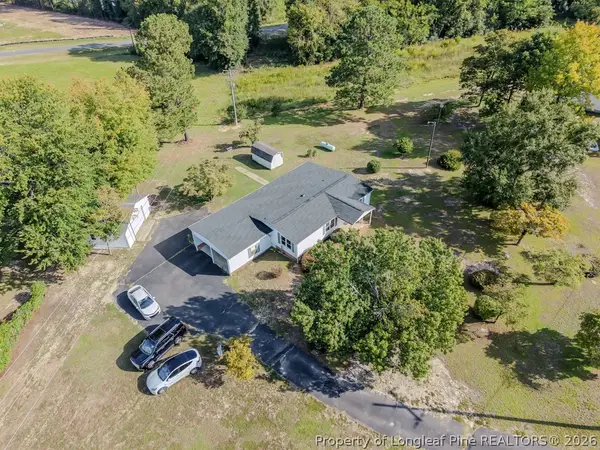 $194,900Active3 beds 2 baths1,082 sq. ft.
5110 Old Us 421, Lillington, NC 27546
MLS# 769604Listed by: COLDWELL BANKER ADVANTAGE #5 (SANFORD) - New
 $298,700Active3 beds 2 baths1,416 sq. ft.
9380 Nc 27 W, Lillington, NC 27546
MLS# 100604658Listed by: WEST MAPLE REALTY - New
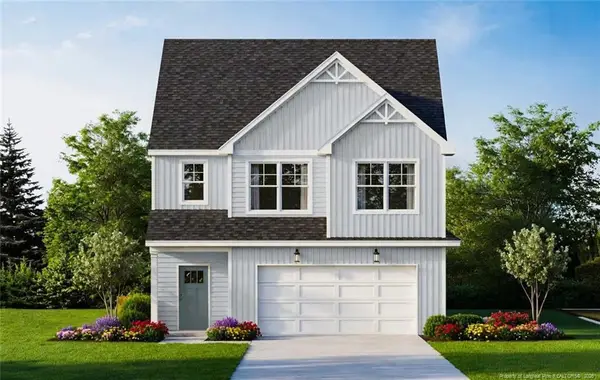 $385,900Active4 beds 3 baths2,308 sq. ft.
200 Black Duck Lane, Lillington, NC 27546
MLS# LP769572Listed by: COLDWELL BANKER ADVANTAGE - FAYETTEVILLE - New
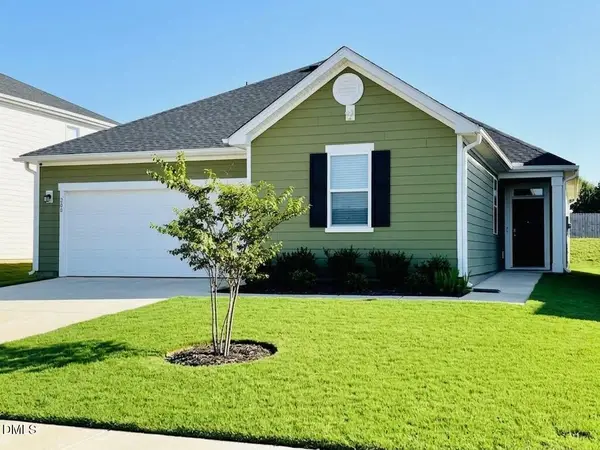 $355,000Active3 beds 2 baths1,848 sq. ft.
200 Chestnut Oak Lane, Lillington, NC 27546
MLS# 10193434Listed by: FLEX REALTY - New
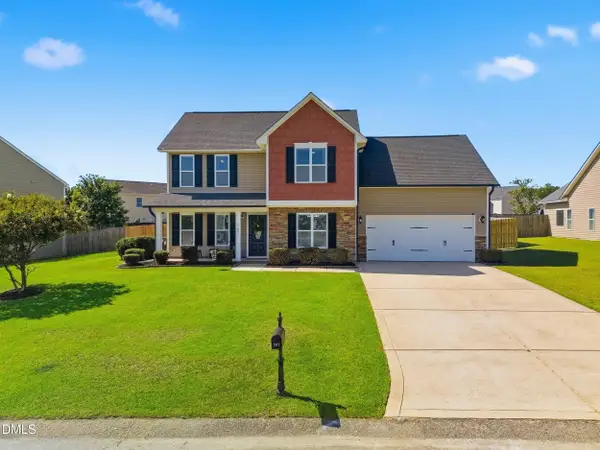 $299,900Active3 beds 3 baths1,883 sq. ft.
707 Botanical Court, Bunnlevel, NC 28323
MLS# 10193422Listed by: COMPASS -- RALEIGH - New
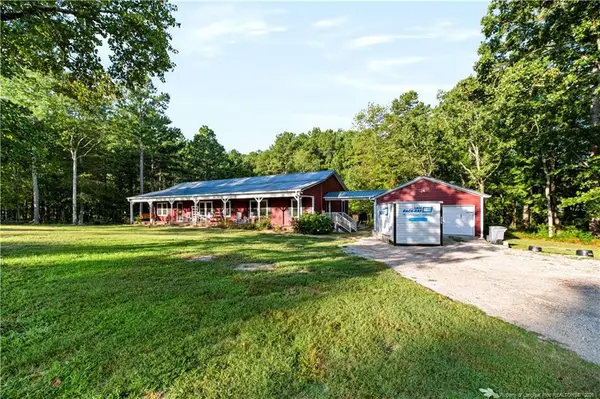 $850,000Active3 beds 2 baths2,432 sq. ft.
332 & 338 Docs Road, Lillington, NC 27546
MLS# LP769502Listed by: NIPPER PROPERTIES - New
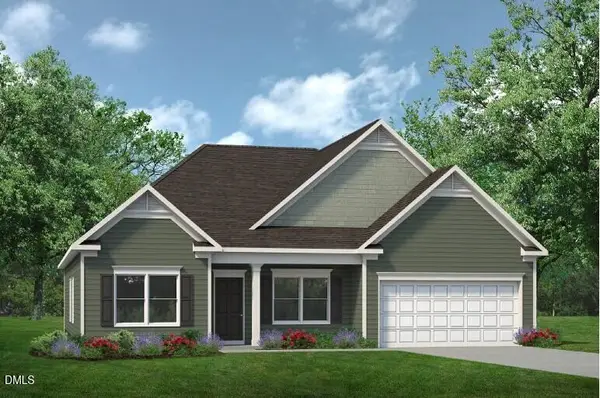 $365,390Active3 beds 2 baths2,404 sq. ft.
66 Reedy Branch Lane, Lillington, NC 27546
MLS# 10193312Listed by: SDH RALEIGH LLC - New
 $296,900Active3 beds 2 baths1,633 sq. ft.
311 Shiloh Drive, Lillington, NC 27546
MLS# 10193227Listed by: RE/MAX SOUTHLAND REALTY II


Protect your home and budget from life's surprises with an Assurant Home Warranty, backed by a partner that supports you through every step of homeownership. Explore Plans.
© 2026 Better Homes and Gardens Real Estate LLC. An Anywhere Real Estate company. All rights reserved. Better Homes and Gardens® Real Estate is a registered trademark owned by Meredith Operations Corporation, licensed to Better Homes and Gardens Real Estate LLC and used with permission. Better Homes and Gardens Real Estate LLC fully supports the principles of the Fair Housing Act and the Equal Opportunity Act. Listing information is deemed reliable but is not guaranteed accurate.
Each office is independently owned and operated.
Any services or products provided by third parties are not provided by, affiliated with or related to Better Homes and Gardens Real Estate LLC, or its affiliated companies.