
4726 Shannamara Drive, Matthews, NC 28104
Local realty services provided by:Better Homes and Gardens Real Estate Paracle
Listed by: john dicristo
Office: ivester jackson christie's
MLS#:4383623
Source:CH
4726 Shannamara Drive,Matthews, NC 28104
$625,000
- 4 Beds
- 3 Baths
- - sq. ft.
- Single family
- Sold
Sorry, we are unable to map this address
Price summary
- Price:$625,000
- Monthly HOA dues:$43.33
About this home
Full brick ranch located in the highly sought after golf course community of Shannamara! Perfectly positioned on a rare .38 acre lot backing directly to the 14th green, this exceptional property offers breathtaking year round golf course views, a small creek bordering the back property line and a setting that is nearly impossible to duplicate. Designed for comfortable single level living, this 4-bedroom, 2.5-bath home features an open floor plan with the kitchen flowing seamlessly into the spacious family room highlighted by a cozy fireplace. The 4th bedroom, complete with French doors off the foyer, also makes an ideal private office, study, or flex space.
A charming front porch creates a warm welcome, while the screened porch and adjoining deck provide outstanding outdoor living areas perfect for entertaining or simply relaxing while enjoying the peaceful golf course scenery. Meticulously maintained landscaping enhances the home’s beautiful curb appeal and reflects true pride of ownership throughout.
The spacious owner’s suite features a beautiful bath, creating a relaxing private retreat. An added bonus is the approximately 350 sqft walk-up attic space over the garage, which can easily be finished into a bonus room, media room, playroom, or guest retreat offering instant additional living space and outstanding equity potential. Additional features include brand new plumbing throughout, a new vapor barrier, and a new deck post with lattice, providing added value and peace of mind. Community amenities include a pool, kiddie pool, playground, tennis courts, fitness center, and brand-new pickleball courts. Golf enthusiasts will love access to The Divide Golf Club featuring a restaurant, bar, pro shop, and state-of-the-art Toptracer driving range. This home combines exceptional golf course living, expansion potential, and the lifestyle advantages of one of the area’s premier communities....
Contact an agent
Home facts
- Year built:1996
- Subdivision & Development:Shannamara
- Listing ID #:4383623
- Updated:August 30, 2026 at 06:44 AM
Rooms and interior
- Bedrooms:4
- Total bathrooms:3
- Full bathrooms:2
- Half bathrooms:1
- Flooring:Carpet, Vinyl, Wood
- Kitchen Description:Dishwasher, Disposal, Gas Cooktop, Microwave, Oven, Self Cleaning Oven
Heating and cooling
- Heating:Forced Air, Natural Gas
- Central air:Yes
Structure and exterior
- Year built:1996
- Lot Features:Cleared, On Golf Course, Views, Wooded
- Architectural Style:Transitional
- Foundation Description:Crawl Space
Schools
- High school:Porter Ridge
- Elementary school:Stallings
Utilities
- Sewer:Public Sewer
Finances and disclosures
- Price:$625,000
Features and amenities
- Laundry features:Laundry Room, Main Level
- Amenities:Attic Stairs Fixed, Breakfast Bar, Open Floorplan, Walk-In Closet(s)
Parking
- Parking description:Attached Garage, Driveway, Garage Door Opener
- Garage:Yes
- Garage spaces:2
 Listings courtesy of Canopy MLS as distributed by MLS GRID. Copyright 2021 Canopy MLS. All rights reserved. Canopy MLS, provides content displayed here (“provided content”) on an “as is” basis and makes no representations or warranties regarding the provided content, including, but not limited to those of non-infringement, timeliness, accuracy, or completeness. Individuals and companies using information presented are responsible for verification and validation of information they utilize and present to their customers and clients. Canopy MLS will not be liable for any damage or loss resulting from use of the provided content or the products available through Portals, IDX, VOW, and/or Syndication. Recipients of this information shall not resell, redistribute, reproduce, modify, or otherwise copy any portion thereof without the expressed written consent of Canopy MLS.
New listings near 4726 Shannamara Drive
- Coming Soon
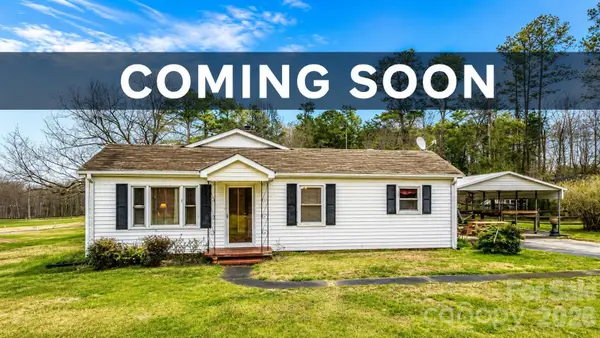 $259,990Coming Soon2 beds 1 baths1,428 sq. ft.
2900 Sam Newell Road, Matthews, NC 28105
MLS# 4419275Listed by: RE/MAX RESULTS - Coming Soon
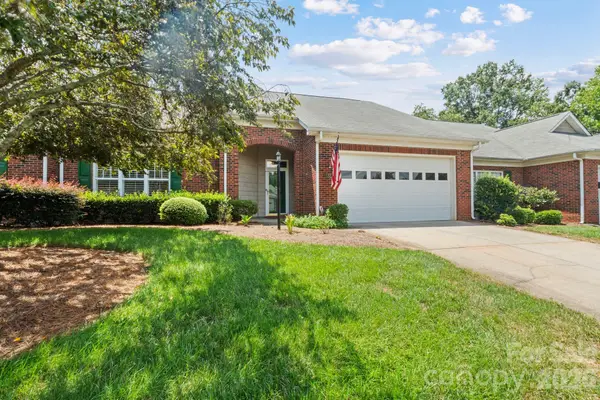 $395,000Coming Soon2 beds 2 baths1,662 sq. ft.
13323 Mint Lake Drive, Matthews, NC 28105
MLS# 4413273Listed by: NORTHGROUP REAL ESTATE LLC - Coming Soon
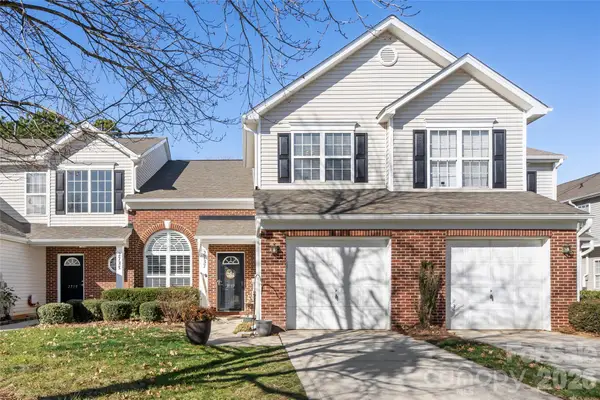 $319,900Coming Soon3 beds 3 baths1,702 sq. ft.
2737 Mill Valley Court, Matthews, NC 28105
MLS# 4394021Listed by: RE/MAX EXECUTIVE - New
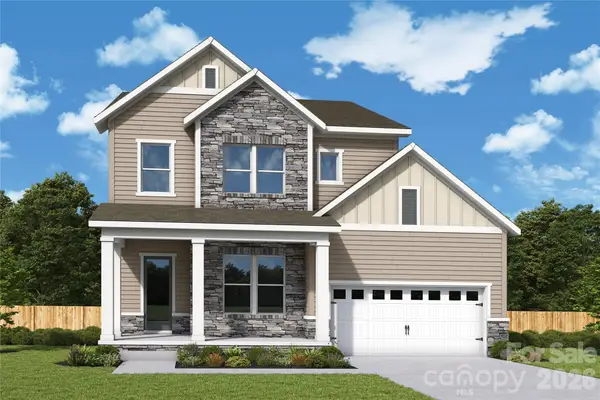 $697,492Active4 beds 4 baths2,859 sq. ft.
16031 Cloud Nine Court, Matthews, NC 28105
MLS# 4419670Listed by: DAVID WEEKLEY HOMES - New
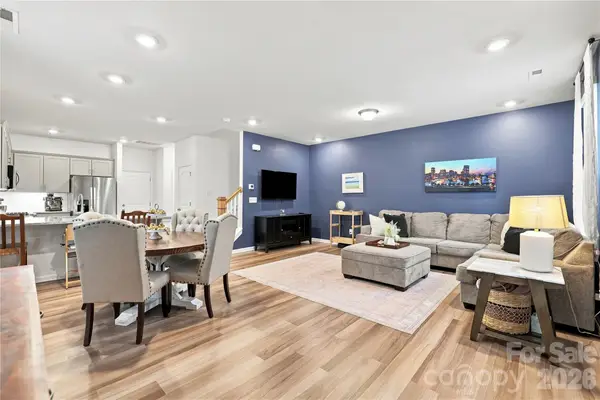 $360,000Active3 beds 3 baths1,879 sq. ft.
2327 Mount Harmony Ch Road, Matthews, NC 28104
MLS# 4418796Listed by: COLDWELL BANKER REALTY - New
 $575,000Active4 beds 3 baths2,485 sq. ft.
1916 Wilrose Place, Matthews, NC 28105
MLS# 4417599Listed by: EXP REALTY LLC BALLANTYNE - Open Sun, 10am to 4pmNew
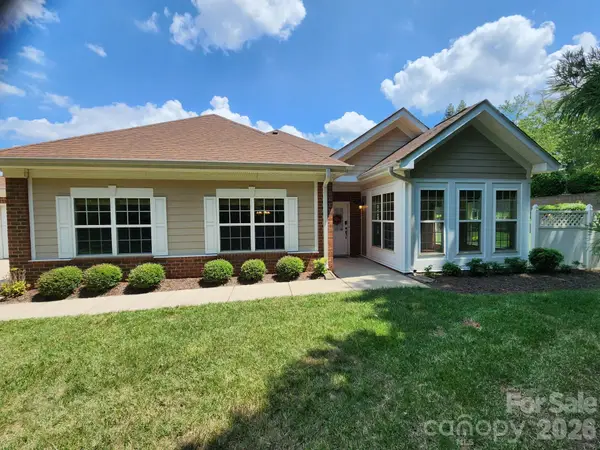 $237,500Active2 beds 2 baths1,769 sq. ft.
3225 Abbey Walk Lane, Matthews, NC 28105
MLS# 4418549Listed by: CHOSEN REALTY OF NC LLC - New
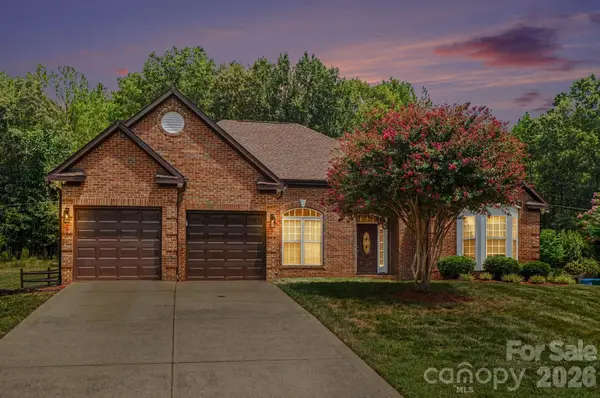 $510,000Active4 beds 2 baths2,060 sq. ft.
1523 Sweetgum Lane, Matthews, NC 28105
MLS# 4416587Listed by: KELLER WILLIAMS SOUTH PARK - Open Sat, 11:30am to 2pmNew
 $444,900Active4 beds 3 baths1,671 sq. ft.
13505 O Toole Drive, Matthews, NC 28105
MLS# 4417408Listed by: EXP REALTY LLC BALLANTYNE - New
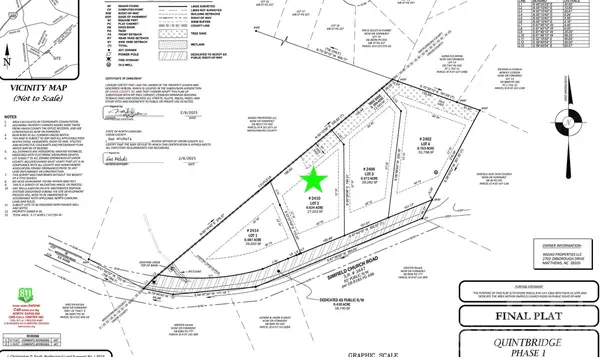 $249,900Active0.61 Acres
2410 Simfield Church Road, Matthews, NC 28105
MLS# 4417246Listed by: KELLER WILLIAMS SOUTH PARK


Protect your home and budget from life's surprises with an Assurant Home Warranty, backed by a partner that supports you through every step of homeownership. Explore Plans.
© 2026 Better Homes and Gardens Real Estate LLC. An Anywhere Real Estate company. All rights reserved. Better Homes and Gardens® Real Estate is a registered trademark owned by Meredith Operations Corporation, licensed to Better Homes and Gardens Real Estate LLC and used with permission. Better Homes and Gardens Real Estate LLC fully supports the principles of the Fair Housing Act and the Equal Opportunity Act. Listing information is deemed reliable but is not guaranteed accurate.
Each office is independently owned and operated.
Any services or products provided by third parties are not provided by, affiliated with or related to Better Homes and Gardens Real Estate LLC, or its affiliated companies.