
125 Palo Alto Park Drive, Maysville, NC 28555
Local realty services provided by:Better Homes and Gardens Real Estate Lifestyle Property Partners
125 Palo Alto Park Drive,Maysville, NC 28555
$259,000
- 3 Beds
- 3 Baths
- 1,429 sq. ft.
- Single family
- Pending
Listed by: jody cartwright
Office: coldwell banker sea coast adv ei
MLS#:100576017
Source:NC_CCAR
Price summary
- Price:$259,000
- Price per sq. ft.:$181.25
About this home
Charming Home in Desirable Palo Alto Crossing! Discover your dream home in the tranquil community of Palo Alto Crossing in Maysville, North Carolina. This immaculate property offers 3 bedrooms and 2.5 baths, providing ample space for both relaxation and entertainment. A two-car garage ensures convenient parking and extra storage, while a generous .82-acre lot gives plenty of room for outdoor activities and gardening. Nestled in a well-maintained neighborhood, this home is perfect for those seeking both comfort and charm. Step inside to find a beautifully designed interior that has been enhanced by recent updates, including fresh paint and luxurious new carpet installed in 2026. The heart of this home features stunning granite countertops that grace the kitchen, complemented by modern stainless steel appliances, making meal preparation a delight. The open floor plan creates a seamless flow between the kitchen and living spaces, ideal for both daily living and hosting gatherings with friends and family. The master suite is a true retreat, complete with an en-suite bath for added privacy and convenience. Each additional bedroom is generously sized, ensuring ample space for guests or personal projects. Natural light filters through large windows, enhancing the home's inviting ambiance throughout the day. Outside, the expansive yard provides a blank canvas for creating your ideal outdoor oasis, whether it be a serene garden or a vibrant space for entertaining. Located in the highly coveted Palo Alto Crossing subdivision, this home offers a perfect blend of community charm and modern living. Don't miss your chance to make this exceptional property your own!...
Contact an agent
Home facts
- Year built:2012
- Listing ID #:100576017
- Added:48 day(s) ago
- Updated:July 09, 2026 at 09:01 AM
Rooms and interior
- Bedrooms:3
- Total bathrooms:3
- Full bathrooms:2
- Half bathrooms:1
- Rooms Total:5
- Living area:1,429 sq. ft.
Heating and cooling
- Cooling:Central Air
- Heating:Electric, Forced Air, Heating
- Central air:Yes
Structure and exterior
- Roof:Shingle
- Year built:2012
- Building area:1,429 sq. ft.
- Lot area:0.82 Acres
- Construction Materials:Vinyl Siding, Wood Frame
- Exterior Features:Patio
- Foundation Description:Slab
- Levels:2 Story
Schools
- High school:White Oak
- Middle school:Hunters Creek
- Elementary school:Silverdale
Utilities
- Water:Water Connected
Finances and disclosures
- Price:$259,000
- Price per sq. ft.:$181.25
Features and amenities
- Amenities:Solid Surface
Parking
- Total parking spaces:2
- Parking description:Attached Garage, Concrete
- Garage:Yes
- Garage spaces:2

New listings near 125 Palo Alto Park Drive
 $384,900Active4 beds 3 baths2,097 sq. ft.
706 Homestead Acres Lane, Maysville, NC 28555
MLS# 100583037Listed by: SKYLINE REALTY GROUP, LLC $389,900Active3 beds 3 baths1,977 sq. ft.
708 Homestead Acres Lane, Maysville, NC 28555
MLS# 100583041Listed by: SKYLINE REALTY GROUP, LLC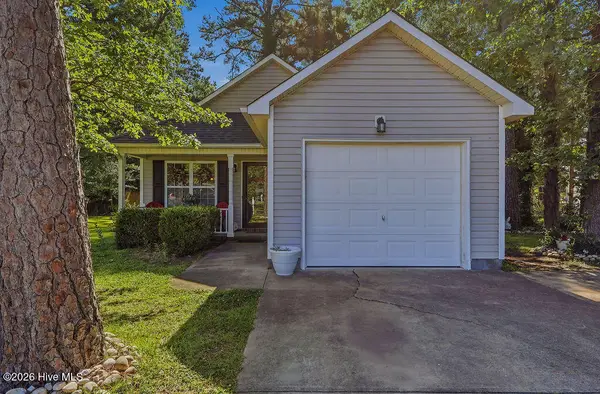 $225,000Pending3 beds 2 baths1,218 sq. ft.
709 Foy Avenue, Maysville, NC 28555
MLS# 100579308Listed by: TERRI ALPHIN SMITH & CO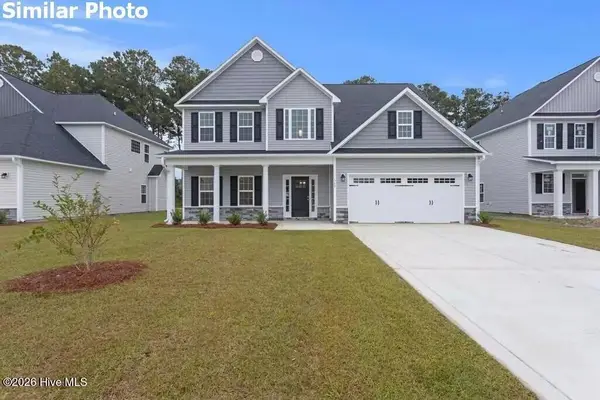 $360,000Active4 beds 3 baths2,278 sq. ft.
510 E Black Water Lane, Maysville, NC 28555
MLS# 100577690Listed by: COURTNEY CARTER HOMES, LLC $254,900Active3 beds 2 baths1,122 sq. ft.
704 Bynum Avenue, Maysville, NC 28555
MLS# 100577644Listed by: COLDWELL BANKER SEA COAST ADVANTAGE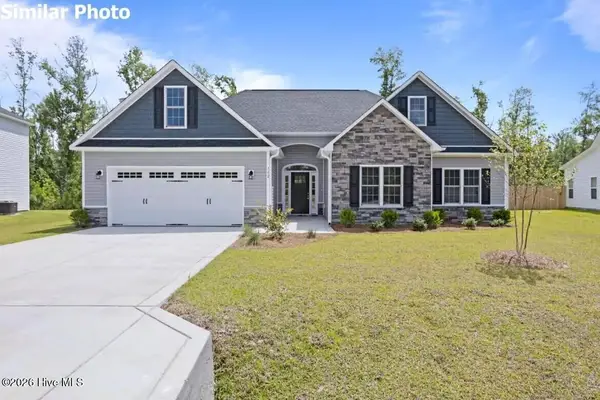 $344,900Pending3 beds 2 baths2,029 sq. ft.
508 E Black Water Lane, Maysville, NC 28555
MLS# 100577639Listed by: COURTNEY CARTER HOMES, LLC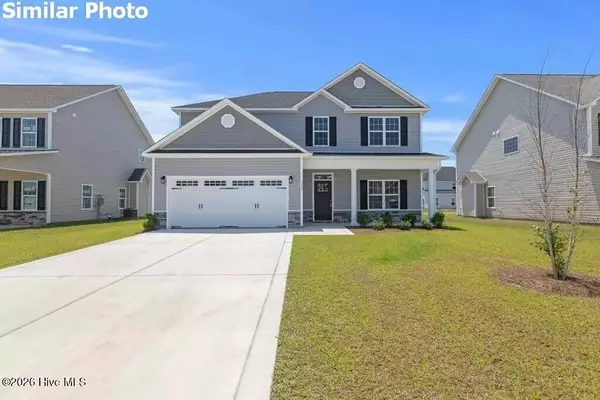 $360,000Active3 beds 3 baths2,270 sq. ft.
512 E Black Water Lane, Maysville, NC 28555
MLS# 100577640Listed by: COURTNEY CARTER HOMES, LLC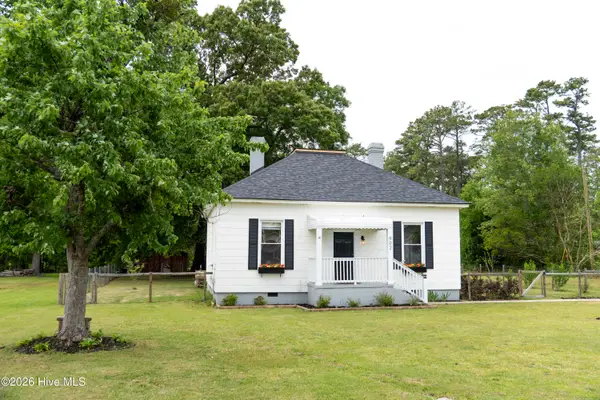 $244,900Active3 beds 2 baths1,390 sq. ft.
902 Jenkins Avenue, Maysville, NC 28555
MLS# 100571078Listed by: EPIQUE REALTY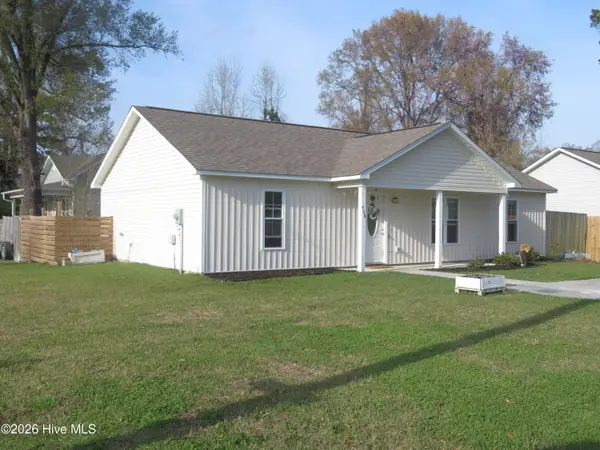 $254,500Active3 beds 2 baths1,196 sq. ft.
408 7th Street, Maysville, NC 28555
MLS# 100564138Listed by: L.Q. GRANT PROPERTIES, LLC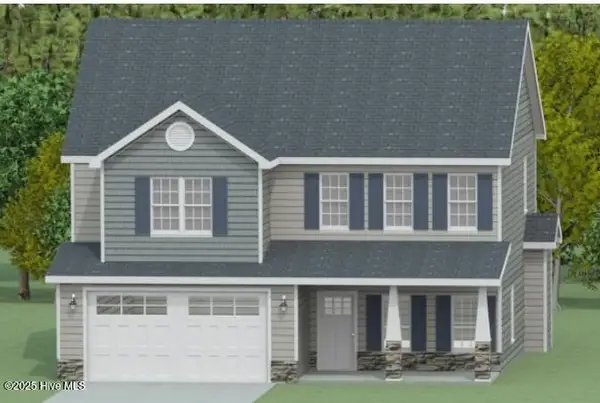 $365,000Pending4 beds 3 baths2,229 sq. ft.
815 Calebs Creek Court, Maysville, NC 28555
MLS# 100537829Listed by: CENTURY 21 COASTAL ADVANTAGE


Protect your home and budget from life's surprises with an Assurant Home Warranty, backed by a partner that supports you through every step of homeownership. Explore Plans.
© 2026 Better Homes and Gardens Real Estate LLC. An Anywhere Real Estate company. All rights reserved. Better Homes and Gardens® Real Estate is a registered trademark owned by Meredith Operations Corporation, licensed to Better Homes and Gardens Real Estate LLC and used with permission. Better Homes and Gardens Real Estate LLC fully supports the principles of the Fair Housing Act and the Equal Opportunity Act. Listing information is deemed reliable but is not guaranteed accurate.
Each office is independently owned and operated.
Any services or products provided by third parties are not provided by, affiliated with or related to Better Homes and Gardens Real Estate LLC, or its affiliated companies.