
704 Bynum Avenue, Maysville, NC 28555
Local realty services provided by:Better Homes and Gardens Real Estate Metro Brokers
704 Bynum Avenue,Maysville, NC 28555
$254,900
- 3 Beds
- 2 Baths
- 1,122 sq. ft.
- Single family
- Active
Listed by: jenna morton
Office: coldwell banker sea coast advantage
MLS#:100577644
Source:NC_CCAR
Price summary
- Price:$254,900
- Price per sq. ft.:$227.18
About this home
Welcome home to 704-A Bynum Ave this 3 bedroom 2 bathroom New Construction home waiting to call it yours! This home is the Hibiscus floorplan brought to you by Horizons East, LLC. Featuring 1100 Heated Square feet and conveniently located close to area bases. Hurry and make this home yours today.
Contact an agent
Home facts
- Year built:2026
- Listing ID #:100577644
- Added:46 day(s) ago
- Updated:July 14, 2026 at 10:55 AM
Rooms and interior
- Bedrooms:3
- Total bathrooms:2
- Full bathrooms:2
- Rooms Total:5
- Flooring:Carpet, Vinyl
- Kitchen Description:Dishwasher
- Bedroom Description:Walk-In Closet(s)
- Living area:1,122 sq. ft.
Heating and cooling
- Cooling:Heat Pump
- Heating:Electric, Heat Pump, Heating
Structure and exterior
- Roof:Shingle
- Year built:2026
- Building area:1,122 sq. ft.
- Lot area:0.18 Acres
- Construction Materials:Vinyl Siding, Wood Frame
- Exterior Features:Patio, Porch
- Foundation Description:Slab
- Levels:1 Story
Schools
- High school:Jones County
- Middle school:Jones County
- Elementary school:Jones
Utilities
- Water:Water Connected
- Sewer:Sewer Connected
Finances and disclosures
- Price:$254,900
- Price per sq. ft.:$227.18
Features and amenities
- Appliances:Dishwasher
- Laundry features:Laundry Room
- Amenities:Walk-In Closet(s)
Parking
- Total parking spaces:1
- Parking description:Attached Garage, Paved
- Garage:Yes
- Garage spaces:1

New listings near 704 Bynum Avenue
- New
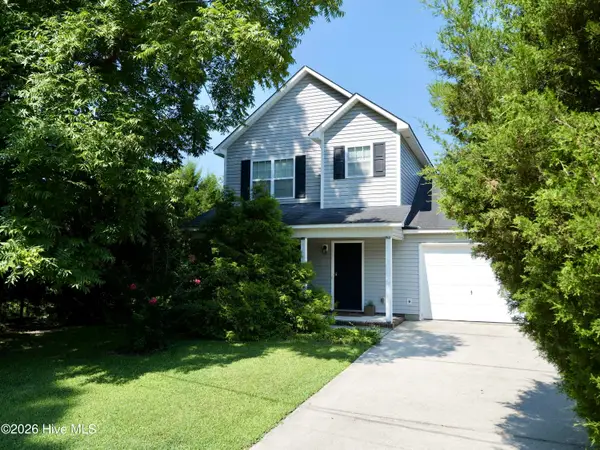 $248,000Active3 beds 3 baths1,335 sq. ft.
504 Bynum Avenue, Maysville, NC 28555
MLS# 100588657Listed by: KELLER WILLIAMS REALTY  $384,900Active4 beds 3 baths2,097 sq. ft.
706 Homestead Acres Lane, Maysville, NC 28555
MLS# 100583037Listed by: SKYLINE REALTY GROUP, LLC $389,900Active3 beds 3 baths1,977 sq. ft.
708 Homestead Acres Lane, Maysville, NC 28555
MLS# 100583041Listed by: SKYLINE REALTY GROUP, LLC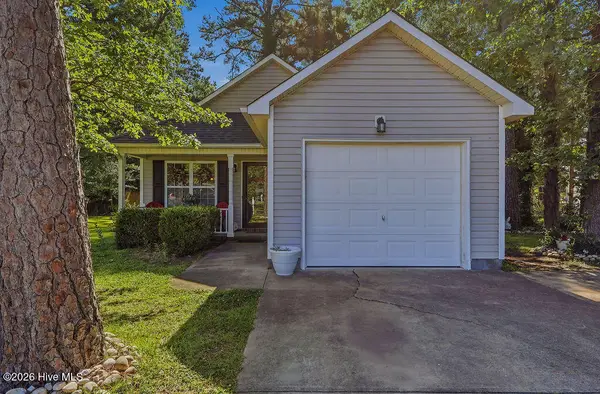 $225,000Pending3 beds 2 baths1,218 sq. ft.
709 Foy Avenue, Maysville, NC 28555
MLS# 100579308Listed by: TERRI ALPHIN SMITH & CO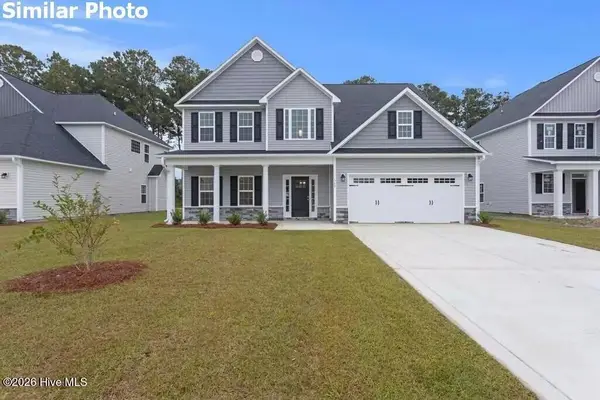 $360,000Active4 beds 3 baths2,278 sq. ft.
510 E Black Water Lane, Maysville, NC 28555
MLS# 100577690Listed by: COURTNEY CARTER HOMES, LLC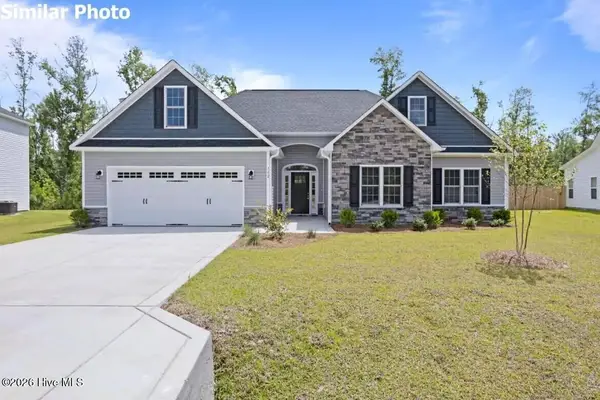 $344,900Pending3 beds 2 baths2,029 sq. ft.
508 E Black Water Lane, Maysville, NC 28555
MLS# 100577639Listed by: COURTNEY CARTER HOMES, LLC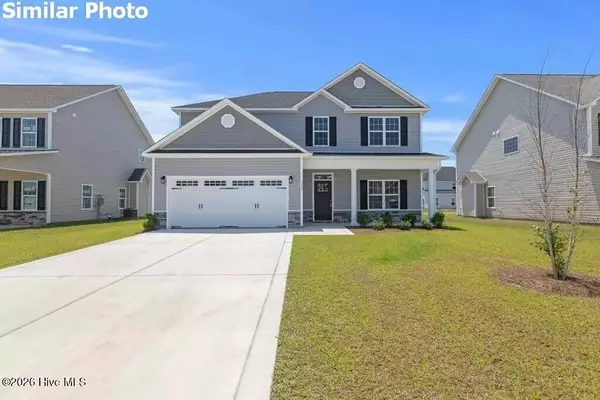 $360,000Active3 beds 3 baths2,270 sq. ft.
512 E Black Water Lane, Maysville, NC 28555
MLS# 100577640Listed by: COURTNEY CARTER HOMES, LLC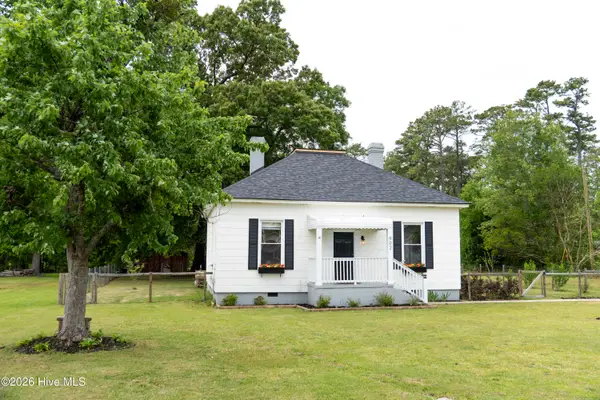 $244,900Active3 beds 2 baths1,390 sq. ft.
902 Jenkins Avenue, Maysville, NC 28555
MLS# 100571078Listed by: EPIQUE REALTY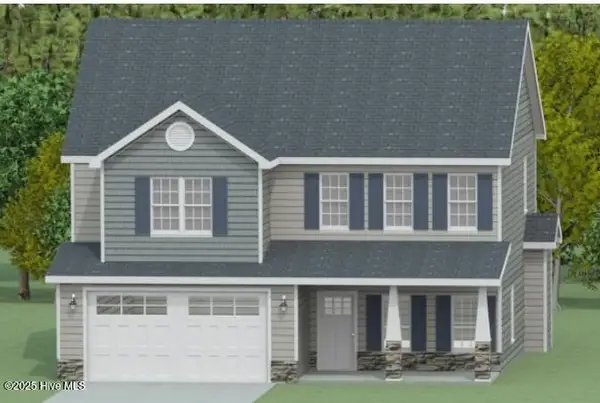 $365,000Pending4 beds 3 baths2,229 sq. ft.
815 Calebs Creek Court, Maysville, NC 28555
MLS# 100537829Listed by: CENTURY 21 COASTAL ADVANTAGE


Protect your home and budget from life's surprises with an Assurant Home Warranty, backed by a partner that supports you through every step of homeownership. Explore Plans.
© 2026 Better Homes and Gardens Real Estate LLC. An Anywhere Real Estate company. All rights reserved. Better Homes and Gardens® Real Estate is a registered trademark owned by Meredith Operations Corporation, licensed to Better Homes and Gardens Real Estate LLC and used with permission. Better Homes and Gardens Real Estate LLC fully supports the principles of the Fair Housing Act and the Equal Opportunity Act. Listing information is deemed reliable but is not guaranteed accurate.
Each office is independently owned and operated.
Any services or products provided by third parties are not provided by, affiliated with or related to Better Homes and Gardens Real Estate LLC, or its affiliated companies.