
8216 Willhill Road, Mint Hill, NC 28227
Local realty services provided by:Better Homes and Gardens Real Estate Paracle
Listed by: brandon chase
Office: cedar realty llc.
MLS#:4414908
Source:CH
8216 Willhill Road,Mint Hill, NC 28227
$499,900
- 4 Beds
- 3 Baths
- 2,540 sq. ft.
- Single family
- Active
Price summary
- Price:$499,900
- Price per sq. ft.:$196.81
About this home
Move-in ready! Rare NEW CONSTRUCTION on an established Mint Hill homesite with NO HOA. The Highland plan delivers 2,540 square feet with 4 bedrooms, 2.5 baths, a 2-car garage, and a designer-curated upgrade package throughout. Striking board-and-batten front elevation with black metal roof accents and craftsman details sets the curb appeal. Inside, nine-foot ceilings and an open main level showcase a chef's kitchen with Oatmeal shaker cabinets, polished quartz countertops, tile backsplash, stainless steel appliances, island pendant lighting, and a BUTLER'S PANTRY - an entertainer's dream. LVP-wrapped stairs with wrought iron balusters and craftsman newel post lead to four upstairs bedrooms, including a primary suite with tray ceiling, walk-in closet, skirted soaking tub, and separate shower. Designer brushed nickel lighting package, ceiling fans, built-in drop zone bench, and upper-level laundry complete the home. Minutes to downtown Mint Hill with quick access to I-485 and Uptown Charlotte. Covered by the builder's 1-Year Workmanship Warranty. Some photos may be representative....
Contact an agent
Home facts
- Year built:2026
- Subdivision & Development:Wilson Woods
- Listing ID #:4414908
- Updated:October 22, 2026 at 04:26 PM
Rooms and interior
- Bedrooms:4
- Total bathrooms:3
- Full bathrooms:2
- Half bathrooms:1
- Flooring:Carpet, Vinyl
- Kitchen Description:Dishwasher, Disposal, Electric Oven, Electric Range, Microwave
- Living area:2,540 sq. ft.
Heating and cooling
- Cooling:Central Air
- Central air:Yes
Structure and exterior
- Roof:Composition, Metal
- Year built:2026
- Building area:2,540 sq. ft.
- Lot area:0.53 Acres
- Construction Materials:Vinyl
- Foundation Description:Crawl Space
Schools
- High school:Independence
- Elementary school:Bain
Utilities
- Sewer:Public Sewer
Finances and disclosures
- Price:$499,900
- Price per sq. ft.:$196.81
Features and amenities
- Laundry features:Laundry Room, Upper Level
- Amenities:Open Floorplan, Walk-In Closet(s)
Parking
- Parking description:Attached Garage, Driveway
- Garage:Yes
- Garage spaces:2
 Listings courtesy of Canopy MLS as distributed by MLS GRID. Copyright 2021 Canopy MLS. All rights reserved. Canopy MLS, provides content displayed here (“provided content”) on an “as is” basis and makes no representations or warranties regarding the provided content, including, but not limited to those of non-infringement, timeliness, accuracy, or completeness. Individuals and companies using information presented are responsible for verification and validation of information they utilize and present to their customers and clients. Canopy MLS will not be liable for any damage or loss resulting from use of the provided content or the products available through Portals, IDX, VOW, and/or Syndication. Recipients of this information shall not resell, redistribute, reproduce, modify, or otherwise copy any portion thereof without the expressed written consent of Canopy MLS.
New listings near 8216 Willhill Road
- Coming Soon
 $555,000Coming Soon4 beds 3 baths2,730 sq. ft.
8116 Goodall Court, Mint Hill, NC 28227
MLS# 4435636Listed by: HONEYNEST REALTY LLC - New
 $750,000Active5 beds 3 baths3,415 sq. ft.
8414 Early Bird Way, Mint Hill, NC 28227
MLS# 4436076Listed by: MARK SPAIN REAL ESTATE - New
 $1,052,789Active4 beds 5 baths4,367 sq. ft.
12205 Rubra Place #OAK0040, Mint Hill, NC 28227
MLS# 4435273Listed by: EHC BROKERAGE LP - New
 $3,250,000Active6 beds 7 baths5,846 sq. ft.
6639 Joli Cheval Lane #4, Mint Hill, NC 28227
MLS# 4434959Listed by: HELEN ADAMS REALTY - New
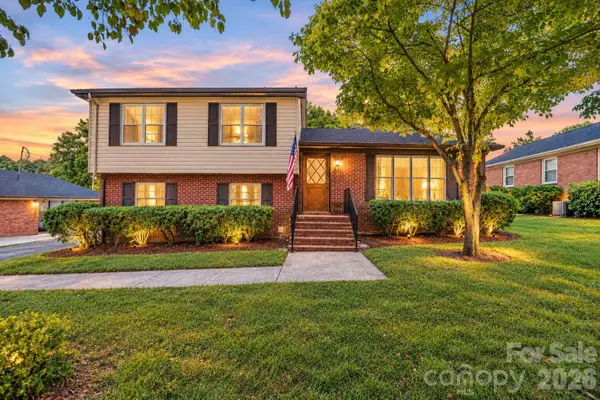 $337,000Active3 beds 3 baths1,555 sq. ft.
13519 Four Oaks Lane, Matthews, NC 28105
MLS# 4421116Listed by: CAROLINA REALTY & INVESTING GROUP LLC - Open Sat, 11am to 1pmNew
 $525,000Active5 beds 3 baths3,209 sq. ft.
15221 Kissimmee Lane, Mint Hill, NC 28227
MLS# 4435996Listed by: KELLER WILLIAMS BALLANTYNE AREA - Open Sat, 2 to 4pmNew
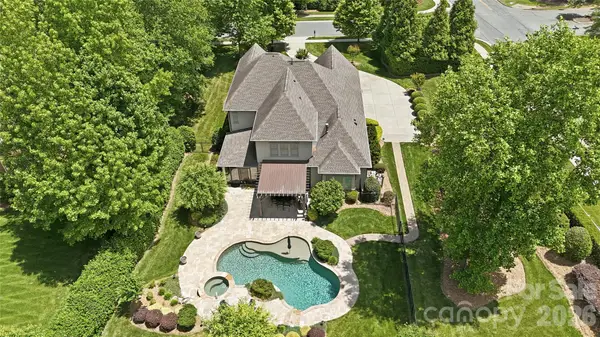 $1,525,000Active4 beds 4 baths3,545 sq. ft.
13632 Castleford Drive, Mint Hill, NC 28227
MLS# 4435597Listed by: CAROLINA HOMES CONNECTION, LLC - New
 $550,000Active3 beds 4 baths2,954 sq. ft.
3232 Marchers Trace Drive, Mint Hill, NC 28227
MLS# 4433730Listed by: 1ST CHOICE PROPERTIES INC - New
 $2,425,000Active4 beds 4 baths4,663 sq. ft.
12804 Early Meadow Way #11, Mint Hill, NC 28227
MLS# 4434735Listed by: HELEN ADAMS REALTY - New
 $480,000Active4 beds 3 baths2,966 sq. ft.
8923 Driftwood Commons Court, Mint Hill, NC 28227
MLS# 4435164Listed by: NORTHGROUP REAL ESTATE LLC


Protect your home and budget from life's surprises with an Assurant Home Warranty, backed by a partner that supports you through every step of homeownership. Explore Plans.
© 2026 Better Homes and Gardens Real Estate LLC. An Anywhere Real Estate company. All rights reserved. Better Homes and Gardens® Real Estate is a registered trademark owned by Meredith Operations Corporation, licensed to Better Homes and Gardens Real Estate LLC and used with permission. Better Homes and Gardens Real Estate LLC fully supports the principles of the Fair Housing Act and the Equal Opportunity Act. Listing information is deemed reliable but is not guaranteed accurate.
Each office is independently owned and operated.
Any services or products provided by third parties are not provided by, affiliated with or related to Better Homes and Gardens Real Estate LLC, or its affiliated companies.