
102 N Tall Pines Trail, Moyock, NC 27958
Local realty services provided by:Better Homes and Gardens Real Estate Elliott Coastal Living
102 N Tall Pines Trail,Moyock, NC 27958
$674,535
- 4 Beds
- 3 Baths
- - sq. ft.
- Single family
- Sold
Listed by: joy mills, deana renn
Office: atcoastal realty, llc.
MLS#:100531434
Source:NC_CCAR
Sorry, we are unable to map this address
Price summary
- Price:$674,535
About this home
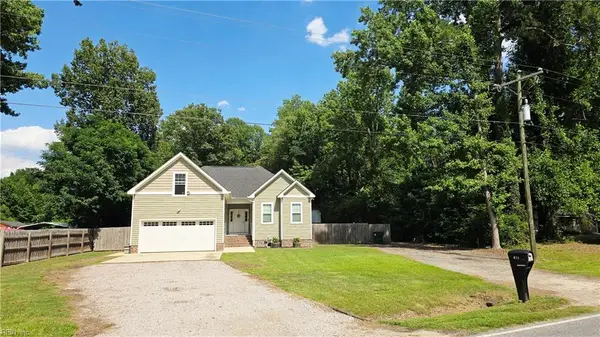
Pre-Sold Ambler model personlized by the buyers to include extra full bath, home office, covered rear porch, extra windows, chefs kitchen and tons of beautiful finishes. You too can select your homesite and home design and personalize it to fit your family and style! Only 12 more homesites remaining! Average build time is 7-10 months. Incentives with use of builders trusted lender. No model home on site yet but we can still schedule appointments to review plans and tour other homes!
Contact an agent
Home facts
- Year built:2026
- Listing ID #:100531434
- Added:295 day(s) ago
- Updated:July 11, 2026 at 07:53 AM
Rooms and interior
- Bedrooms:4
- Total bathrooms:3
- Full bathrooms:3
- Rooms Total:8
- Flooring:Carpet, Vinyl
- Bathrooms Description:Walk-in Shower
- Kitchen Description:Convection Oven, Dishwasher, Kitchen Island, Pantry
- Bedroom Description:Walk-In Closet(s)
Heating and cooling
- Cooling:Central Air, Zoned
- Heating:Gas Pack, Heating, Natural Gas, Zoned
- Central air:Yes
Structure and exterior
- Roof:Architectural Shingle
- Year built:2026
- Lot Features:Corner Lot
- Construction Materials:Block, Brick, Stucco, Vinyl Siding, Wood Frame
- Exterior Features:Covered, Patio, Porch, Thermal Doors
- Foundation Description:Raised, Slab
- Levels:2 Story
Schools
- High school:Currituck County High
- Middle school:Moyock Middle School
- Elementary school:Moyock Elementary
Utilities
- Water:Community Water Available, Water Connected
Finances and disclosures
- Price:$674,535
Features and amenities
- Appliances:Convection Oven, Dishwasher
- Laundry features:Laundry Room, Washer Hookup
- Amenities:Management, Reverse Floor Plan, Solid Surface, Walk-In Closet(s)
Parking
- Total parking spaces:2
- Parking description:Attached, Attached Garage, Concrete
- Garage:Yes
- Garage spaces:2

New listings near 102 N Tall Pines Trail
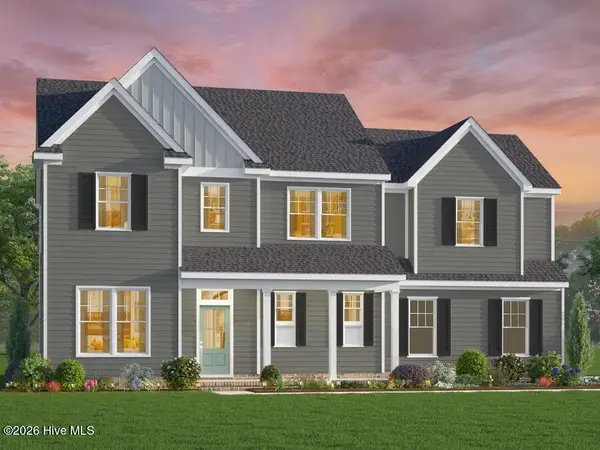 $794,374Pending5 beds 3 baths3,057 sq. ft.
211 NW Backwoods Road, Moyock, NC 27958
MLS# 100587994Listed by: ATCOASTAL REALTY, LLC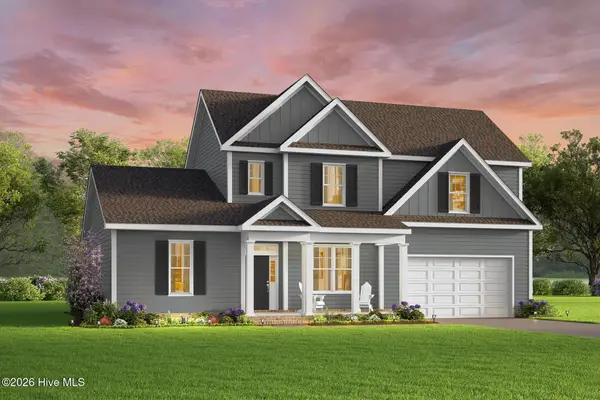 $733,633Pending4 beds 4 baths3,001 sq. ft.
102 S Tall Pines Trail, Moyock, NC 27958
MLS# 100588032Listed by: ATCOASTAL REALTY, LLC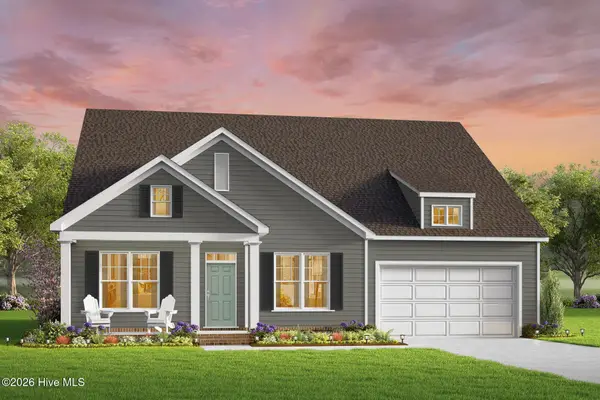 $629,964Pending4 beds 3 baths2,413 sq. ft.
109 S Tall Pines Trail, Moyock, NC 27958
MLS# 100588054Listed by: ATCOASTAL REALTY, LLC- New
 $569,900Active4 beds 2 baths1,730 sq. ft.
103 Copeland Drive, Moyock, NC 27958
MLS# 100587916Listed by: LONG & FOSTER REAL ESTATE OCEANFRONT/COASTAL - New
 $615,000Active4 beds 3 baths3,010 sq. ft.
107 Avocet Path, Moyock, NC 27958
MLS# 100587507Listed by: BERKSHIRE HATHAWAY HOMESERVICES RW TOWNE REALTY/CHESAPEAKE - Open Sat, 11am to 1pmNew
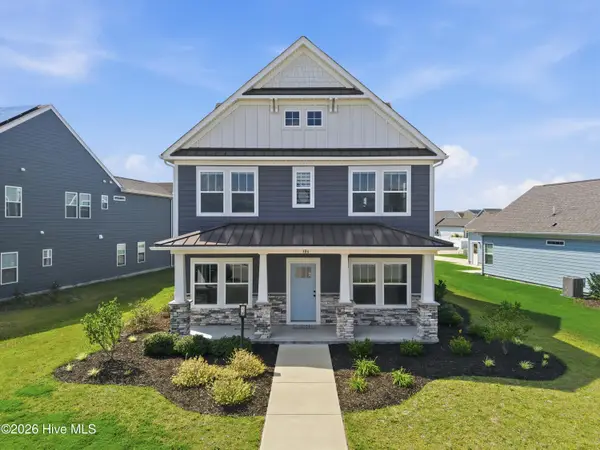 $562,000Active5 beds 4 baths3,015 sq. ft.
306 Ryker Road E, Moyock, NC 27958
MLS# 100585247Listed by: KELLER WILLIAMS INNOVATE-WILMINGTON - New
 $510,000Active4 beds 3 baths2,179 sq. ft.
203 Iris Circle, Moyock, NC 27958
MLS# 100587339Listed by: BERKSHIRE HATHAWAY HOMESERVICES RW TOWNE REALTY/MOYOCK - New
 $419,900Active3 beds 2 baths1,296 sq. ft.
140 Old Tulls Creek Road, Moyock, NC 27958
MLS# 100587354Listed by: DANDY REALTY LLC - New
 $525,000Active5 beds 3 baths2,349 sq. ft.
127 NW River Drive, Moyock, NC 27958
MLS# 10643156Listed by: A Better Way Realty Inc. - New
 $425,000Active2 beds 2 baths1,787 sq. ft.
411 NW Backwoods Road, Moyock, NC 27958
MLS# 10642717Listed by: A Better Way Realty Inc.


Protect your home and budget from life's surprises with an Assurant Home Warranty, backed by a partner that supports you through every step of homeownership. Explore Plans.
© 2026 Better Homes and Gardens Real Estate LLC. An Anywhere Real Estate company. All rights reserved. Better Homes and Gardens® Real Estate is a registered trademark owned by Meredith Operations Corporation, licensed to Better Homes and Gardens Real Estate LLC and used with permission. Better Homes and Gardens Real Estate LLC fully supports the principles of the Fair Housing Act and the Equal Opportunity Act. Listing information is deemed reliable but is not guaranteed accurate.
Each office is independently owned and operated.
Any services or products provided by third parties are not provided by, affiliated with or related to Better Homes and Gardens Real Estate LLC, or its affiliated companies.