
103 Chapman Lane, Moyock, NC 27958
Local realty services provided by:Better Homes and Gardens Real Estate Native American Group
103 Chapman Lane,Moyock, NC 27958
$661,500
- 5 Beds
- 3 Baths
- 2,540 sq. ft.
- Single family
- Active
Listed by: diana brink
Office: a better way realty inc.
MLS#:10660966
Source:VA_REIN
Price summary
- Price:$661,500
- Price per sq. ft.:$260.43
- Monthly HOA dues:$36
About this home
Welcome to Tucker's Cove! Located in a waterfront community, this spacious 5-bedroom, 3-bathroom home offers a 3-car garage and sits on nearly an acre of land. Enjoy the neighborhood walking paths that lead to the community pier, where you can take in beautiful Sound views. A boat ramp is also just minutes away, making it easy to enjoy all that waterfront living has to offer.
Upon entering, you'll find an open floor plan with a spacious kitchen featuring a large granite island, perfect for gathering with family and friends. The living room is wired for surround sound, adding to the comfort of the space. One bedroom is conveniently located on the first floor, while the remaining bedrooms and laundry room are upstairs, offering a little extra privacy and convenience.
The fully fenced backyard features apple, pear, and fig trees, adding a special touch to the outdoor space. There's also a 30-amp hookup conveniently located on the side of the garage, perfect for accommodating your camper or boat. If you've been looking for a home in a waterfront community with room to spread out and enjoy the surroundings, this may be the opportunity you've been waiting for. Come see all that Tucker's Cove has to offer!...
Contact an agent
Home facts
- Year built:2019
- Listing ID #:10660966
- Updated:November 09, 2026 at 06:20 PM
Rooms and interior
- Bedrooms:5
- Total bathrooms:3
- Full bathrooms:3
- Rooms Total:9
- Flooring:Carpet, Laminate/LVP
- Dining Description:Breakfast Area
- Kitchen Description:Dishwasher, Electric Range, Microwave, Refrigerator
- Living area:2,540 sq. ft.
Heating and cooling
- Cooling:Central Air, Heat Pump, Zoned
- Heating:Forced Hot Air, Heat Pump
- Central air:Yes
Structure and exterior
- Roof:Asphalt Shingle
- Year built:2019
- Building area:2,540 sq. ft.
- Architectural Style:Contemporary, Craftsman
- Construction Materials:Stone, Vinyl
- Exterior Features:Patio
- Foundation Description:Slab
- Levels:2 Story
Schools
- High school:Currituck County
- Middle school:Moyock Middle
- Elementary school:Shawboro Elementary
Utilities
- Water:City/County, Water Heater - Electric
- Sewer:Septic
Finances and disclosures
- Price:$661,500
- Price per sq. ft.:$260.43
- Tax amount:$2,720
Features and amenities
- Appliances:Elec Range, Refrigerator, Washer Hookup
- Laundry features:Dryer Hookup, Fireplace Gas-propane, Washer Hookup
- Amenities:Ceiling Fan, Fireplace Gas-propane
Parking
- Parking description:3+ Car Attached Garage, Driveway Space
New listings near 103 Chapman Lane
- New
 $885,000Active3 beds 2 baths1,992 sq. ft.
276 Summit Farms Trail, Moyock, NC 27958
MLS# 100614964Listed by: REALVISIONS REALTY TEAM - New
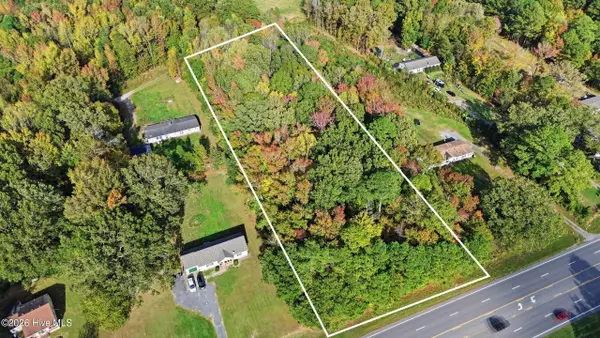 $250,000Active2.76 Acres
1909 Caratoke Highway, Moyock, NC 27958
MLS# 100615151Listed by: CREED REALTY - New
 $449,000Active4 beds 3 baths1,822 sq. ft.
141 Trevor Way, Moyock, NC 27958
MLS# 10660979Listed by: Own Real Estate LLC - New
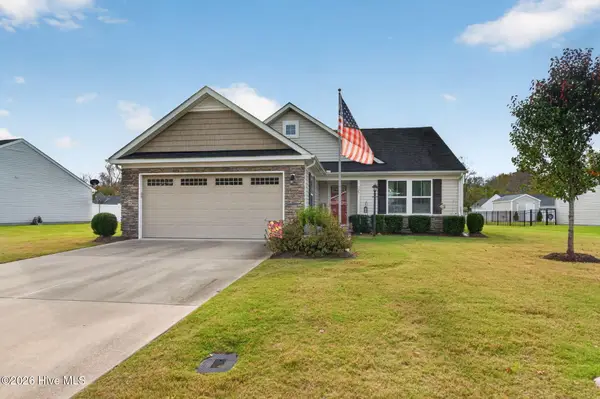 $425,000Active3 beds 2 baths1,533 sq. ft.
127 Hidden View Loop, Moyock, NC 27958
MLS# 100614748Listed by: COAST TO BAY REALTY - New
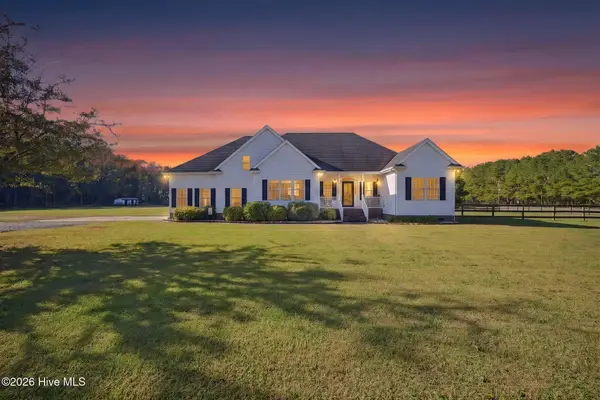 $926,000Active4 beds 4 baths2,994 sq. ft.
220 Old Jury Road, Moyock, NC 27958
MLS# 100614047Listed by: LONG & FOSTER REAL ESTATE OCEANFRONT/COASTAL - New
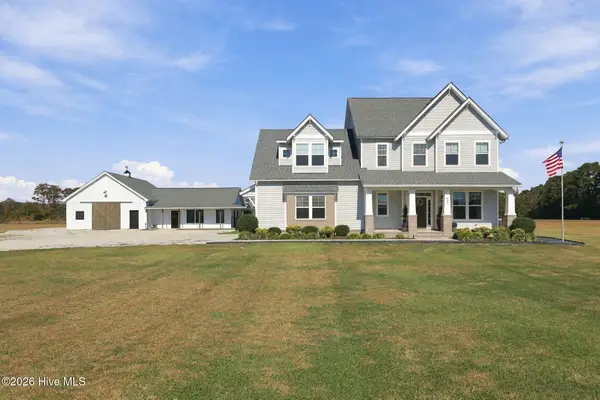 $1,199,000Active4 beds 4 baths4,389 sq. ft.
541 Cooper Garrett Road, Moyock, NC 27958
MLS# 100613846Listed by: HOWARD HANNA WEW/MOYOCK - New
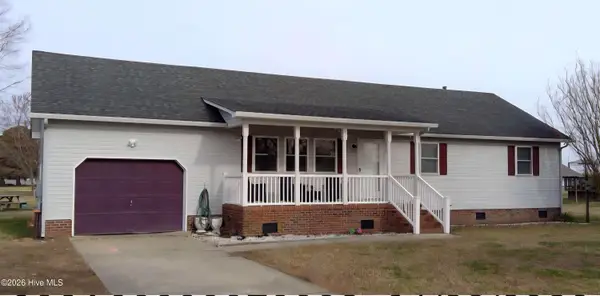 $350,000Active3 beds 2 baths1,675 sq. ft.
102 Sedgefield Road, Moyock, NC 27958
MLS# 100613713Listed by: INNER BANKS REAL ESTATE GROUP, INC. - New
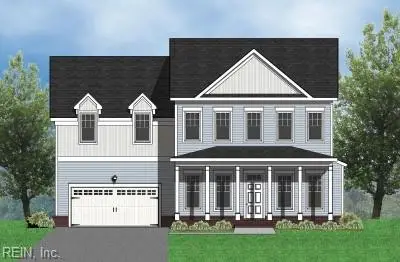 $632,340Active4 beds 3 baths3,200 sq. ft.
200 Arbormoor Lane, Moyock, NC 27958
MLS# 10659999Listed by: Howard Hanna Real Estate Svcs. 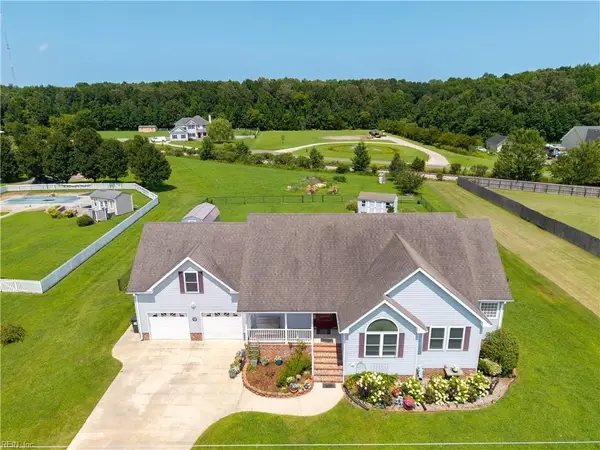 $529,975Active3 beds 3 baths2,279 sq. ft.
573 Snowden Road, Moyock, NC 27958
MLS# 10659606Listed by: A Better Way Realty Inc.


Protect your home and budget from life's surprises with an Assurant Home Warranty, backed by a partner that supports you through every step of homeownership. Explore Plans.
© 2026 Better Homes and Gardens Real Estate LLC. An Anywhere Real Estate company. All rights reserved. Better Homes and Gardens® Real Estate is a registered trademark owned by Meredith Operations Corporation, licensed to Better Homes and Gardens Real Estate LLC and used with permission. Better Homes and Gardens Real Estate LLC fully supports the principles of the Fair Housing Act and the Equal Opportunity Act. Listing information is deemed reliable but is not guaranteed accurate.
Each office is independently owned and operated.
Any services or products provided by third parties are not provided by, affiliated with or related to Better Homes and Gardens Real Estate LLC, or its affiliated companies.