
127 Hidden View Loop, Moyock, NC 27958
Local realty services provided by:Better Homes and Gardens Real Estate Elliott Coastal Living
Listed by: nelene gibbs
Office: coast to bay realty
MLS#:100614748
Source:NC_CCAR
Price summary
- Price:$425,000
- Price per sq. ft.:$277.23
About this home
Welcome to Moyock Crossing and this beautifully designed 1-story ranch home offering over 1,500 square feet of easy, low-maintenance living. This 3-bedroom, 2-bath residence features an open-concept layout with Craftsman-style doors and trim throughout, creating timeless character and charm. The spacious primary suite includes a private ensuite bath and an oversized walk-in closet. The kitchen is the open to the family room and dining area and includes stainless steel appliances, a large pantry, and a large island with a sit-at bar perfect for casual dining and entertaining. An attached garage provides added convenience and storage.
Located in the desirable Moyock community, residents enjoy maintenance-free living with low- fee HOA-covering lawn maintenance and trash pickup. Community amenities include water access, a kayak launch, private dock, boat ramp access to the sound, sidewalks, beautifully maintained grounds, and dedicated RV and boat storage. Conveniently located near the VA/NC line and Edinburgh shopping and restaurants, this home offers the perfect blend of coastal recreation and easy access to shopping, dining, and everyday conveniences....
Contact an agent
Home facts
- Year built:2018
- Subdivision & Development:Moyock Crossing
- Listing ID #:100614748
- Added:3 day(s) ago
- Updated:November 09, 2026 at 11:35 AM
Rooms and interior
- Bedrooms:3
- Total bathrooms:2
- Full bathrooms:2
- Rooms Total:6
- Flooring:Carpet, Vinyl
- Kitchen Description:Dishwasher, Disposal, Refrigerator
- Bedroom Description:Walk-In Closet(s)
- Living area:1,533 sq. ft.
Heating and cooling
- Cooling:Central Air
- Heating:Electric, Heat Pump, Heating
- Central air:Yes
Structure and exterior
- Roof:Architectural Shingle
- Year built:2018
- Building area:1,533 sq. ft.
- Lot area:0.3 Acres
- Lot Features:Level
- Construction Materials:Brick Veneer, Vinyl Siding, Wood Frame
- Exterior Features:Patio
- Foundation Description:Slab
- Levels:1 Story
Schools
- High school:Currituck County High School
- Middle school:Moyock Middle School
- Elementary school:Moyock Elementary
Finances and disclosures
- Price:$425,000
- Price per sq. ft.:$277.23
Features and amenities
- Appliances:Dishwasher, Disposal, Dryer, Refrigerator, Washer
- Laundry features:Dryer, Laundry Room, Washer, Washer Hookup
- Amenities:Blinds/Shades, Ceiling Fan(s), Club Membership, Management, Park, RV Parking, Trash, Walk-In Closet(s)
Parking
- Total parking spaces:4
- Parking description:Attached Garage, Concrete, Garage, Garage Door Opener, On Street
- Garage:Yes
- Garage spaces:4

New listings near 127 Hidden View Loop
- New
 $885,000Active3 beds 2 baths1,992 sq. ft.
276 Summit Farms Trail, Moyock, NC 27958
MLS# 100614964Listed by: REALVISIONS REALTY TEAM - New
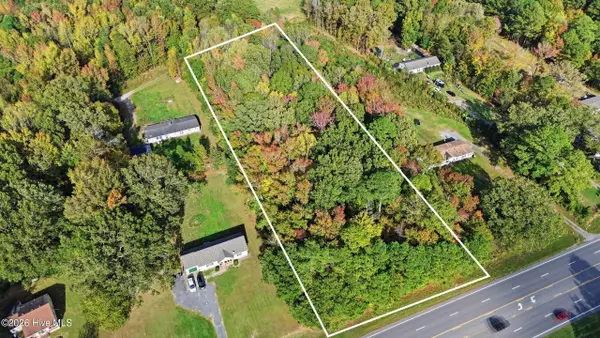 $250,000Active2.76 Acres
1909 Caratoke Highway, Moyock, NC 27958
MLS# 100615151Listed by: CREED REALTY - New
 $449,000Active4 beds 3 baths1,822 sq. ft.
141 Trevor Way, Moyock, NC 27958
MLS# 10660979Listed by: Own Real Estate LLC - New
 $661,500Active5 beds 3 baths2,636 sq. ft.
103 Chapman Lane, Moyock, NC 27958
MLS# 10660966Listed by: A Better Way Realty Inc. - New
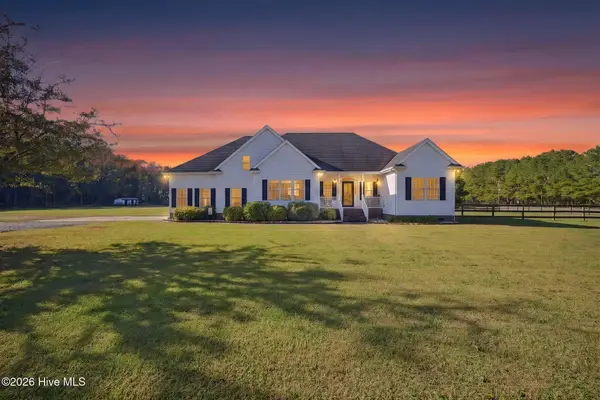 $926,000Active4 beds 4 baths2,994 sq. ft.
220 Old Jury Road, Moyock, NC 27958
MLS# 100614047Listed by: LONG & FOSTER REAL ESTATE OCEANFRONT/COASTAL - New
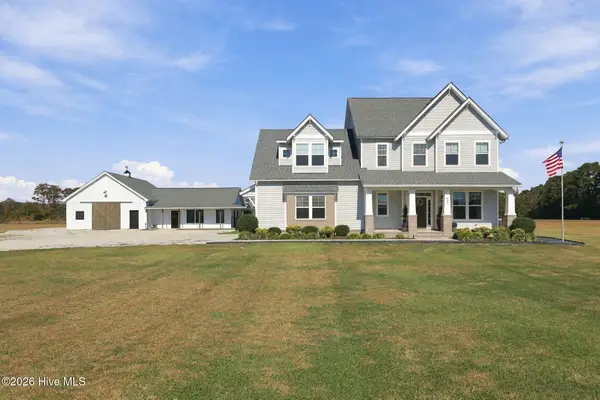 $1,199,000Active4 beds 4 baths4,389 sq. ft.
541 Cooper Garrett Road, Moyock, NC 27958
MLS# 100613846Listed by: HOWARD HANNA WEW/MOYOCK - New
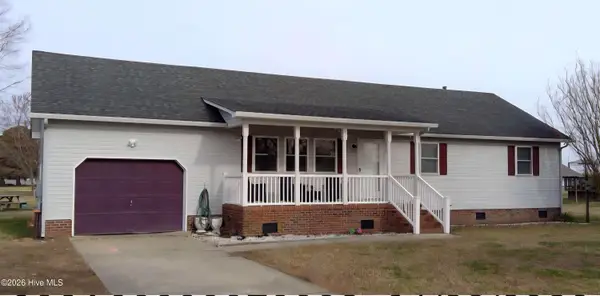 $350,000Active3 beds 2 baths1,675 sq. ft.
102 Sedgefield Road, Moyock, NC 27958
MLS# 100613713Listed by: INNER BANKS REAL ESTATE GROUP, INC. - New
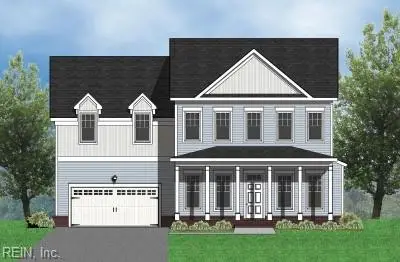 $632,340Active4 beds 3 baths3,200 sq. ft.
200 Arbormoor Lane, Moyock, NC 27958
MLS# 10659999Listed by: Howard Hanna Real Estate Svcs. 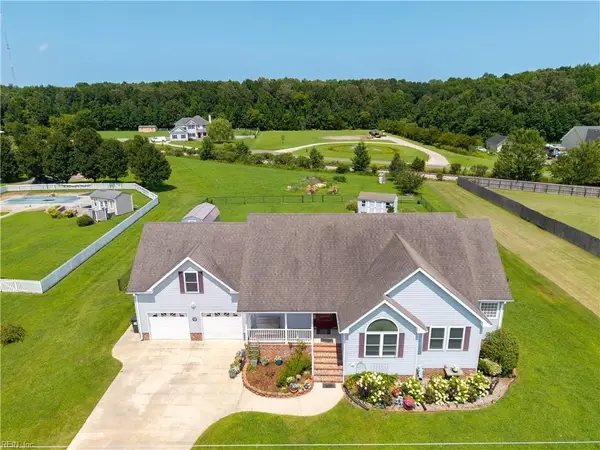 $529,975Active3 beds 3 baths2,279 sq. ft.
573 Snowden Road, Moyock, NC 27958
MLS# 10659606Listed by: A Better Way Realty Inc.


Protect your home and budget from life's surprises with an Assurant Home Warranty, backed by a partner that supports you through every step of homeownership. Explore Plans.
© 2026 Better Homes and Gardens Real Estate LLC. An Anywhere Real Estate company. All rights reserved. Better Homes and Gardens® Real Estate is a registered trademark owned by Meredith Operations Corporation, licensed to Better Homes and Gardens Real Estate LLC and used with permission. Better Homes and Gardens Real Estate LLC fully supports the principles of the Fair Housing Act and the Equal Opportunity Act. Listing information is deemed reliable but is not guaranteed accurate.
Each office is independently owned and operated.
Any services or products provided by third parties are not provided by, affiliated with or related to Better Homes and Gardens Real Estate LLC, or its affiliated companies.