
204 Kingston Drive, Mount Holly, NC 28120
Local realty services provided by:Better Homes and Gardens Real Estate Heritage
Listed by: brian english
Office: realty one group revolution
MLS#:4401136
Source:CH
204 Kingston Drive,Mount Holly, NC 28120
$415,000
- 4 Beds
- 4 Baths
- - sq. ft.
- Single family
- Sold
Sorry, we are unable to map this address
Price summary
- Price:$415,000
- Monthly HOA dues:$35.08
About this home
Welcome to Dutchman's Ridge, where timeless style, thoughtful design, and everyday comfort come together in this beautifully appointed 4-bedroom, 3.5-bath home offering over 2,300 square feet of exceptional living space. From the moment you step inside, you'll appreciate the upscale finishes, including extensive crown molding, elegant trim details, and durable luxury vinyl plank flooring that create a warm yet sophisticated atmosphere throughout.
Designed for both entertaining and everyday living, the open-concept floor plan centers around a stunning chef-inspired kitchen featuring granite countertops, rich maple cabinetry, stainless steel appliances, an oversized center island with seating, and a spacious walk-in pantry that provides abundant storage. The kitchen flows seamlessly into the inviting great room, where a cozy fireplace creates the perfect backdrop for relaxing evenings or gathering with family and friends.
The spacious primary suite serves as a private retreat, offering generous proportions and a tranquil setting to unwind at the end of the day. Upstairs, you'll also find well-appointed secondary bedrooms along with a versatile loft that can easily function as a playroom, media space, or additional living area. A separate private suite provides endless flexibility and is ideal as a guest retreat, home office, bonus room, or multigenerational living space.
Step outside to enjoy the fully fenced backyard, offering plenty of room for entertaining, pets, or simply relaxing in your own private outdoor oasis. Residents of Dutchman's Ridge also enjoy access to a community pool, providing the perfect place to cool off and connect with neighbors during the warmer months.
Perfectly positioned just minutes from charming downtown Mt. Holly, Mountain Island Lake, the U.S. National Whitewater Center, Belmont, Charlotte Douglas International Airport, and Uptown Charlotte, this exceptional home offers the ideal balance of peaceful suburban living with quick access to shopping, dining, recreation, and major commuter routes. Combining elegant finishes, versatile living spaces, and an outstanding location, this is a home you'll be proud to call your own....
Contact an agent
Home facts
- Year built:2017
- Subdivision & Development:Dutchmans Ridge
- Listing ID #:4401136
- Updated:August 25, 2026 at 06:26 AM
Rooms and interior
- Bedrooms:4
- Total bathrooms:4
- Full bathrooms:3
- Half bathrooms:1
- Kitchen Description:Dishwasher, Disposal, Exhaust Fan, Exhaust Hood, Microwave, Plumbed For Ice Maker, Self Cleaning Oven
Heating and cooling
- Heating:Forced Air, Natural Gas
- Central air:Yes
Structure and exterior
- Year built:2017
- Architectural Style:Traditional
- Construction Materials:Vinyl
- Foundation Description:Slab
Schools
- High school:Stuart W Cramer
- Elementary school:Pinewood Gaston
Utilities
- Sewer:Public Sewer
Finances and disclosures
- Price:$415,000
Features and amenities
- Laundry features:Laundry Room
Parking
- Parking description:Attached Garage
- Garage:Yes
- Garage spaces:2
 Listings courtesy of Canopy MLS as distributed by MLS GRID. Copyright 2021 Canopy MLS. All rights reserved. Canopy MLS, provides content displayed here (“provided content”) on an “as is” basis and makes no representations or warranties regarding the provided content, including, but not limited to those of non-infringement, timeliness, accuracy, or completeness. Individuals and companies using information presented are responsible for verification and validation of information they utilize and present to their customers and clients. Canopy MLS will not be liable for any damage or loss resulting from use of the provided content or the products available through Portals, IDX, VOW, and/or Syndication. Recipients of this information shall not resell, redistribute, reproduce, modify, or otherwise copy any portion thereof without the expressed written consent of Canopy MLS.
New listings near 204 Kingston Drive
- Coming Soon
 $265,000Coming Soon3 beds 2 baths1,296 sq. ft.
198 Smith Clemmer Road, Mount Holly, NC 28120
MLS# 4417179Listed by: MARK SPAIN REAL ESTATE - Coming Soon
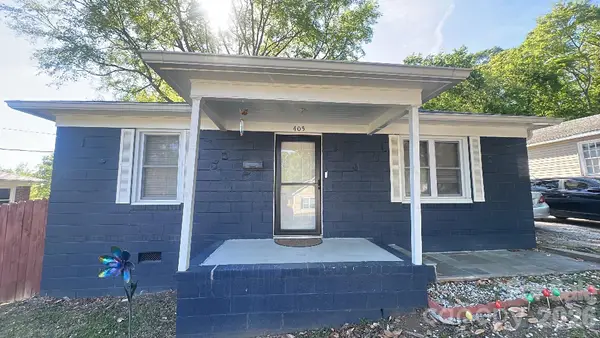 $200,000Coming Soon2 beds 1 baths865 sq. ft.
405 Killian Avenue, Mount Holly, NC 28120
MLS# 4414723Listed by: MARK SPAIN REAL ESTATE - Coming Soon
 $729,900Coming Soon4 beds 3 baths2,947 sq. ft.
1017 Dali Boulevard, Mount Holly, NC 28120
MLS# 4411413Listed by: THE ALLY GROUP REAL ESTATE, LLC - New
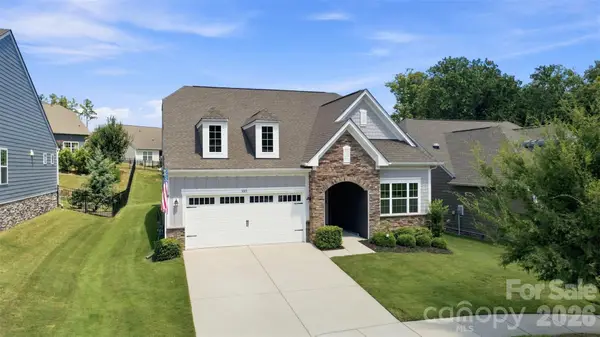 $650,000Active3 beds 3 baths2,590 sq. ft.
3065 Rosseau Lane, Mount Holly, NC 28120
MLS# 4417646Listed by: RE/MAX A-TEAM - New
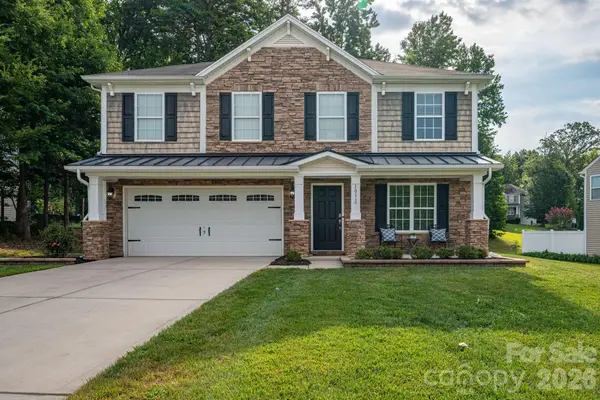 $450,000Active4 beds 3 baths2,397 sq. ft.
101 Clauser Road S, Mount Holly, NC 28120
MLS# 4417376Listed by: HOWARD HANNA ALLEN TATE GASTONIA - New
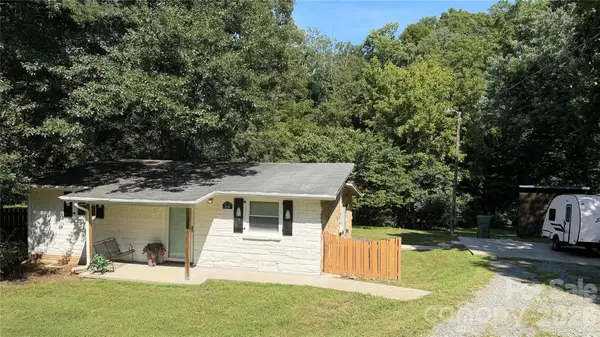 $219,000Active2 beds 1 baths980 sq. ft.
216 Auten Circle, Mount Holly, NC 28120
MLS# 4416875Listed by: L&E PROPERTIES - New
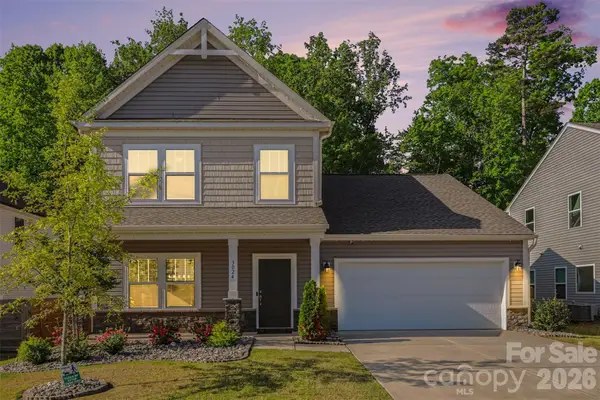 $459,900Active4 beds 3 baths2,584 sq. ft.
3024 Pinehills Way, Mount Holly, NC 28120
MLS# 4417046Listed by: BUILDUP CAROLINA PROPERTIES 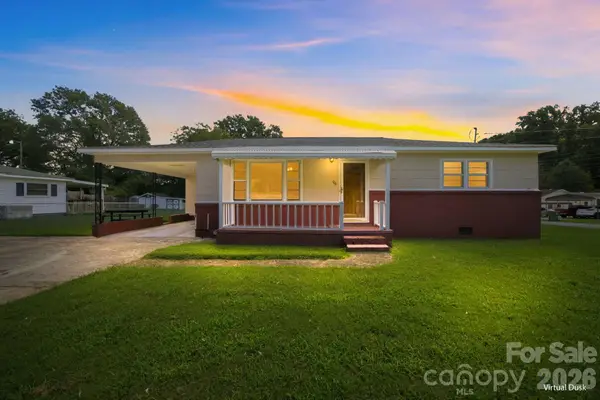 $245,000Pending2 beds 1 baths978 sq. ft.
100 Abernathy Street, Mount Holly, NC 28120
MLS# 4416891Listed by: HOWARD HANNA ALLEN TATE MOORESVILLE/LKN- New
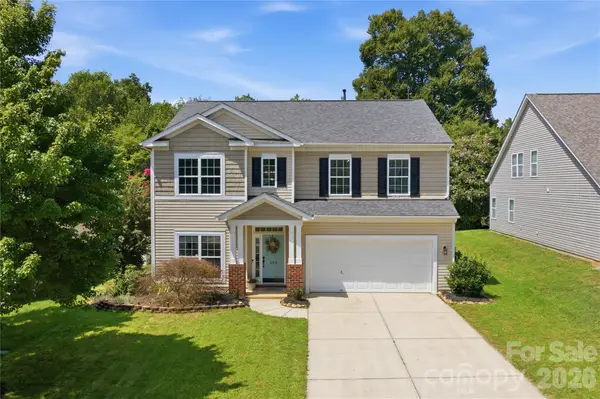 $462,000Active4 beds 3 baths3,023 sq. ft.
224 Morning Dew Lane, Mount Holly, NC 28120
MLS# 4416799Listed by: PREMIER SOUTH - New
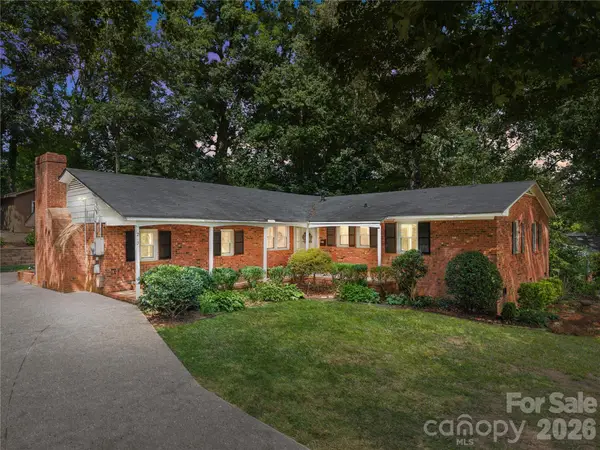 $429,900Active3 beds 2 baths2,202 sq. ft.
213 Dogwood Drive, Mount Holly, NC 28120
MLS# 4416492Listed by: EXP REALTY LLC BALLANTYNE


Protect your home and budget from life's surprises with an Assurant Home Warranty, backed by a partner that supports you through every step of homeownership. Explore Plans.
© 2026 Better Homes and Gardens Real Estate LLC. An Anywhere Real Estate company. All rights reserved. Better Homes and Gardens® Real Estate is a registered trademark owned by Meredith Operations Corporation, licensed to Better Homes and Gardens Real Estate LLC and used with permission. Better Homes and Gardens Real Estate LLC fully supports the principles of the Fair Housing Act and the Equal Opportunity Act. Listing information is deemed reliable but is not guaranteed accurate.
Each office is independently owned and operated.
Any services or products provided by third parties are not provided by, affiliated with or related to Better Homes and Gardens Real Estate LLC, or its affiliated companies.