
209 Farm Springs Drive, Mount Holly, NC 28120
Local realty services provided by:Better Homes and Gardens Real Estate Paracle
Listed by: lauren nwanonyiri
Office: my townhome llc.
MLS#:4401410
Source:CH
209 Farm Springs Drive,Mount Holly, NC 28120
$384,999
- 4 Beds
- 3 Baths
- 2,902 sq. ft.
- Single family
- Active
Price summary
- Price:$384,999
- Price per sq. ft.:$132.67
About this home
Nestled in the sought-after Kendrick Farm community of Mount Holly. This spacious 4-bedroom, 2.5-bathroom, over 2900 square feet, this home delivers a perfect blend of ample space and functional layout.
From the moment you pull into the driveway, the inviting covered front porch offers a warm welcome with views of the community playground and picnic area. The home opens to an expansive main level designed for effortless entertaining. Multiple living and dining spaces provide incredible versatility. The spacious family room leads into an open concept kitchen and dining area. Just beyond the kitchen, there’s a massive walk-in pantry with plenty of storage and the main floor powder room.
Upstairs, the oversized primary suite offers a true retreat with a large primary bathroom w/ soaking tub, separate shower, dual vanities and expansive walk-in closet. There are three additional bedrooms perfect for extended family, guests, work-from-home office, or hobbies. The extra-large laundry is located upstairs equipped with folding tables. The second floor is anchored by a large flex space perfect for family gatherings, can be used as a play room, game room or home gym. Discover the fully fenced backyard with the perfect amount of usable, flat green space with two patios great for hosting cookouts or just relaxing.
The community offers amenities including a community pool, clubhouse, and playground, great for meeting new neighbors and friends. The location is truly unbeatable. Mount Holly offers the perfect balance of small-town charm and big-city convenience. You are just minutes away from historic downtown Mount Holly with its local shops, breweries and dining, 15 minutes from historic downtown Belmont, minutes from lake access at Mountain Island Lake and the U.S. National Whitewater Center. Easy commute to Charlotte International Airport and Uptown Charlotte....
Contact an agent
Home facts
- Year built:2006
- Subdivision & Development:Kendrick Farm
- Listing ID #:4401410
- Updated:August 25, 2026 at 01:38 PM
Rooms and interior
- Bedrooms:4
- Total bathrooms:3
- Full bathrooms:2
- Half bathrooms:1
- Flooring:Vinyl
- Kitchen Description:Dishwasher, Disposal
- Living area:2,902 sq. ft.
Heating and cooling
- Cooling:Heat Pump
- Heating:Heat Pump
- Central air:Yes
Structure and exterior
- Roof:Composition
- Year built:2006
- Building area:2,902 sq. ft.
- Lot area:0.19 Acres
- Lot Features:Cleared, Level
- Construction Materials:Vinyl
Schools
- High school:East Gaston
- Elementary school:Pinewood Gaston
Utilities
- Sewer:Public Sewer
Finances and disclosures
- Price:$384,999
- Price per sq. ft.:$132.67
Features and amenities
- Laundry features:Laundry Room, Upper Level
- Amenities:Garden Tub, Open Floorplan, Walk-In Closet(s), Walk-In Pantry
Parking
- Parking description:Attached Garage
- Garage:Yes
- Garage spaces:2
 Listings courtesy of Canopy MLS as distributed by MLS GRID. Copyright 2021 Canopy MLS. All rights reserved. Canopy MLS, provides content displayed here (“provided content”) on an “as is” basis and makes no representations or warranties regarding the provided content, including, but not limited to those of non-infringement, timeliness, accuracy, or completeness. Individuals and companies using information presented are responsible for verification and validation of information they utilize and present to their customers and clients. Canopy MLS will not be liable for any damage or loss resulting from use of the provided content or the products available through Portals, IDX, VOW, and/or Syndication. Recipients of this information shall not resell, redistribute, reproduce, modify, or otherwise copy any portion thereof without the expressed written consent of Canopy MLS.
New listings near 209 Farm Springs Drive
- Coming Soon
 $265,000Coming Soon3 beds 2 baths1,296 sq. ft.
198 Smith Clemmer Road, Mount Holly, NC 28120
MLS# 4417179Listed by: MARK SPAIN REAL ESTATE - Coming Soon
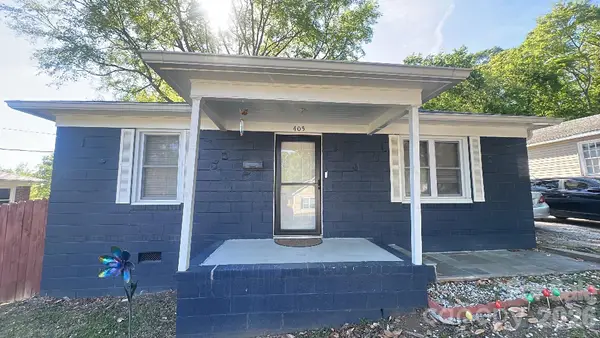 $200,000Coming Soon2 beds 1 baths878 sq. ft.
405 Killian Avenue, Mount Holly, NC 28120
MLS# 4414723Listed by: MARK SPAIN REAL ESTATE - Coming Soon
 $729,900Coming Soon4 beds 3 baths2,947 sq. ft.
1017 Dali Boulevard, Mount Holly, NC 28120
MLS# 4411413Listed by: THE ALLY GROUP REAL ESTATE, LLC - New
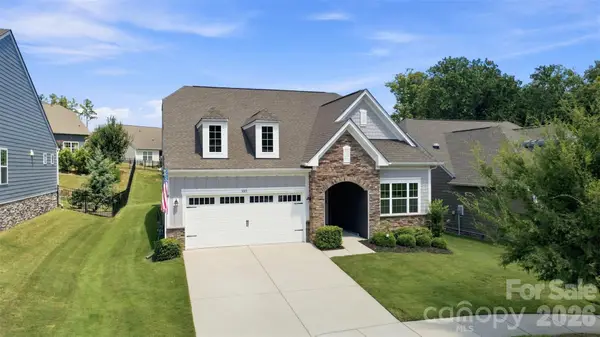 $650,000Active3 beds 3 baths2,590 sq. ft.
3065 Rosseau Lane, Mount Holly, NC 28120
MLS# 4417646Listed by: RE/MAX A-TEAM - New
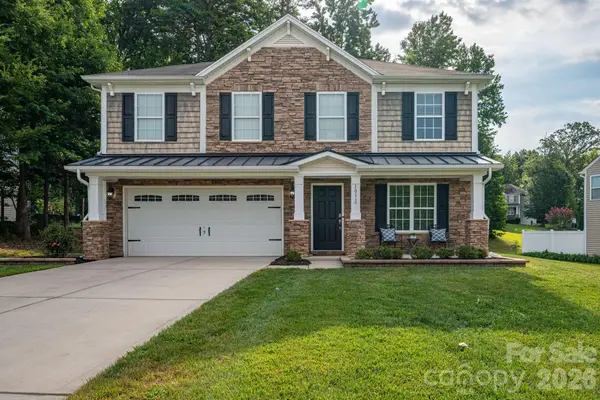 $450,000Active4 beds 3 baths2,397 sq. ft.
101 Clauser Road S, Mount Holly, NC 28120
MLS# 4417376Listed by: HOWARD HANNA ALLEN TATE GASTONIA - New
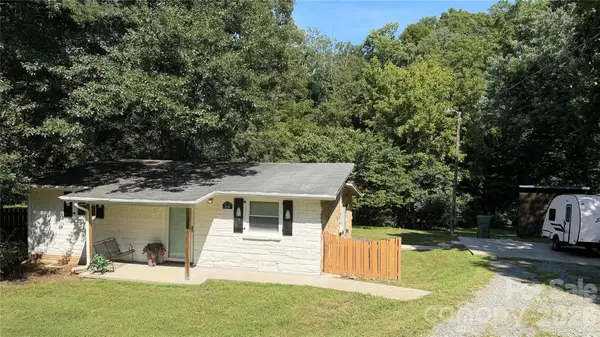 $219,000Active2 beds 1 baths980 sq. ft.
216 Auten Circle, Mount Holly, NC 28120
MLS# 4416875Listed by: L&E PROPERTIES - New
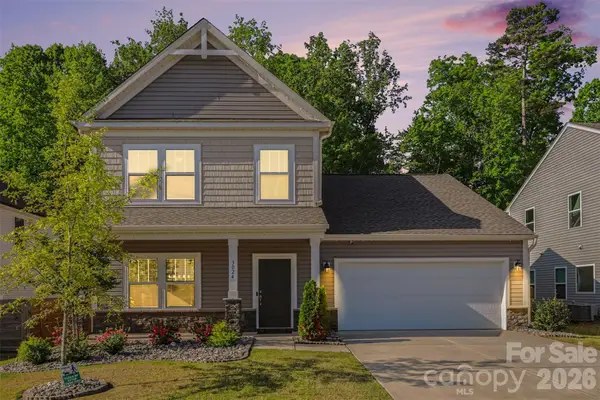 $459,900Active4 beds 3 baths2,584 sq. ft.
3024 Pinehills Way, Mount Holly, NC 28120
MLS# 4417046Listed by: BUILDUP CAROLINA PROPERTIES 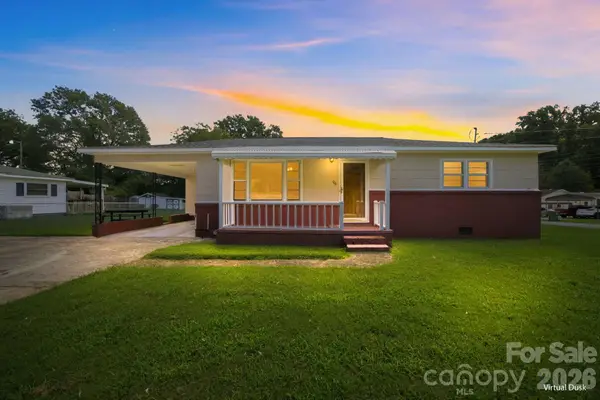 $245,000Pending2 beds 1 baths978 sq. ft.
100 Abernathy Street, Mount Holly, NC 28120
MLS# 4416891Listed by: HOWARD HANNA ALLEN TATE MOORESVILLE/LKN- New
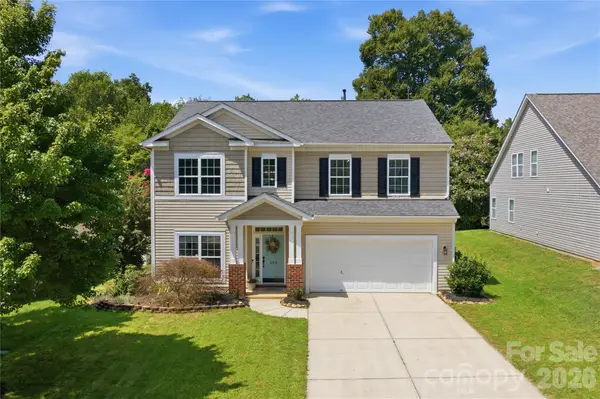 $462,000Active4 beds 3 baths3,023 sq. ft.
224 Morning Dew Lane, Mount Holly, NC 28120
MLS# 4416799Listed by: PREMIER SOUTH - New
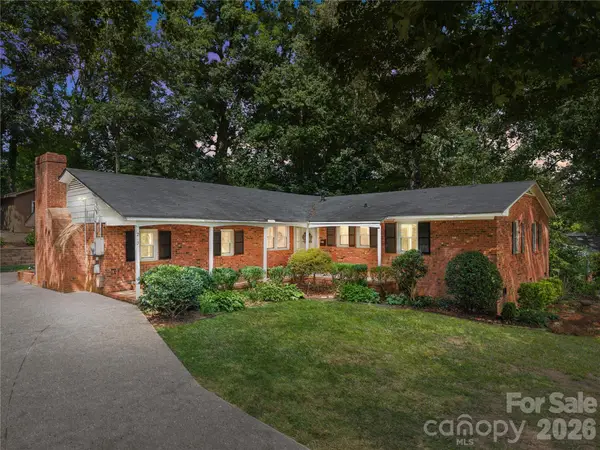 $429,900Active3 beds 2 baths2,202 sq. ft.
213 Dogwood Drive, Mount Holly, NC 28120
MLS# 4416492Listed by: EXP REALTY LLC BALLANTYNE


Protect your home and budget from life's surprises with an Assurant Home Warranty, backed by a partner that supports you through every step of homeownership. Explore Plans.
© 2026 Better Homes and Gardens Real Estate LLC. An Anywhere Real Estate company. All rights reserved. Better Homes and Gardens® Real Estate is a registered trademark owned by Meredith Operations Corporation, licensed to Better Homes and Gardens Real Estate LLC and used with permission. Better Homes and Gardens Real Estate LLC fully supports the principles of the Fair Housing Act and the Equal Opportunity Act. Listing information is deemed reliable but is not guaranteed accurate.
Each office is independently owned and operated.
Any services or products provided by third parties are not provided by, affiliated with or related to Better Homes and Gardens Real Estate LLC, or its affiliated companies.